 For sale 45
$425,000
2 bed2 bath900–999 sq ft
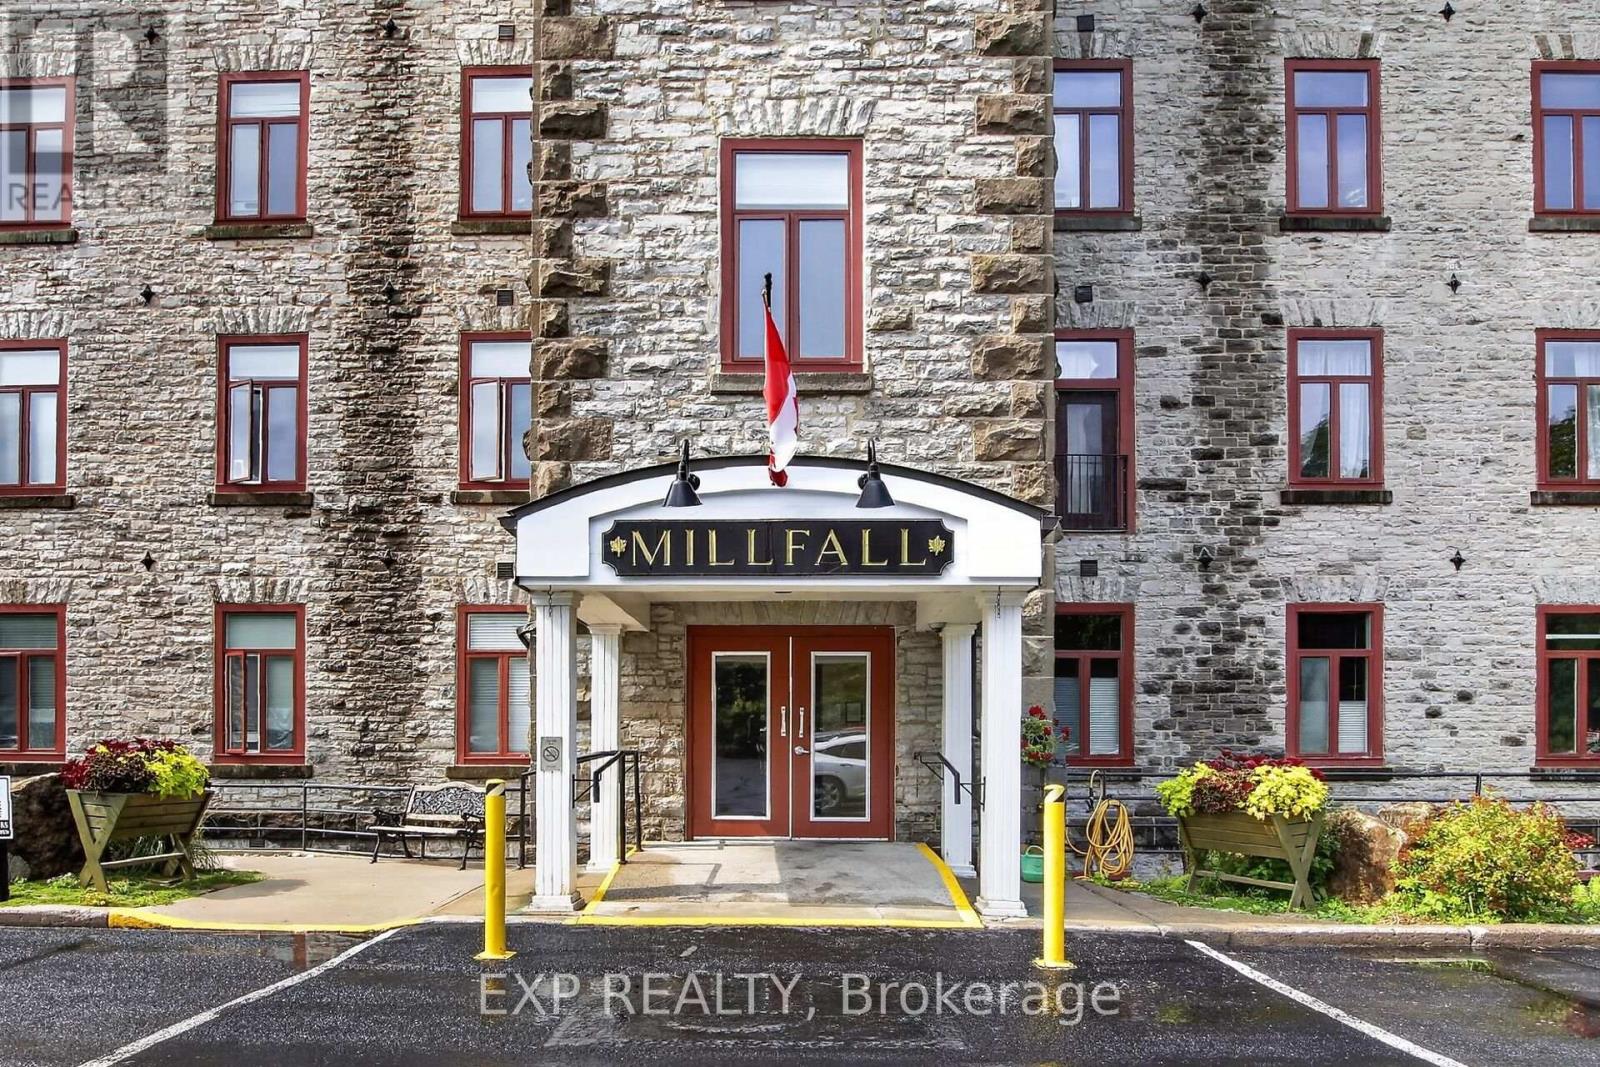
1 Rosamond Street East #405
Almonte, Mississippi Mills
1 month agoMLS® X13744336
EXP REALTY
313 Country Street
Almonte, Mississippi Mills, Ontario K0A1A0
For sale· Added
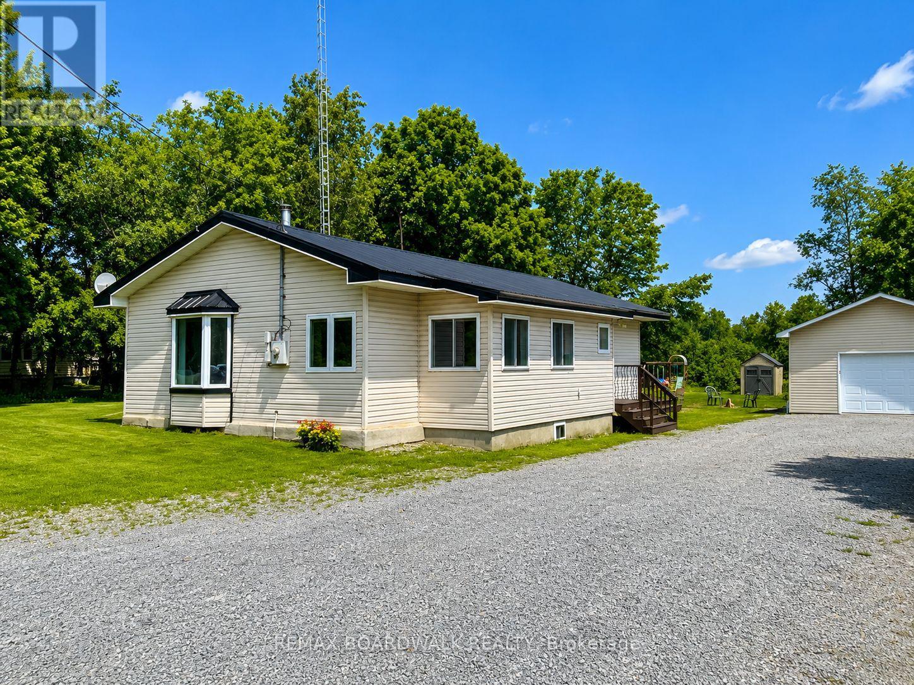
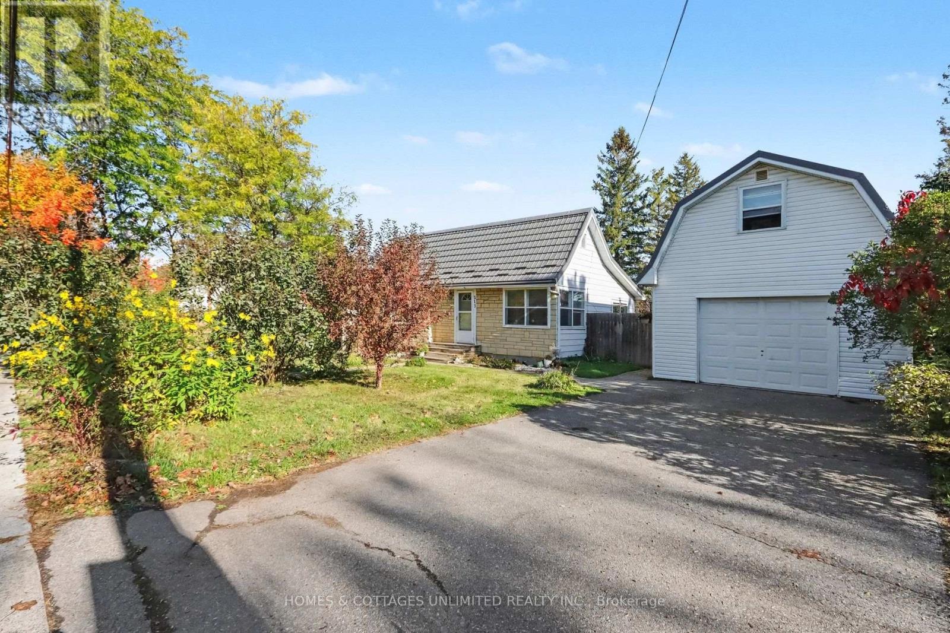
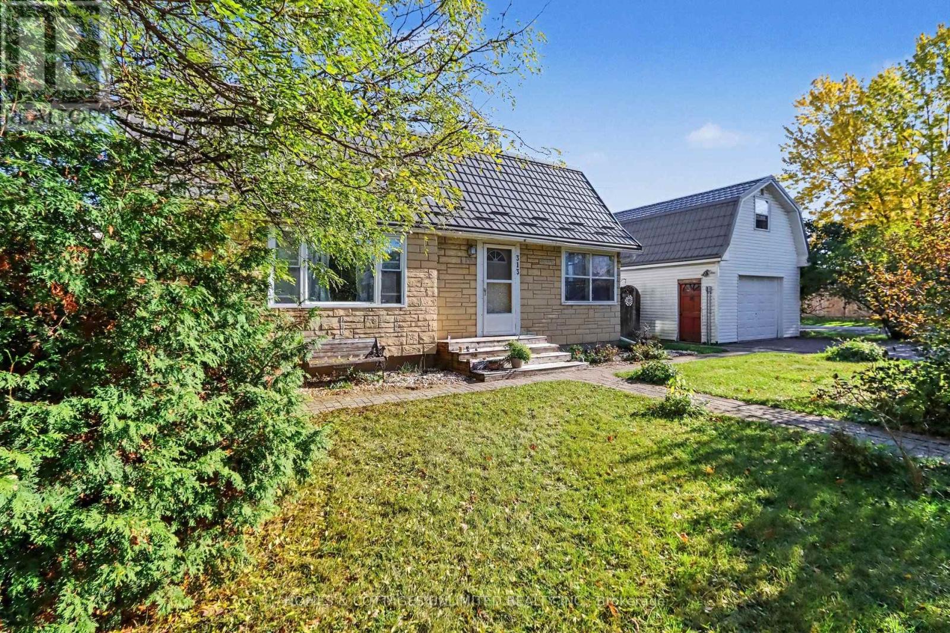
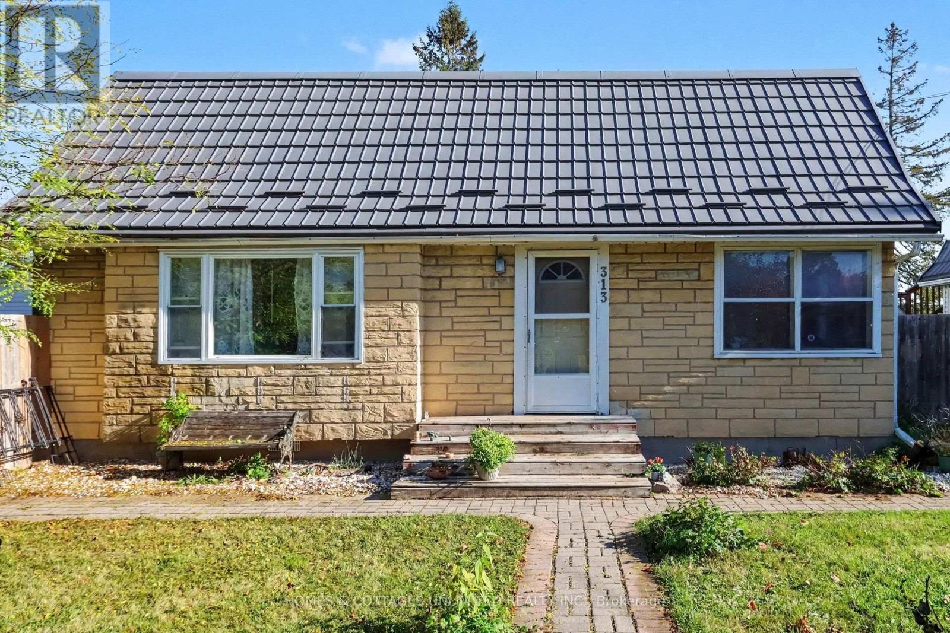
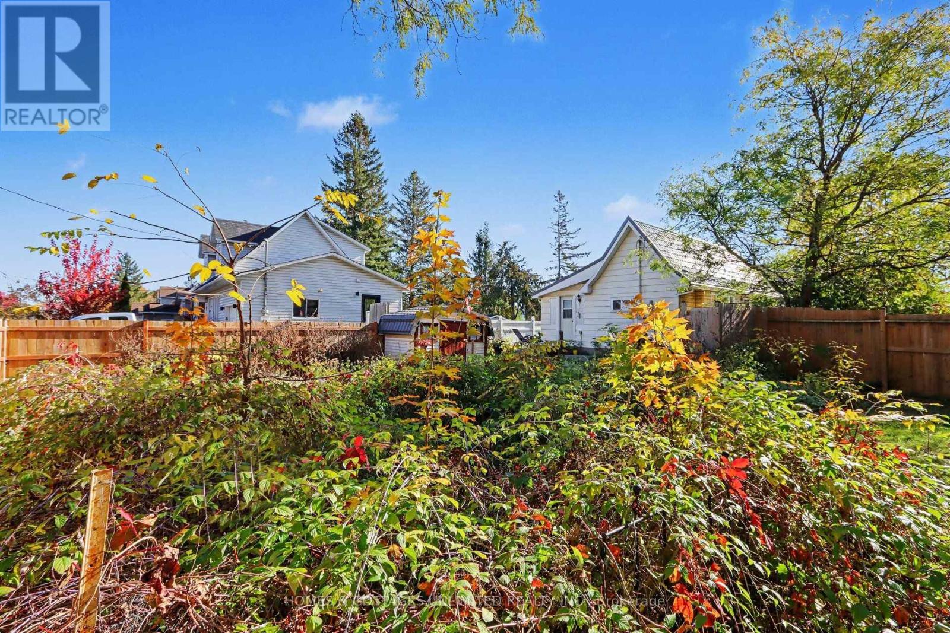
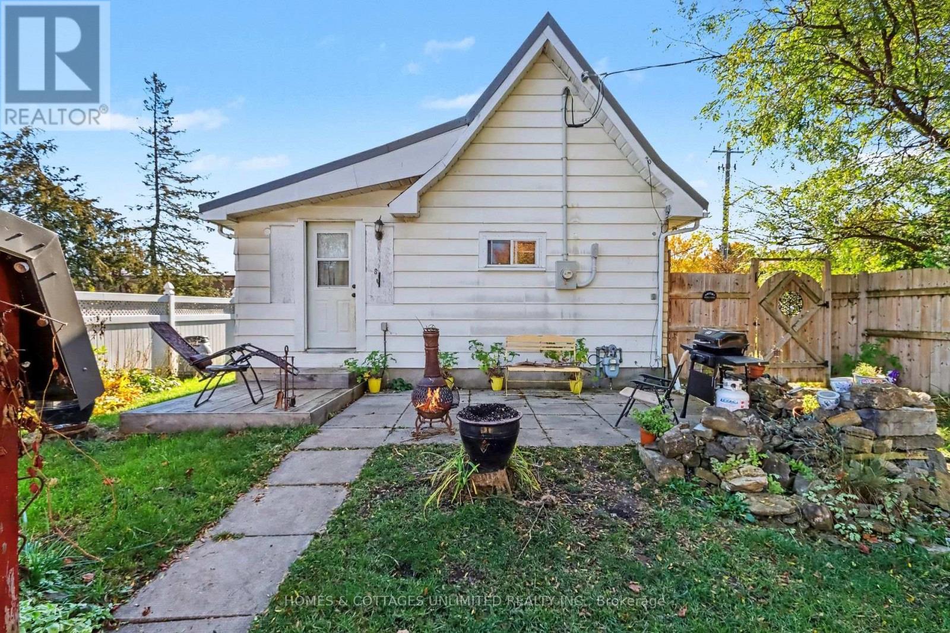
Looking for a smaller home with a little extra space and a great location? This two-bedroom bungalow sits on a double corner lot with a fenced yard and an established garden featuring blackberry bushes and other goodies to offer. The 16' x 20' garage includes a heated loft currently set up as a third bedroom, providing additional space for family, guests or a private workspace. Inside the home, you'll find a galley-style eat-in kitchen, a four-piece bathroom, and 200-amp electrical service. A seven-year-old metal roof adds to the appeal.Located within walking distance of local amenities, this property offers small-town convenience with plenty to enjoy nearby. Almonte is known for its historic downtown, picturesque waterfalls, and rich textile mill history. The Mississippi River winds through town, adding to its character, while the beaches, thriving arts community, and recreational trail offer plenty of ways to enjoy the outdoors. Hallmark has also chosen Almonte numerous times as a backdrop for its films, a testament to the town's charming streetscapes and distinctive character.Flexible possession is available. Ottawa is just a half-hour away, with shopping, dining, and entertainment within easy reach.No offers accepted until Noon, Sunday, October 25th/2026. Irrevocable of 24 hours.
Map data © OpenStreetMap contributors
No open houses are scheduled for this home.
Can't make it? Request a private viewing.
| Bedroom | Main level | 2.97 x 3.81 m |
| Bedroom 2 | Main level | 2.54 x 3.05 m |
| Living room | Main level | 4.88 x 3.66 m |
| Kitchen | Main level | 7.01 x 2.59 m |
| Bathroom | Main level | 3.05 x 2.44 m |
| Loft | Second level | 3.75 x 6.65 m |