 For sale 50
$549,900
3 bed4 bath1,500–2,000 sq ft
296 Maude Street
Almonte, Mississippi Mills
1 month agoMLS® X13721050
REAL BROKER ONTARIO LTD.
36 Mccallum Street
Almonte, Mississippi Mills, Ontario K0A1A0
For sale· Added
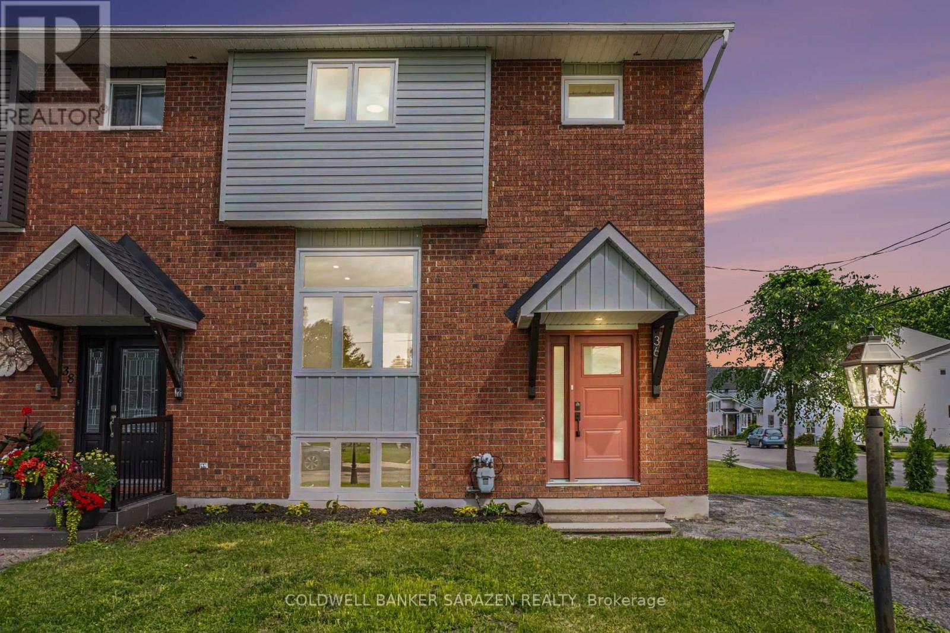
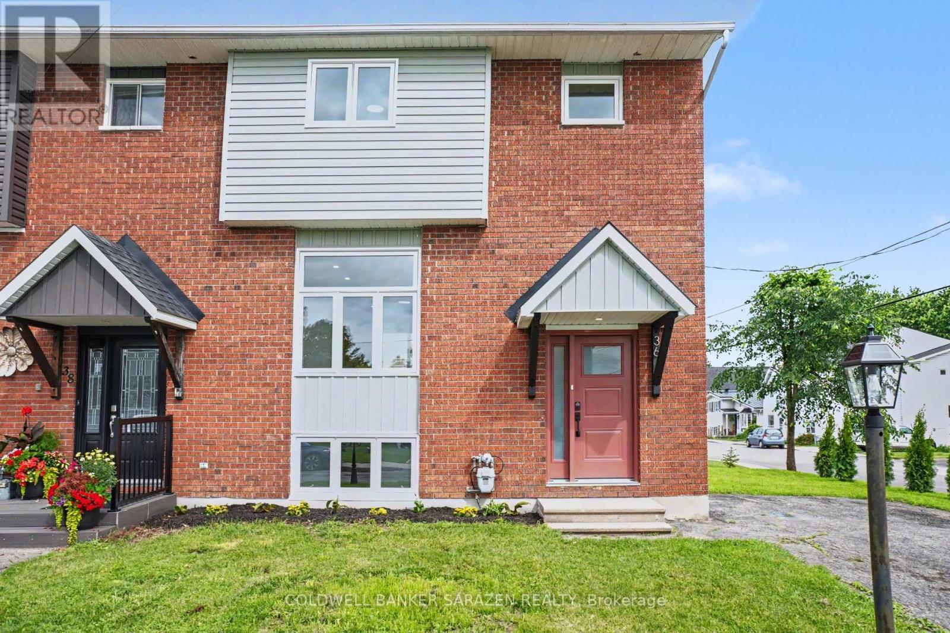
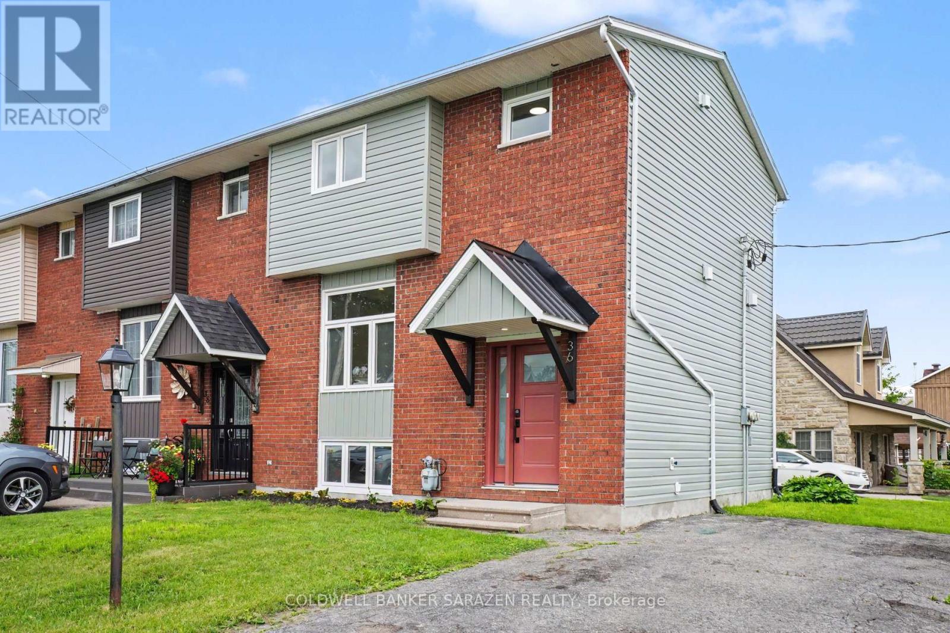
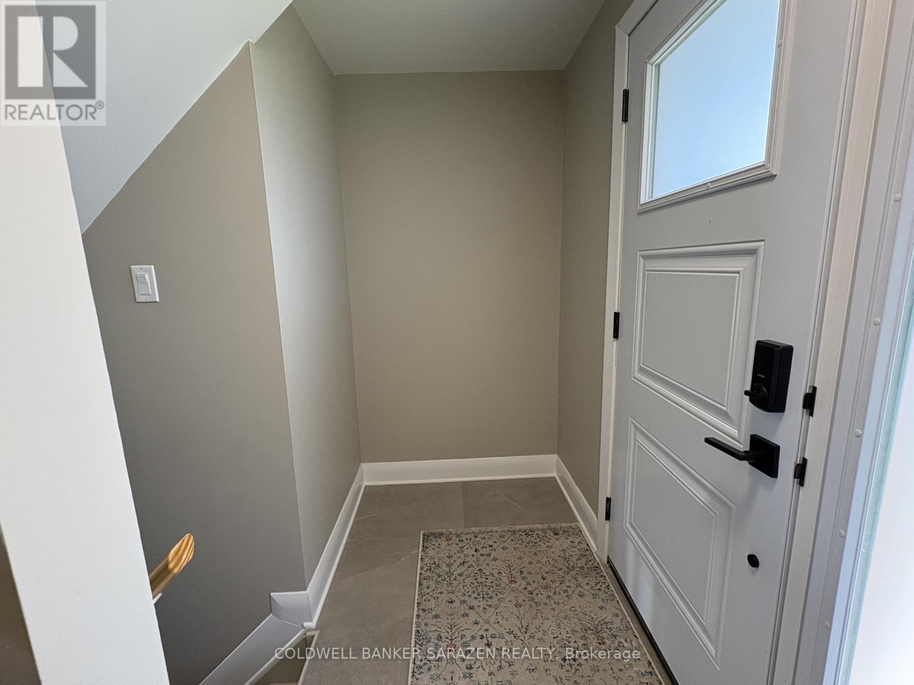
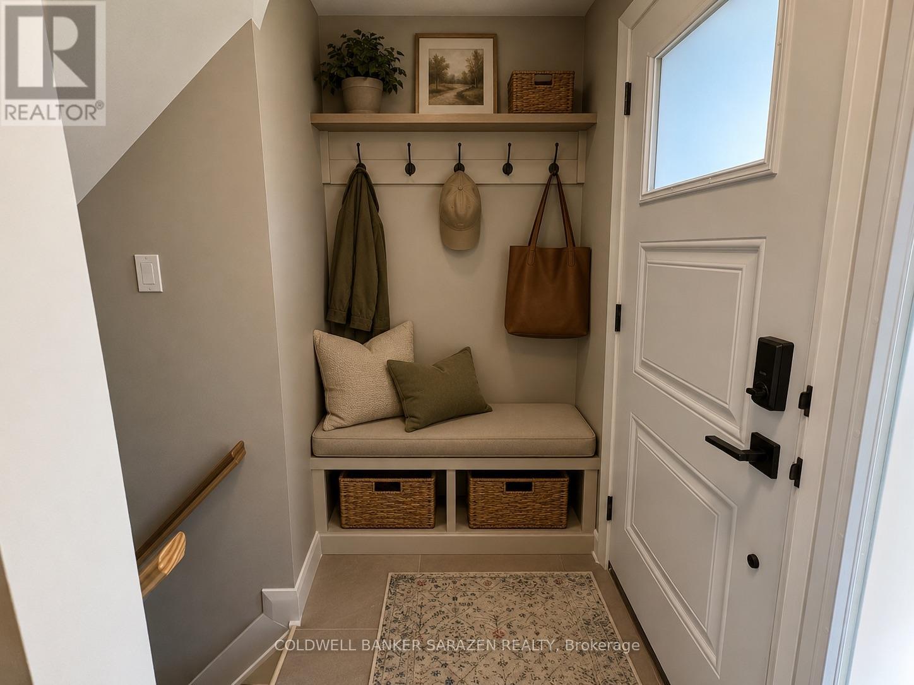
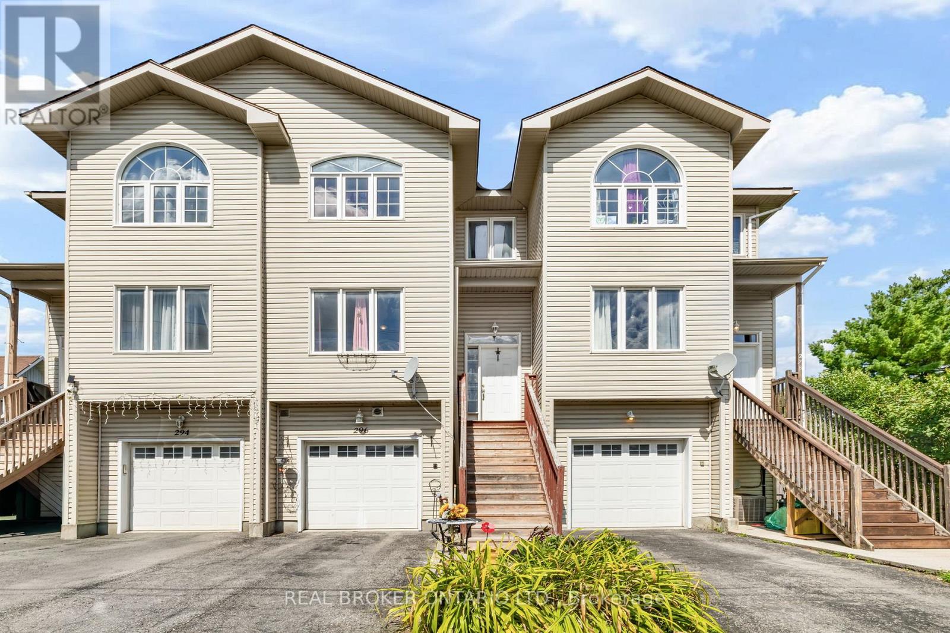
Welcome to this beautifully updated 3-bedroom, 1.5-bath home offering stylish, low-maintenance living across all three finished levels. The open-concept main floor features durable luxury vinyl plank flooring throughout and a stunning new kitchen (2026) complete with white oak-inspired cabinetry, soft-close doors, and brand-new stainless steel appliances.Major updates provide peace of mind, including a furnace and central air conditioner (2023), metal roof (approximately 5-7 years old), and new windows, doors, and siding (2025). Both bathrooms were tastefully renovated in 2026, creating a fresh and modern feel throughout the home.The upper level offers three comfortable bedrooms, while the lower level provides additional recreation and living space, perfect for family activities, a home office, or entertaining. Outside, enjoy a low-maintenance yard and a spacious deck conveniently located off the dining area, ideal for summer barbecues and relaxing evenings and a glimpse of the Mississippi River. Move-in ready with extensive updates completed-this home combines comfort, functionality, and modern finishes in a desirable package. Book your showing today with your trusted Realtor and see if this property will Make Your Home Wishes Come True.
Map data © OpenStreetMap contributors
No open houses are scheduled for this home.
Can't make it? Request a private viewing.
| Sep 13, 2026 | $499,000 | ▼ $30,900 |
| Sep 9, 2026 | $529,900 | First recorded price |
Price changes since Sep 9, 2026.
| Living room | Main level | 4.19 x 3.28 m |
| Laundry room | Lower level | 3.33 x 3.33 m |
| Dining room | Main level | 2.84 x 3.28 m |
| Kitchen | Main level | 3.02 x 3.58 m |
| Bathroom | Main level | 2.11 x 0.91 m |
| Primary Bedroom | Second level | 3.3 x 3.94 m |
| Bedroom 2 | Second level | 2.39 x 3.5 m |
| Bedroom 3 | Second level | 2.95 x 2.97 m |
| Bathroom | Second level | 2.21 x 1.83 m |
| Family room | Lower level | 3.33 x 4.55 m |
| Other | Lower level | 2.08 x 4.34 m |