 For sale 50
$549,900
3 bed4 bath1,500–2,000 sq ft
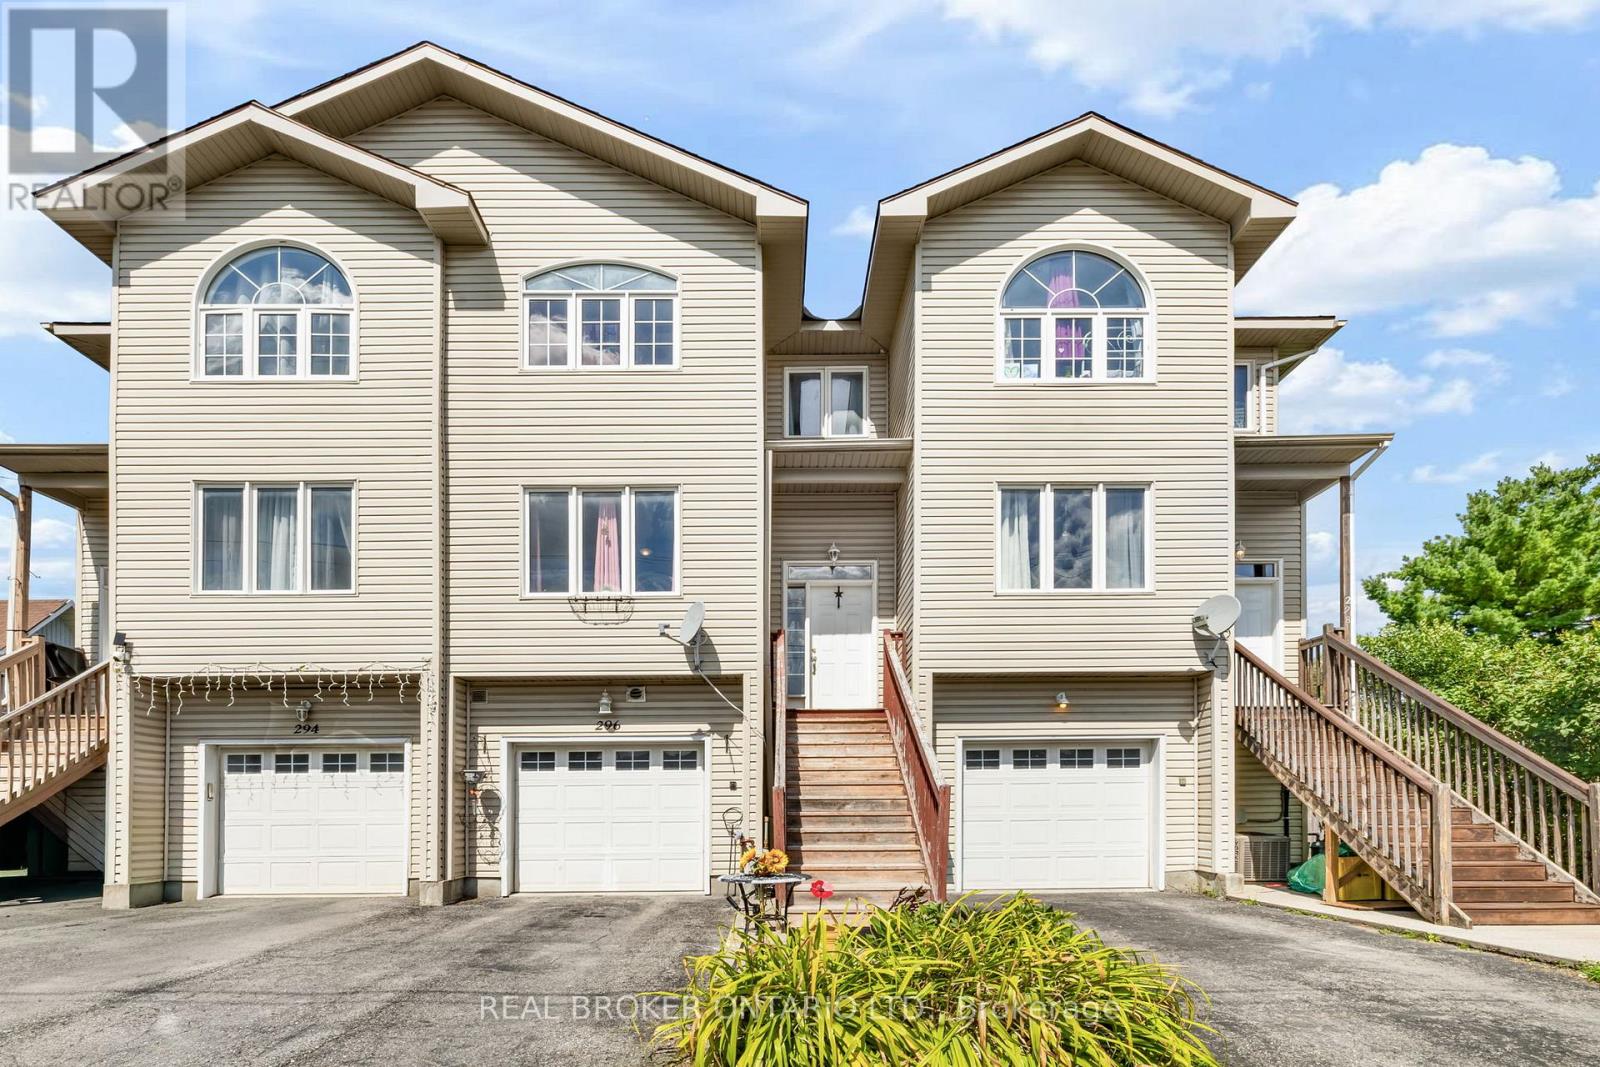
296 Maude Street
Almonte, Mississippi Mills
1 month agoMLS® X13721050
REAL BROKER ONTARIO LTD.
368 Ramsay Concession 5a Road
Mississippi Mills (Ramsay) Twp, Mississippi Mills, Ontario K7C3P1
For sale· Added
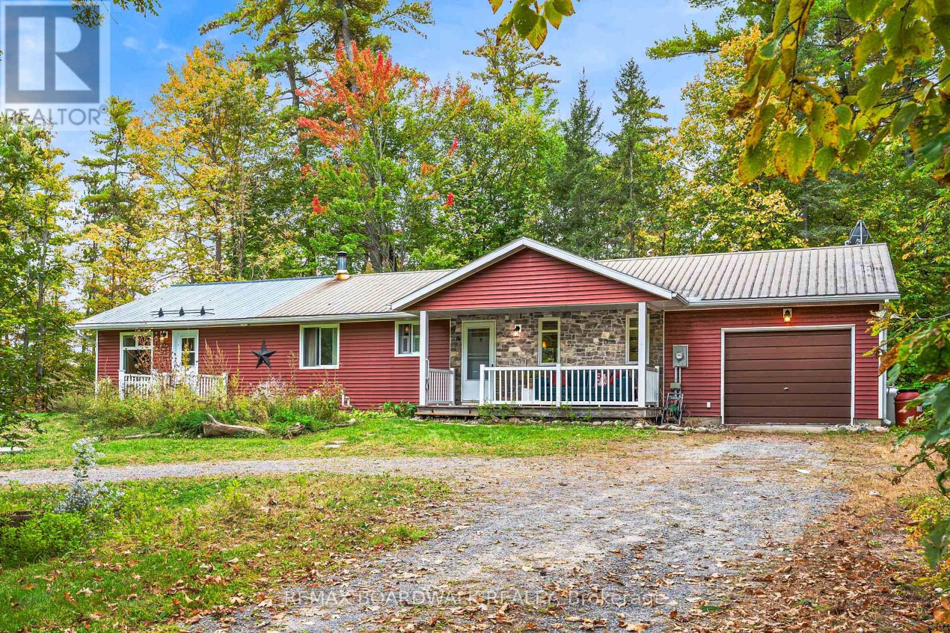
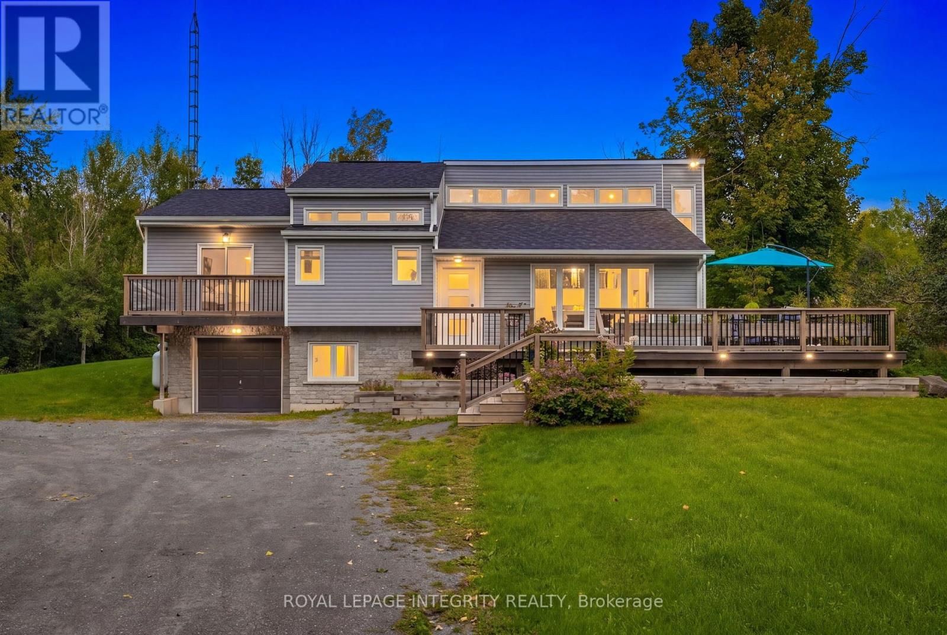
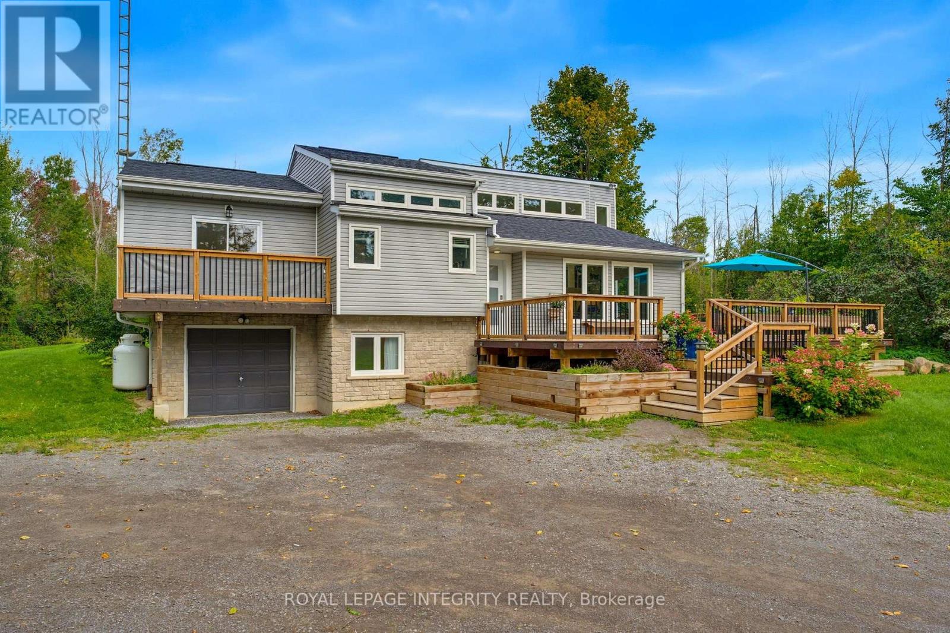
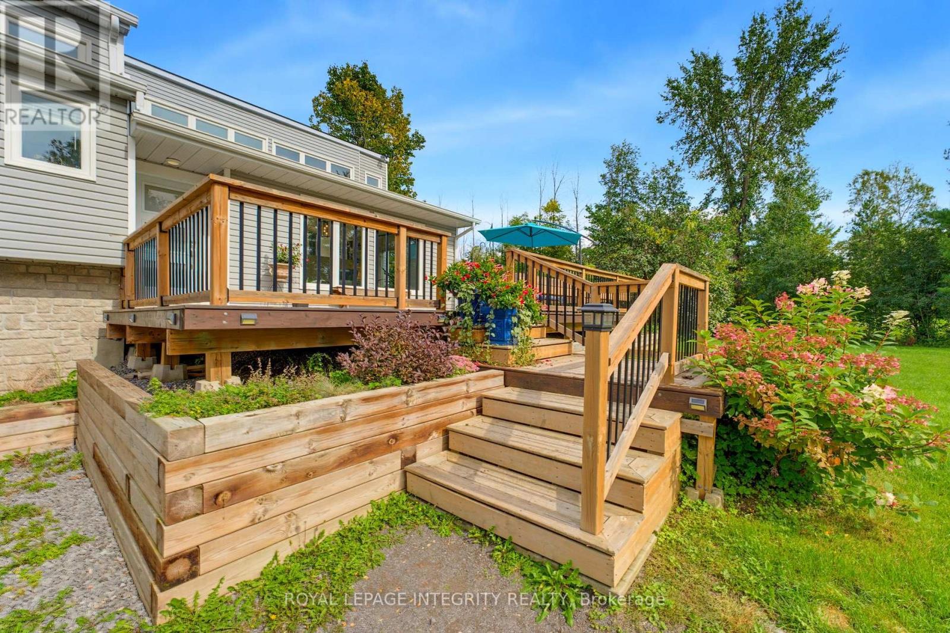
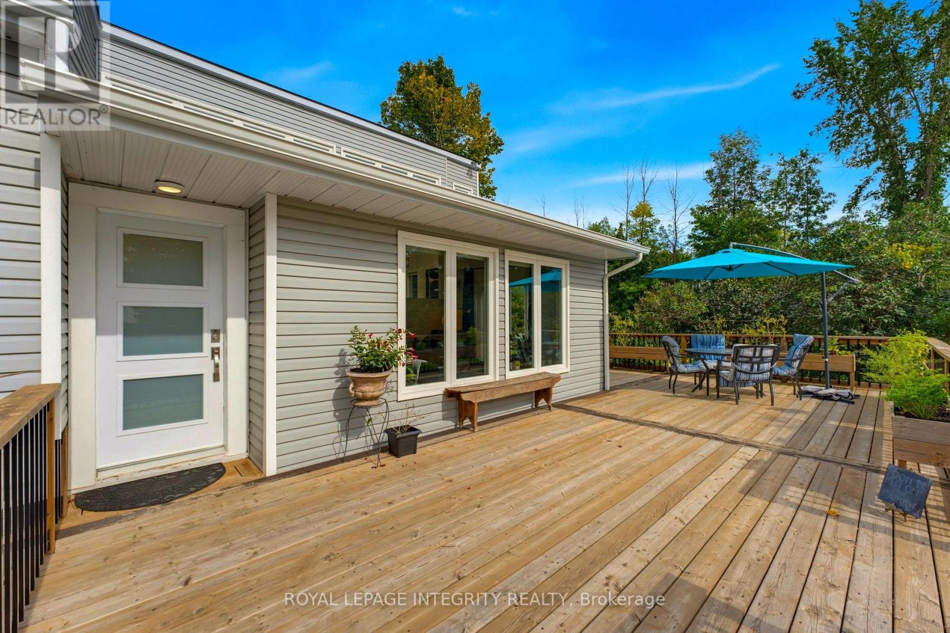
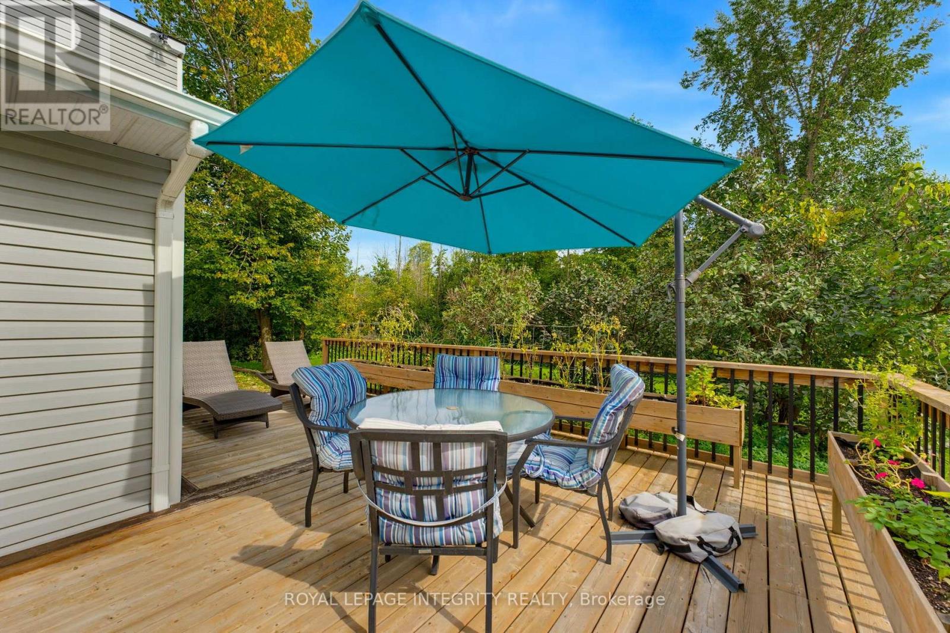
Discover the ultimate rural retreat offering exceptional privacy on nearly 2 acres, all while being just minutes from the shops, restaurants, and amenities of Carleton Place. This unique home is filled with tons of natural sunlight thanks to an abundance of windows, creating bright and inviting living spaces throughout. Offering 2,409 sq. ft. of total finished living space. The fully finished basement adds valuable living space, featuring a bedroom and family room, with convenient inside access from the garage-offering potential for a live-in suite. Step outside to the expansive wraparound deck, the perfect place to relax, entertain, and enjoy the peaceful surroundings. The property also features a newer septic system installed in 2019. A newly built shed additional storage for seasonal items. Experience the perfect blend of tranquil country living, privacy, versatility, and everyday convenience. The utility room has been set up as a secondary kitchen, however, it will be taken apart and the room will be left empty and can be used as additional storage space, gym, or hobby room.
Map data © OpenStreetMap contributors
No open houses are scheduled for this home.
Can't make it? Request a private viewing.
| Foyer | Main level | 2.1 x 1.2 m |
| Kitchen | Basement | 4.6 x 3.5 m |
| Family room | Lower level | 4.4 x 3.3 m |
| Utility room | Lower level | 2.2 x 1.7 m |
| Living room | Main level | 5.2 x 4.3 m |
| Dining room | Second level | 3.5 x 2.6 m |
| Kitchen | Second level | 3.8 x 3.2 m |
| Bathroom | Second level | 3 x 2.7 m |
| Office | Second level | 4.6 x 3.4 m |
| Primary Bedroom | Second level | 3.7 x 3.4 m |
| Bedroom | Second level | 3.5 x 2.9 m |
| Bedroom | Lower level | 4 x 3.4 m |
| Bathroom | Lower level | 3.3 x 2.5 m |