 For sale 50
$499,900
6 bed4 bath5,000–100,000 sq ft
38 Main Street East
Almonte, Mississippi Mills
2 months agoMLS® X13604298
CENTURY 21 SYNERGY REALTY INC.
511 Kilburn Street
Almonte, Mississippi Mills, Ontario K0A1A0
For sale· Added
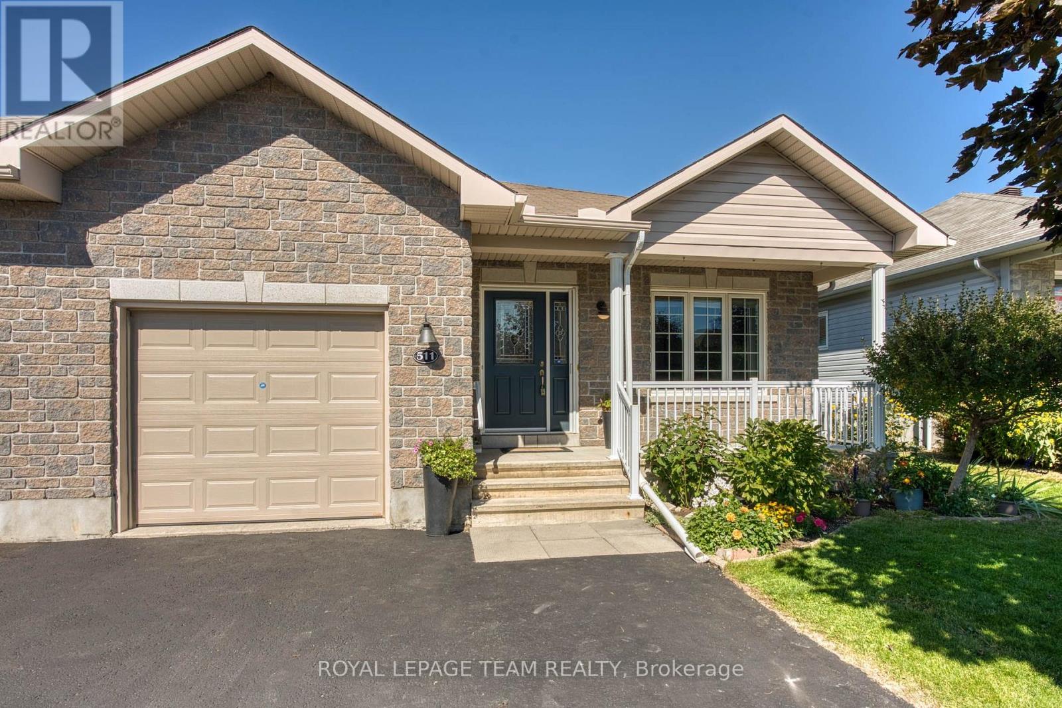
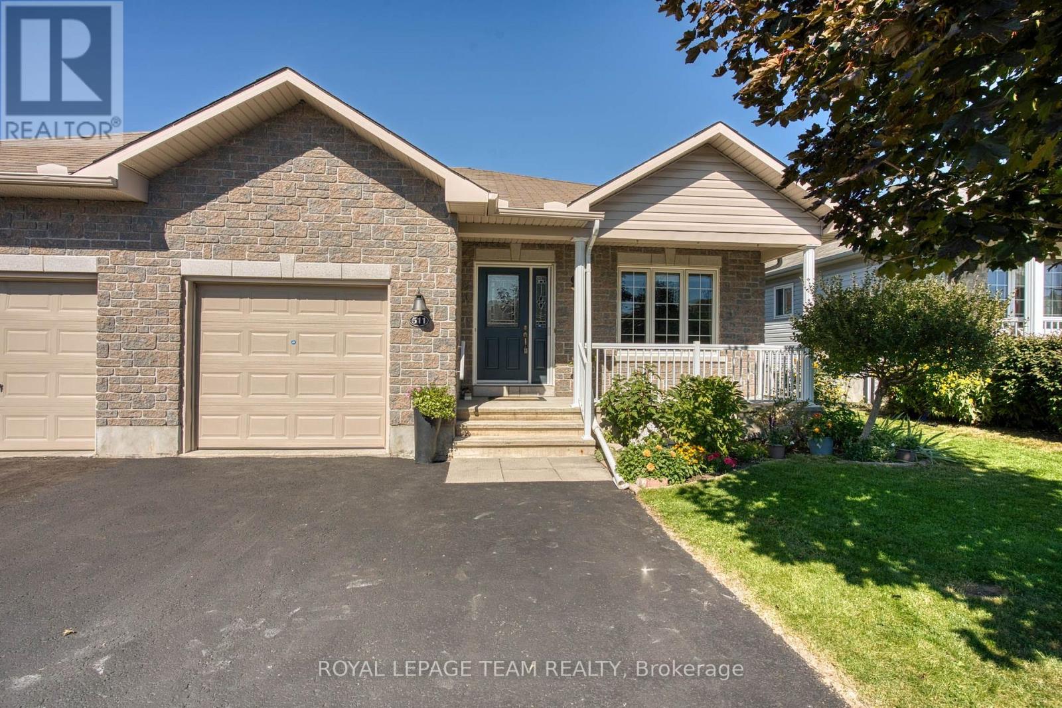
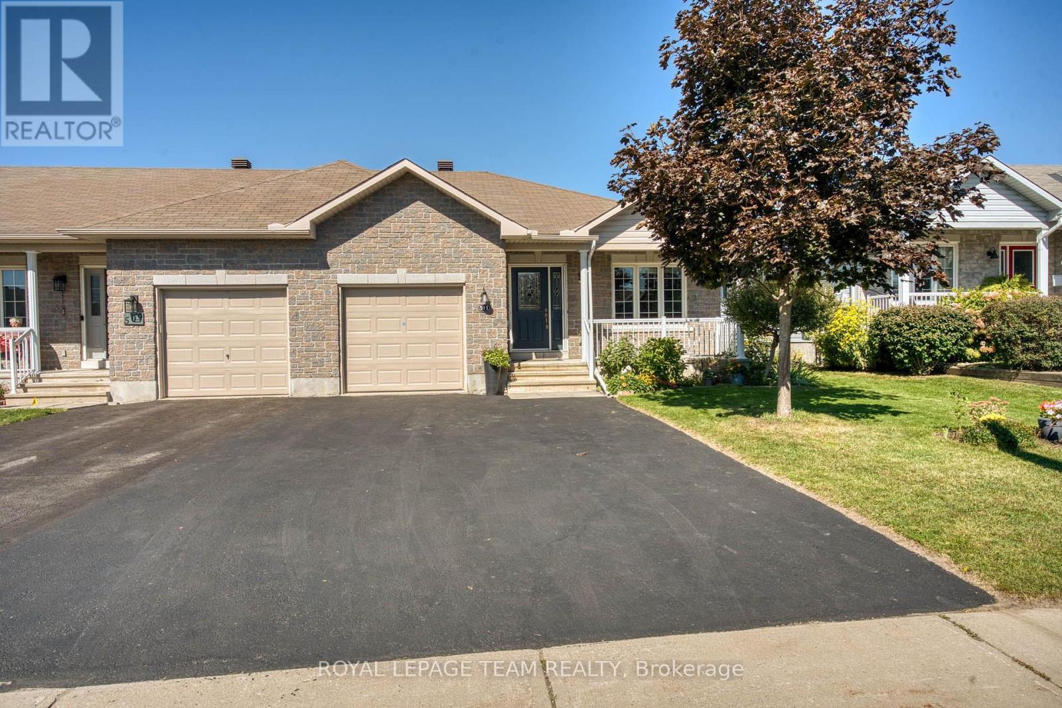
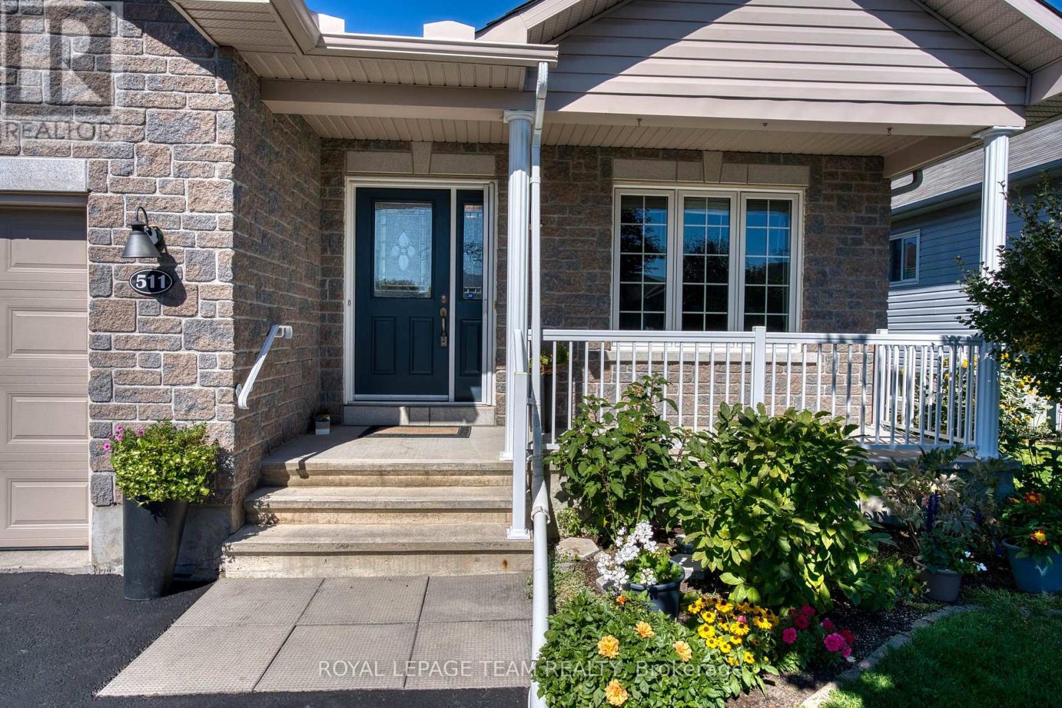
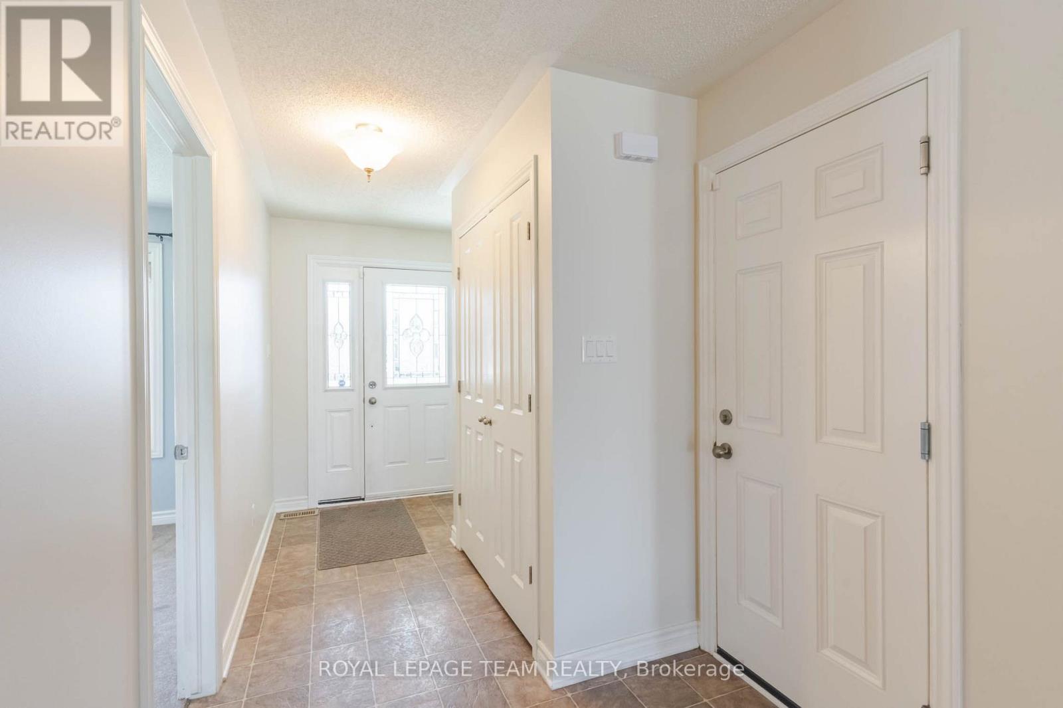
END UNIT BUNGALOW!! A welcoming foyer leads you the open concept floor plan. Kitchen is equipped with a generous supply of cupboards and counterspace. From the living room you have direct access to the fenced yard which also has a garden shed for your "extras" The primary bedroom is well sized and can easily handle a king size bed + you have a three piece ensuite with an easy access shower + a walk in closet!!. The second bedroom has a sun filled window + a double closet. The laundry is conveniently located on the main floor. The main floor also offers a full bathroom. The finished lower level can easily accommodate your needs. You can have a third bedroom + an office or a huge family room area. You will also find a work shop for special projects plus extra storage space in the utility room + a full four piece bathroom!! You will appreciate the DOUBLE WIDE paved driveway offer plenty of parking space. An excellent home on a super street and early possession!!
Map data © OpenStreetMap contributors
No open houses are scheduled for this home.
Can't make it? Request a private viewing.
| Sep 19, 2026 | $539,900 | ▼ $10,000 |
| Sep 19, 2026 | $549,900 | First recorded price |
Price changes since Sep 19, 2026.
| Foyer | Main level | 4.36 x 1.96 m |
| Workshop | Lower level | 4 x 4.3 m |
| Bathroom | Lower level | 2.4 x 2.58 m |
| Utility room | Lower level | 3.68 x 4.9 m |
| Kitchen | Main level | 2.91 x 6.9 m |
| Dining room | Main level | 2.97 x 5.18 m |
| Living room | Main level | 3.3 x 5.18 m |
| Primary Bedroom | Main level | 4.63 x 3.42 m |
| Bedroom 2 | Main level | 3.18 x 3.33 m |
| Bathroom | Main level | 1.7 x 2.53 m |
| Laundry room | Main level | 1.62 x 1.59 m |
| Bedroom 3 | Lower level | 4.79 x 5.18 m |
| Family room | Lower level | 9.25 x 3.42 m |