 For rent 32
$2,400/mo
2 bed2 bath700–1,100 sq ft
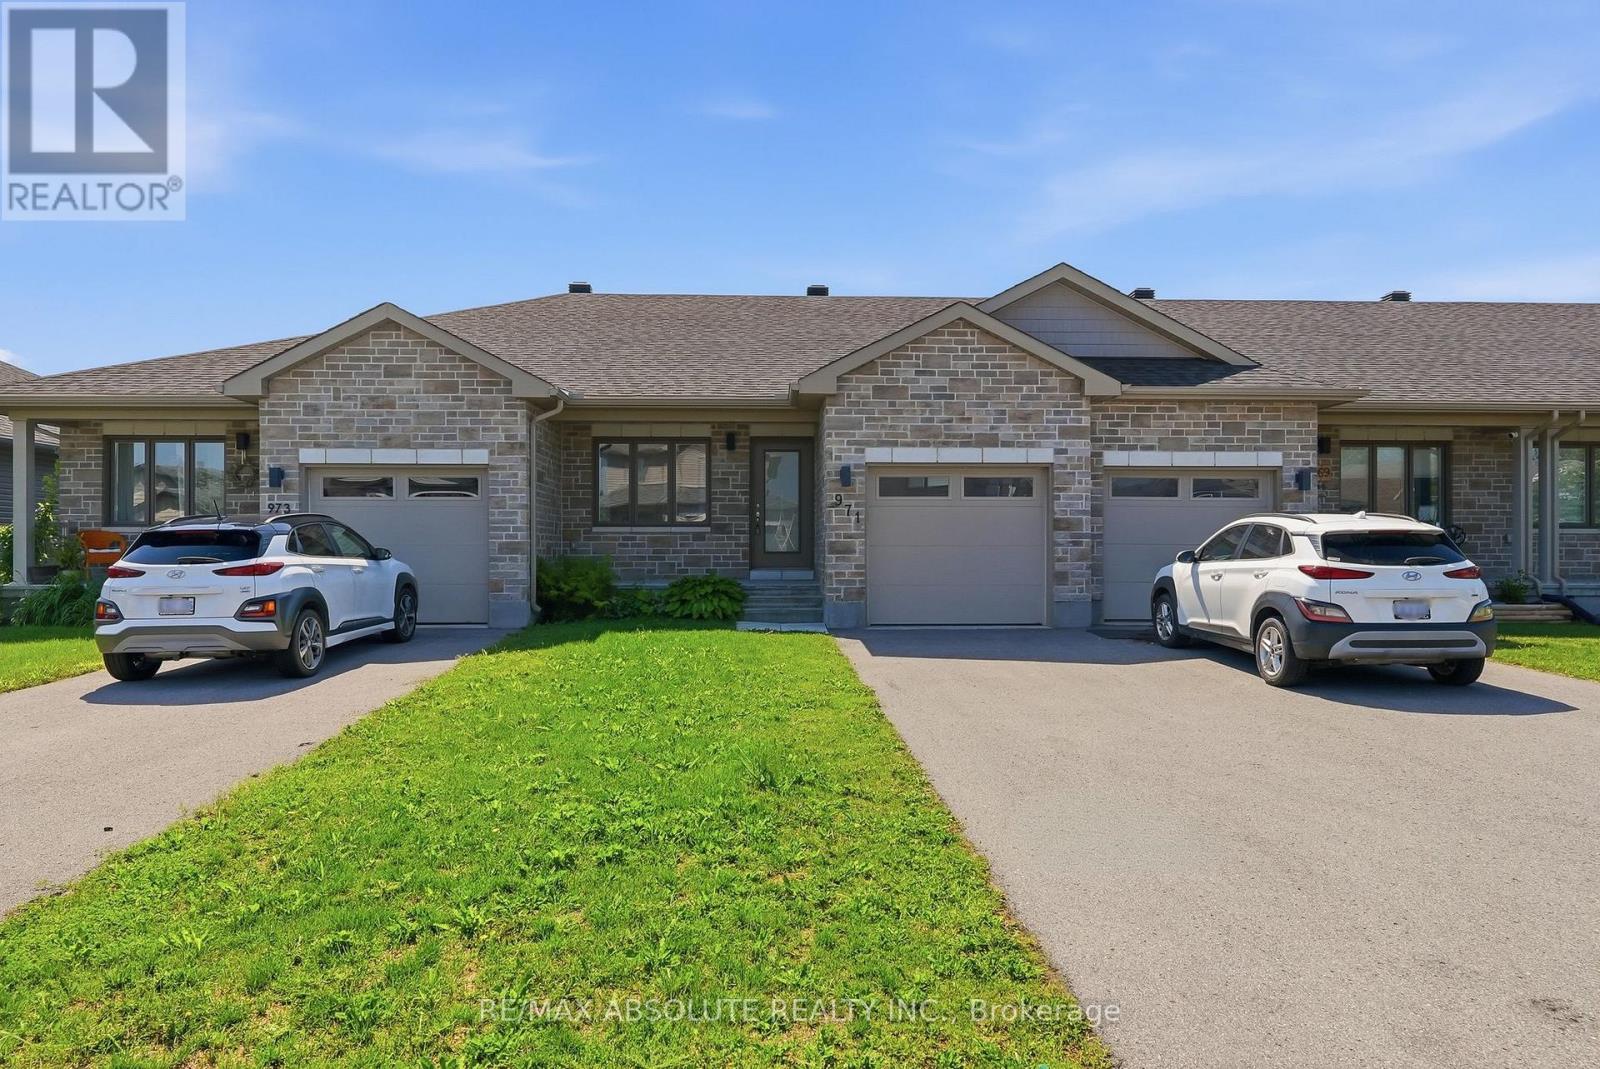
971 Leishman Drive
Mississippi Mills (Ramsay) Twp, Mississippi Mills
5 months agoMLS® X13067066
RE/MAX ABSOLUTE REALTY INC.
909 Jack Dalgity Street
Mississippi Mills (Ramsay) Twp, Mississippi Mills, Ontario K0A1A0
For rent· Added
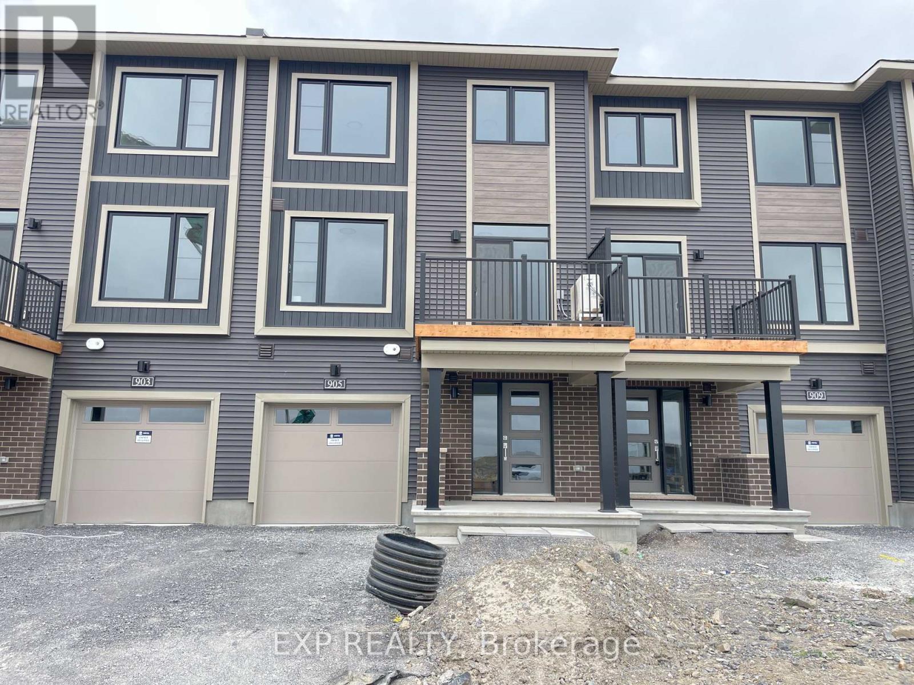
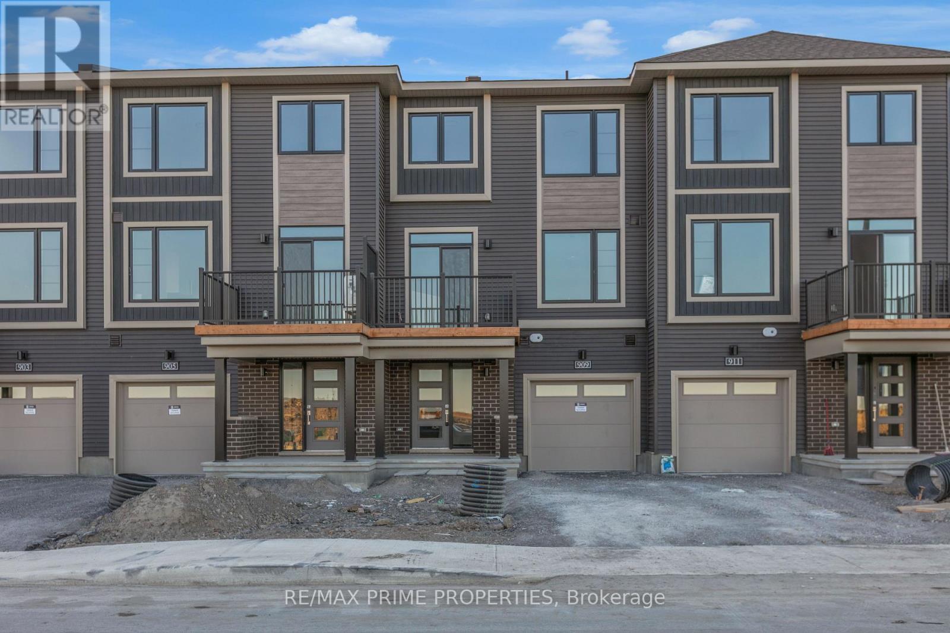
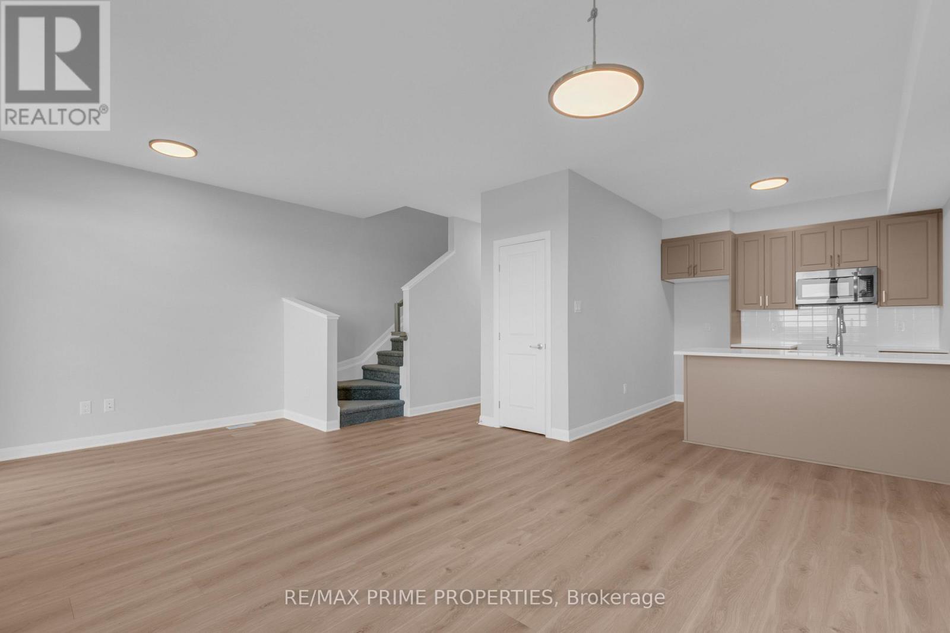
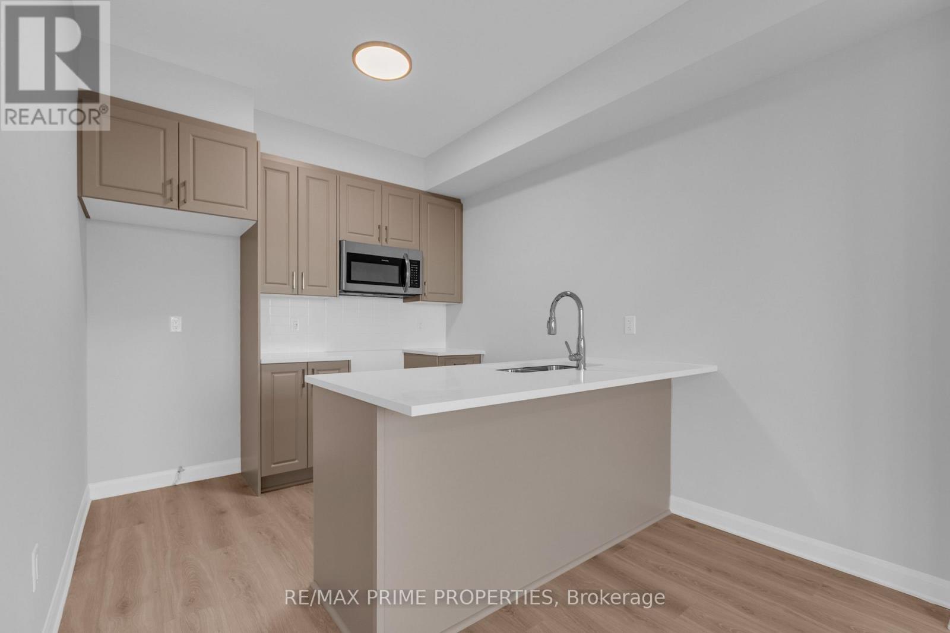
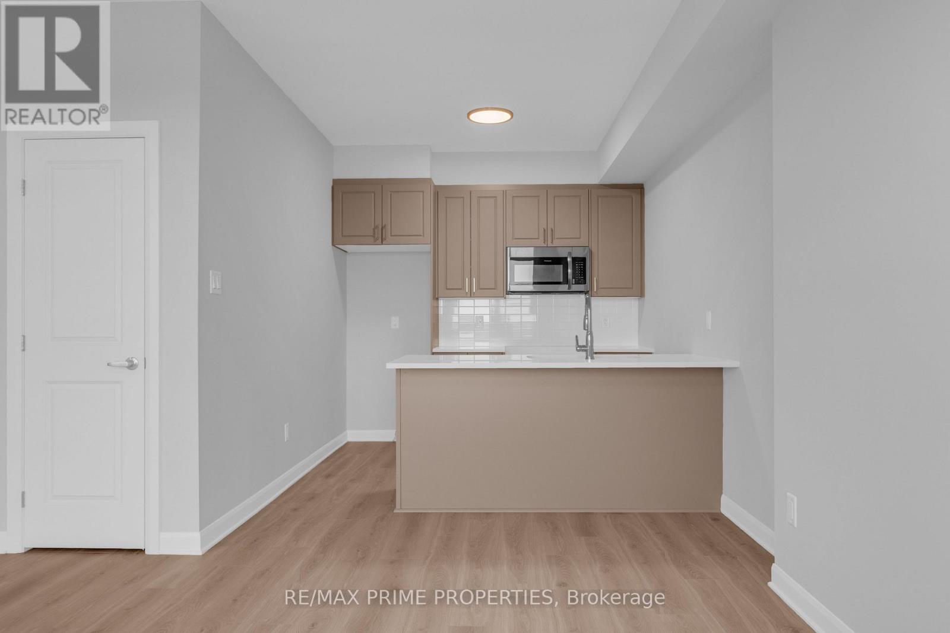
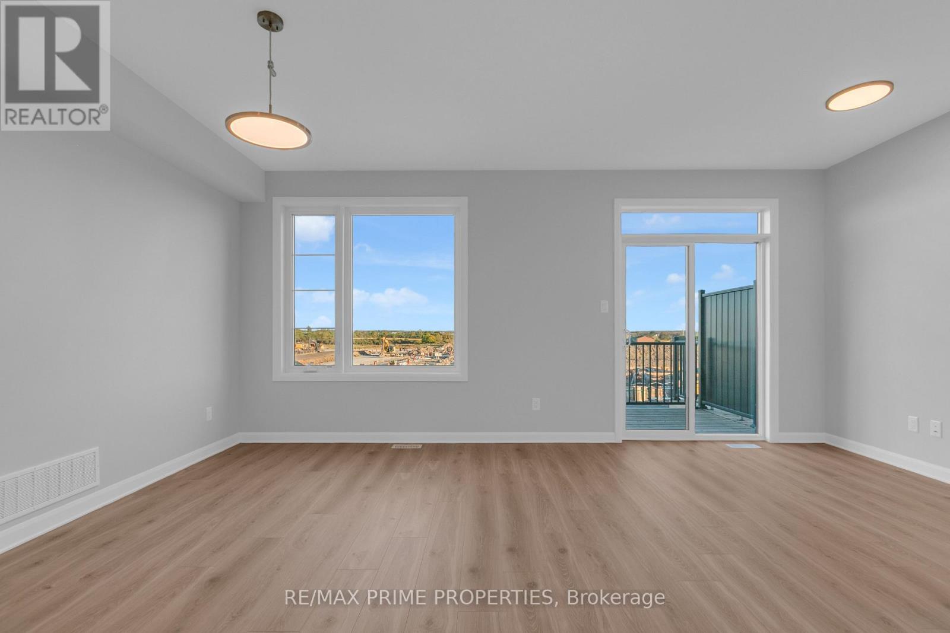
Picture a Saturday morning having coffee on your private balcony, then a walk along the Mississippi River over to Mill Street for fresh bread and a browse through the shops. This brand-new 2-bed, 2-bath townhome puts Almonte life right outside your door. Be the first to live here, with all appliances included. The open second floor is where life happens: cook at the breakfast bar while friends settle into the welcoming living and dining room, then step through the patio door for fresh air. Upstairs, the spacious primary bedroom has a walk-in closet, joined by a second bedroom and full bath. Main-floor laundry and an attached garage make winter mornings easy. Walk to the riverside trail, restaurants and downtown. For medical professionals, the hospital is just steps away. Small-town pace with the big city close by. Applicants to provide a completed rental application, proof of employment, credit report, and deposit.
Map data © OpenStreetMap contributors
No open houses are scheduled for this home.
Can't make it? Request a private viewing.
| Great room | Second level | 4.67 x 5.94 m |
| Kitchen | Second level | 2.74 x 2.87 m |
| Primary Bedroom | Third level | 4.88 x 3.1 m |
| Bedroom 2 | Third level | 3.05 x 2.92 m |