 For rent 18
$2,400/mo
2 bed3 bath1,500–2,000 sq ft
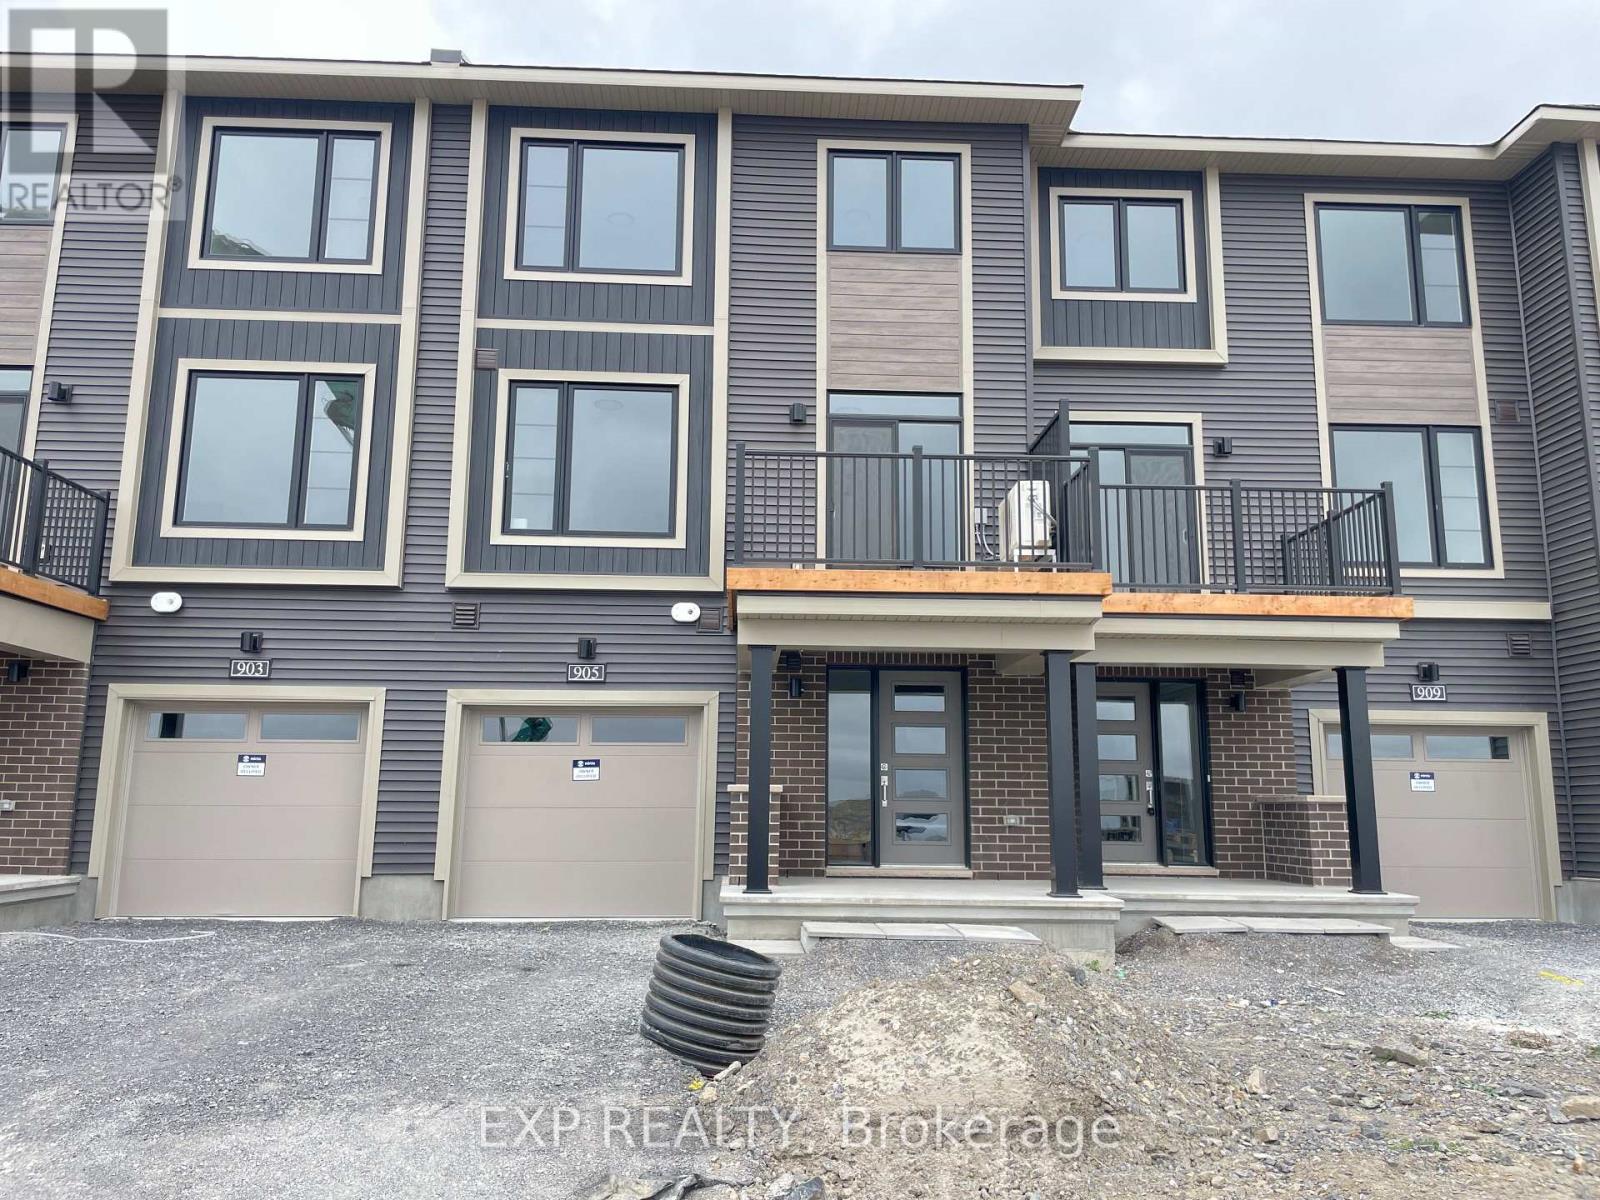
905 Jack Dalgity Street
Mississippi Mills (Ramsay) Twp, Mississippi Mills
11 days agoMLS® X13852376
EXP REALTY
971 Leishman Drive
Mississippi Mills (Ramsay) Twp, Mississippi Mills, Ontario K0A1A0
For rent· Added
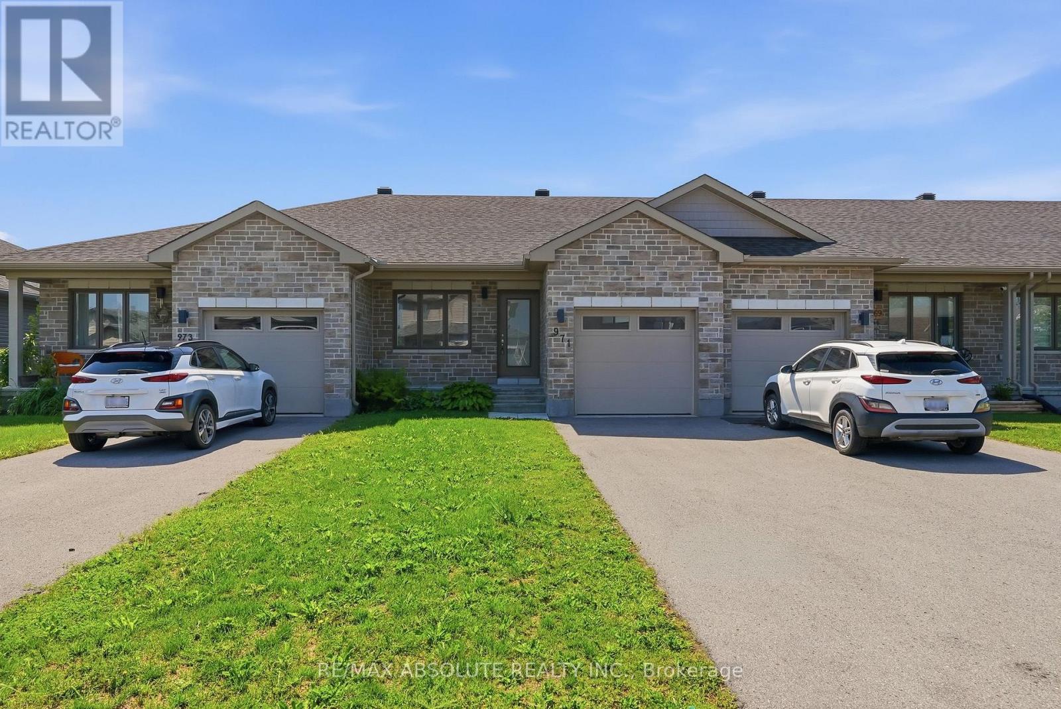
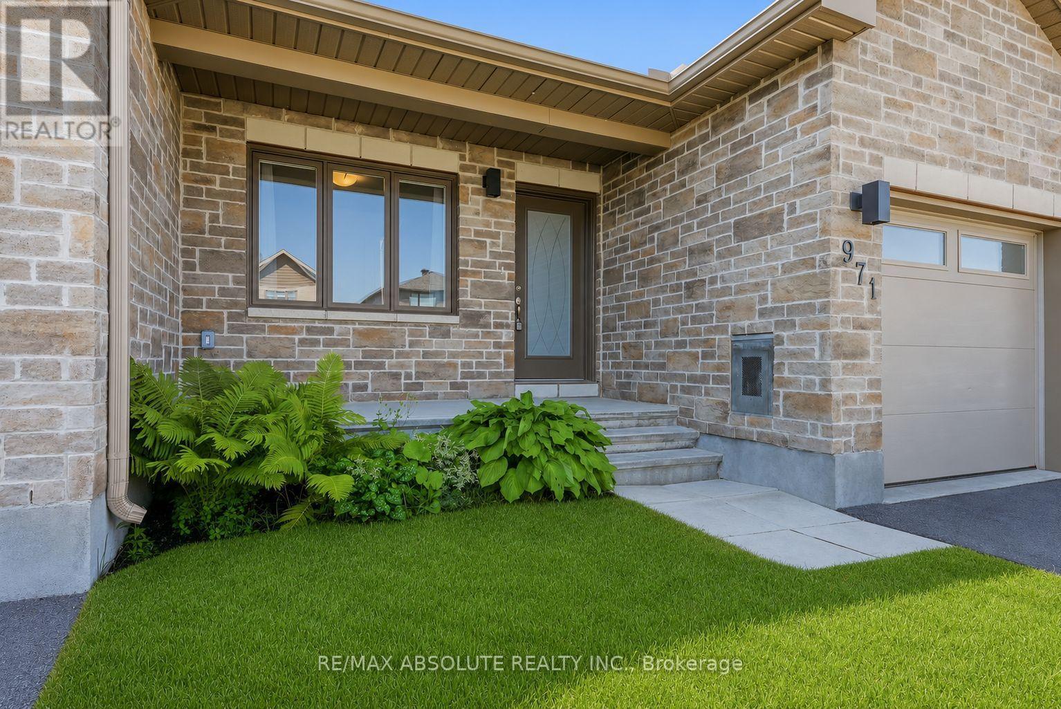
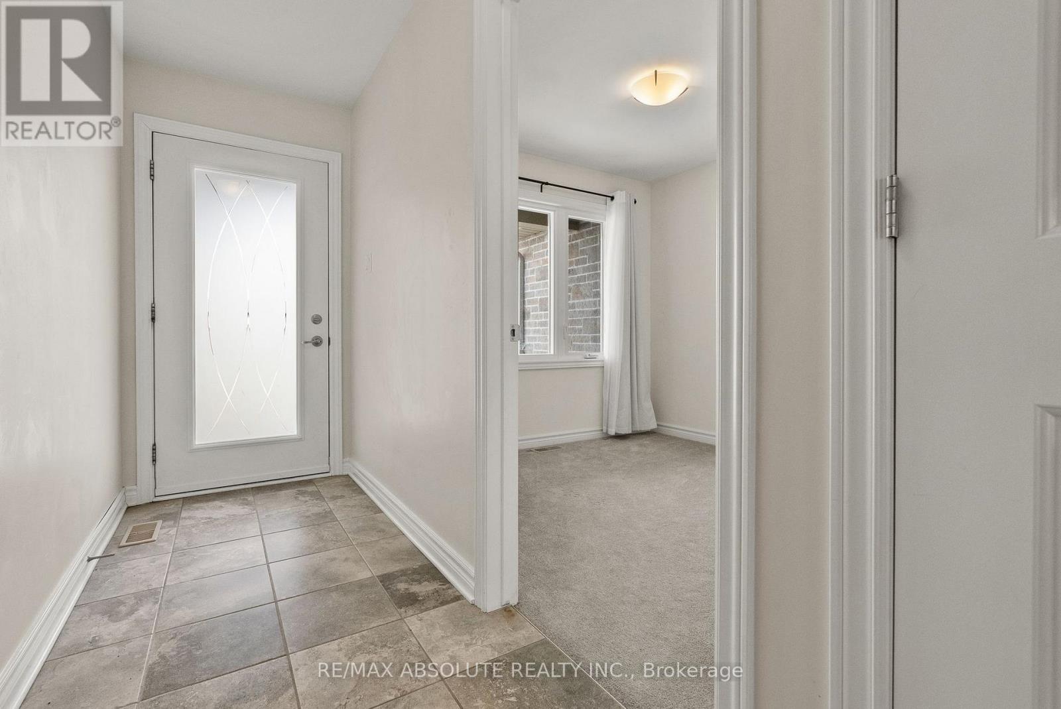
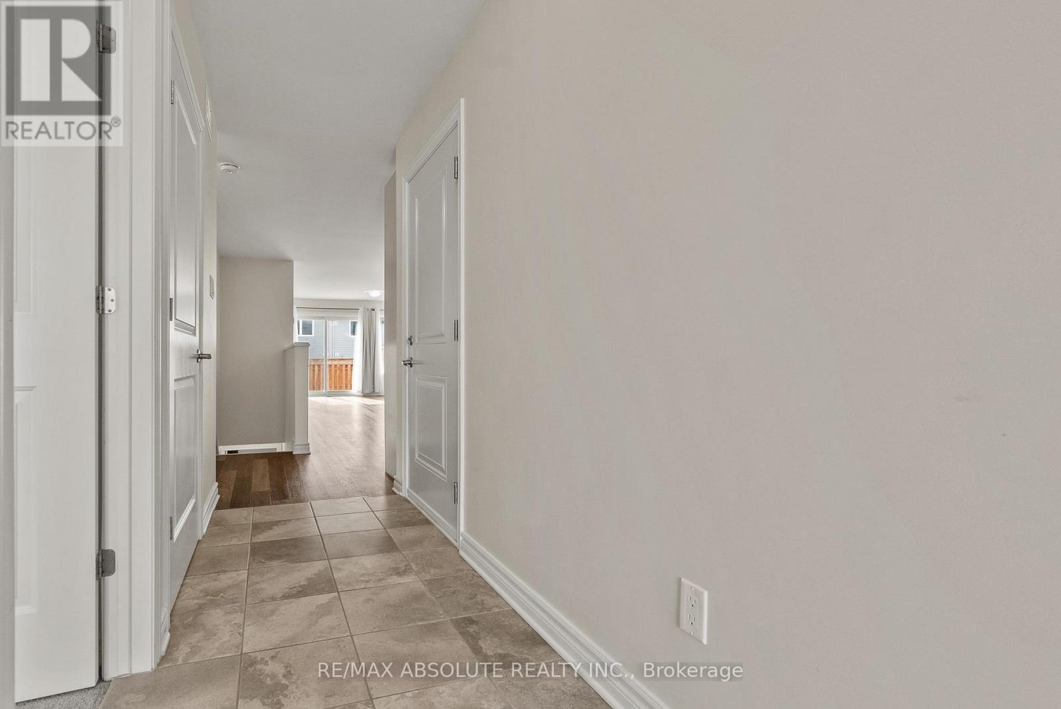
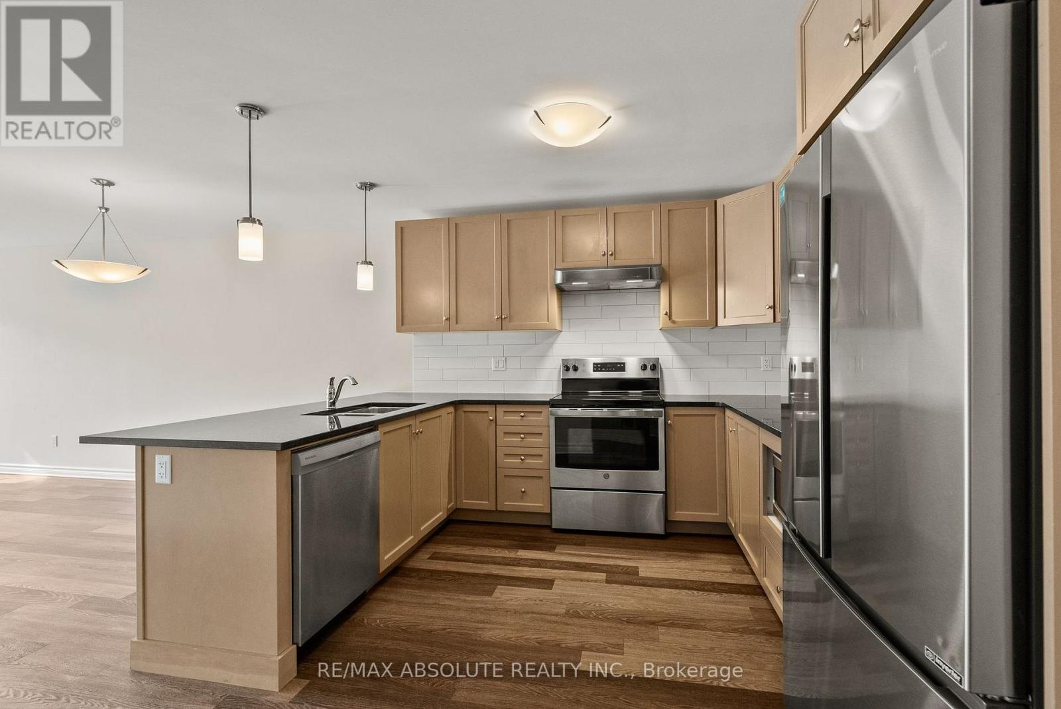
Welcome to this immaculate 2 bedroom, 2 full bathroom row-home bungalow located in Almonte's newer Mill Run subdivision. This home features neutral tones, an open-concept kitchen/living/dining area & wood-look luxury vinyl flooring. Convenient Main floor laundry makes chores a breeze. A spacious main bedroom with an oversized attached 3-pc ensuite. Finishing the main floor is an additional bedroom, full bathroom, & inside access to the garage. The unfinished basement is perfect for your workout area, hobbies or provides plenty of storage. With a convenient layout and modern features, this rental property offers a comfortable and convenient lifestyle. The location is unbeatable, with close proximity to schools, daycare, hospital, parks, trails & shopping facilities. A community with small town charm. Rent is plus utilities (hydro/water/gas/hot water tank rental). No smoking & no pets preferred. Lawnmower, trimmer & garage door opener provided by landlord. 12 month lease
Map data © OpenStreetMap contributors
No open houses are scheduled for this home.
Can't make it? Request a private viewing.
| Living room | Main level | 6.5 x 3.73 m |
| Dining room | Main level | 4.02 x 3.06 m |
| Kitchen | Main level | 3.73 x 3.04 m |
| Primary Bedroom | Main level | 4.03 x 3.47 m |
| Bedroom | Main level | 2.99 x 2.79 m |
| Bathroom | Main level | 2.55 x 2.4 m |
| Bathroom | Main level | 2.44 x 1.71 m |