 For sale 50
$499,900
6 bed4 bath5,000–100,000 sq ft
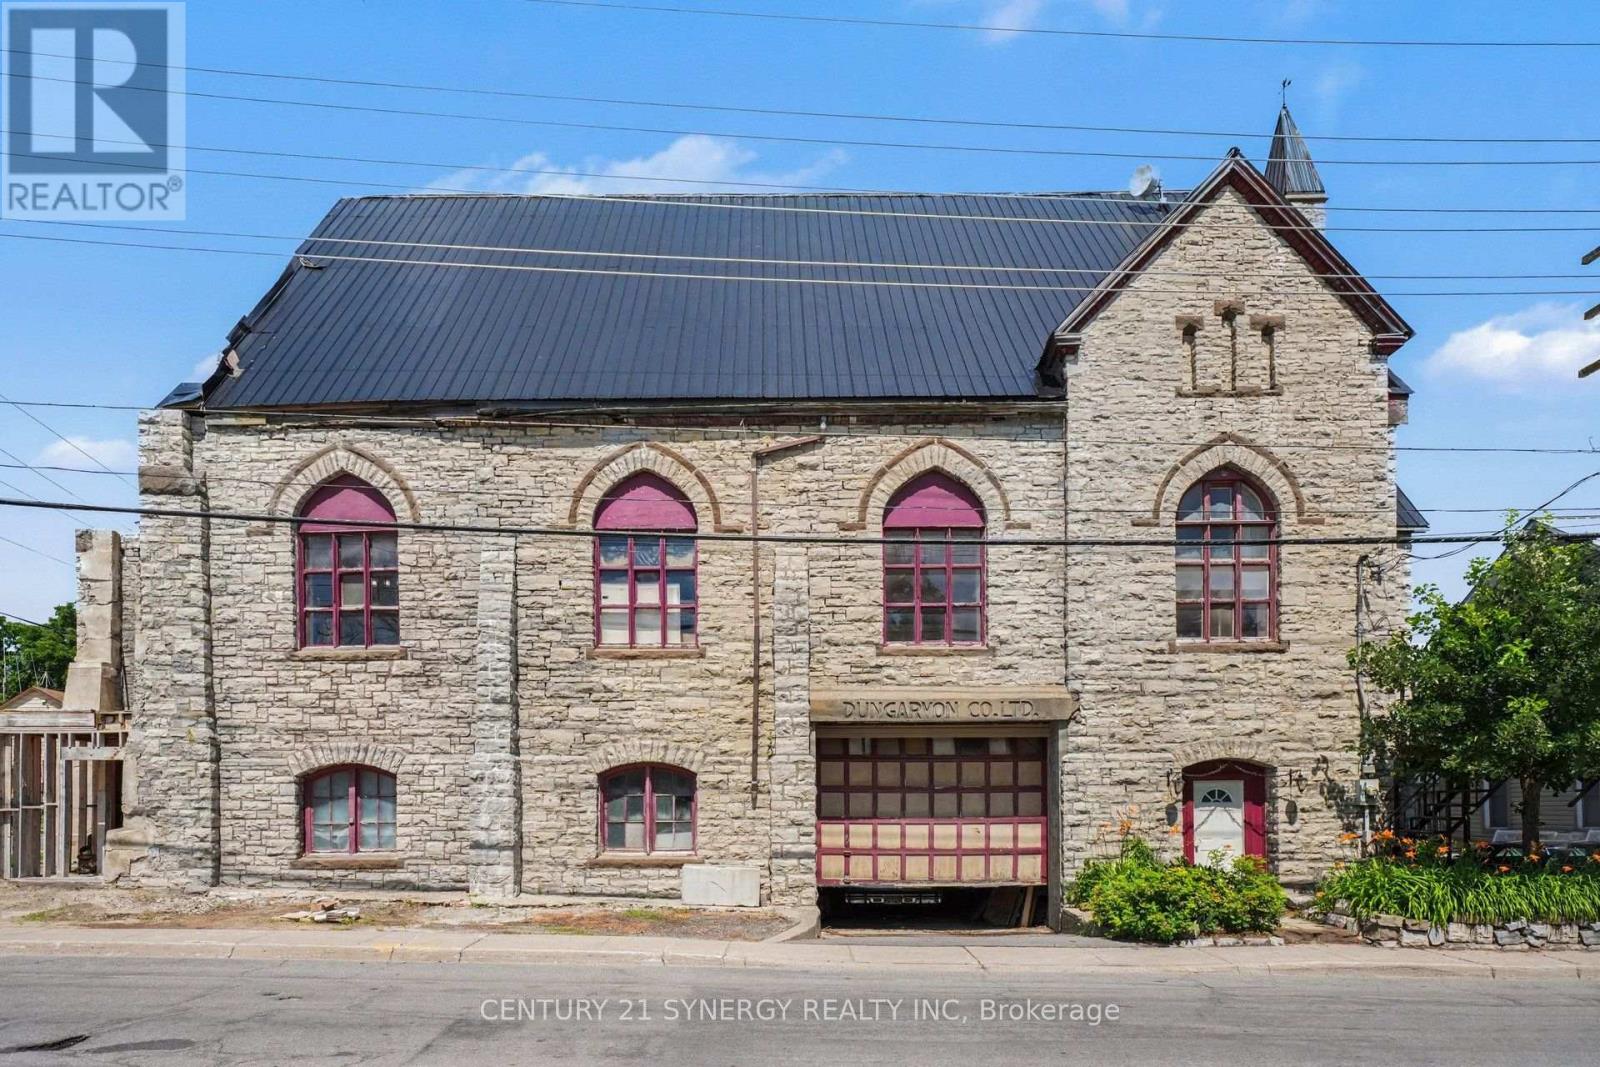
38 Main Street East
Almonte, Mississippi Mills
2 months agoMLS® X13604298
CENTURY 21 SYNERGY REALTY INC.
971 Leishman Drive
Mississippi Mills (Ramsay) Twp, Mississippi Mills, Ontario K0A1A0
For sale· Added
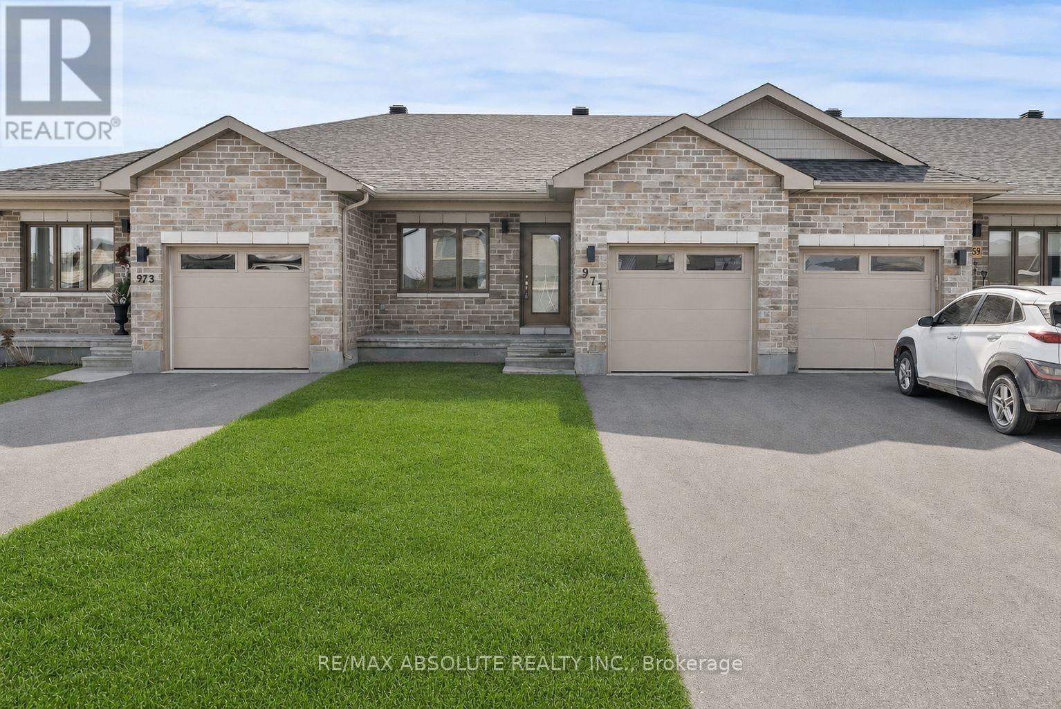
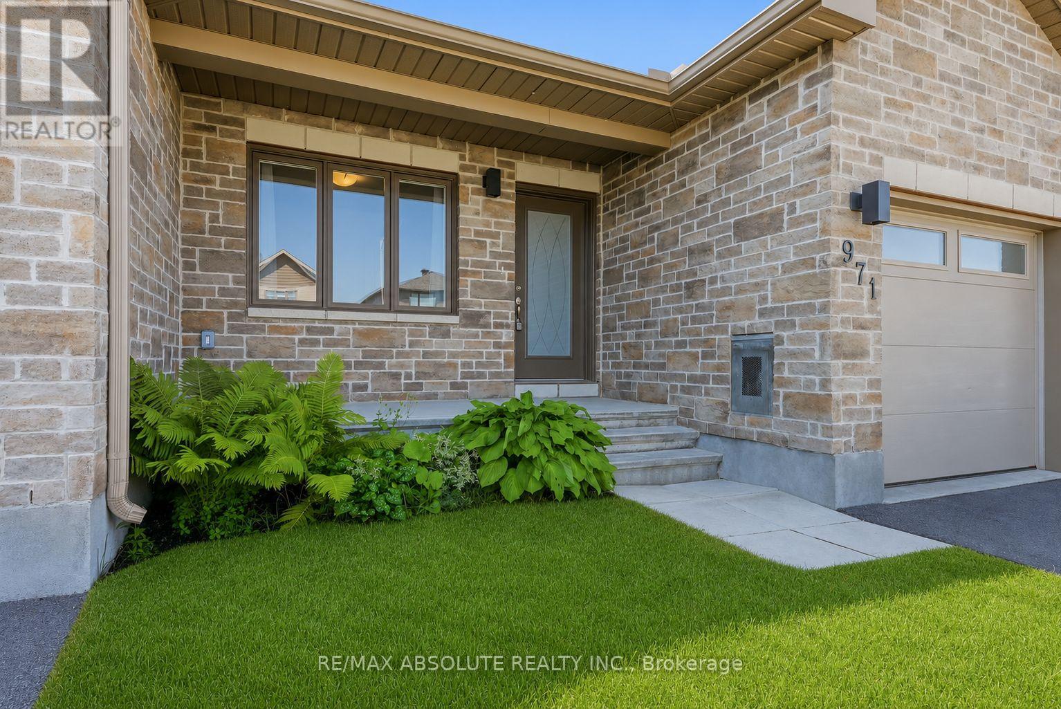
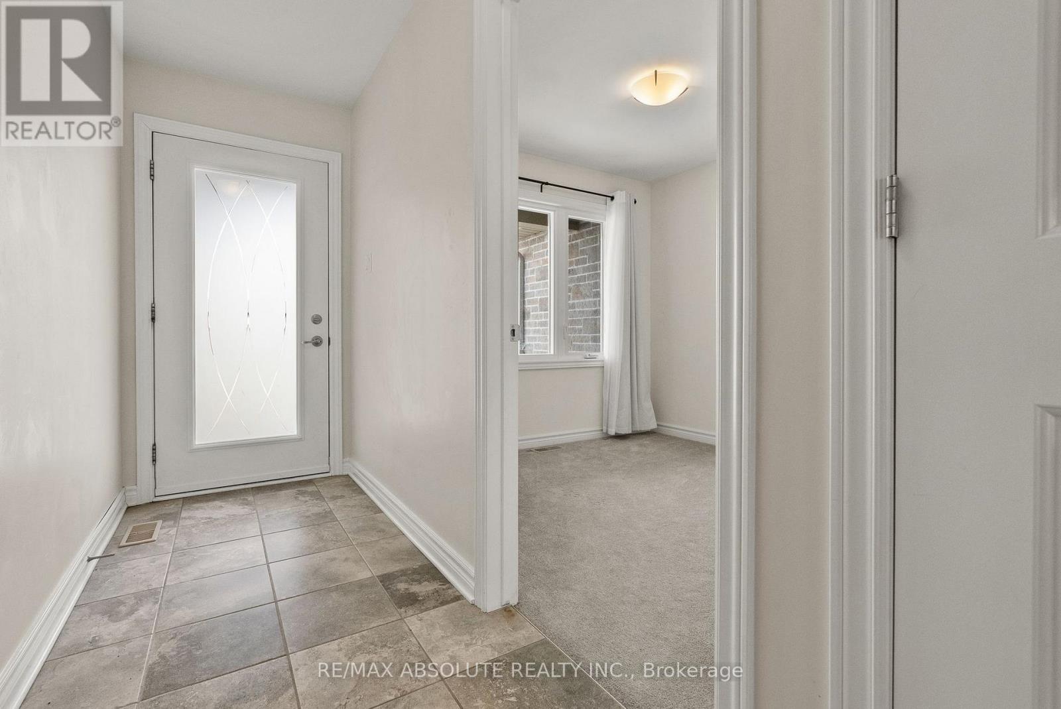
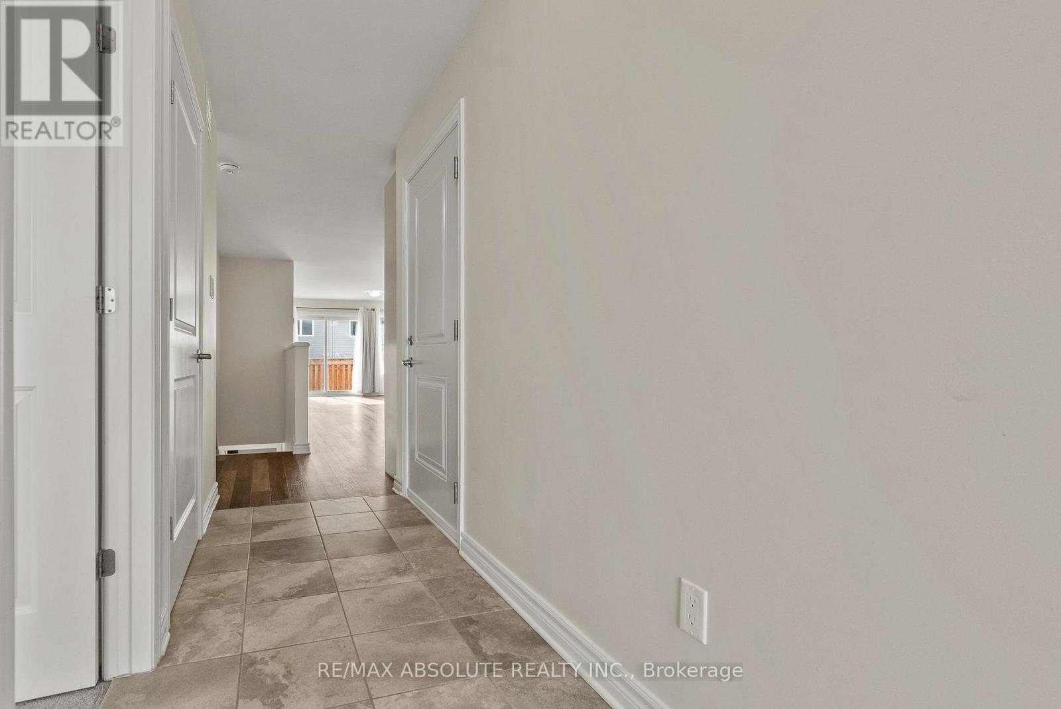
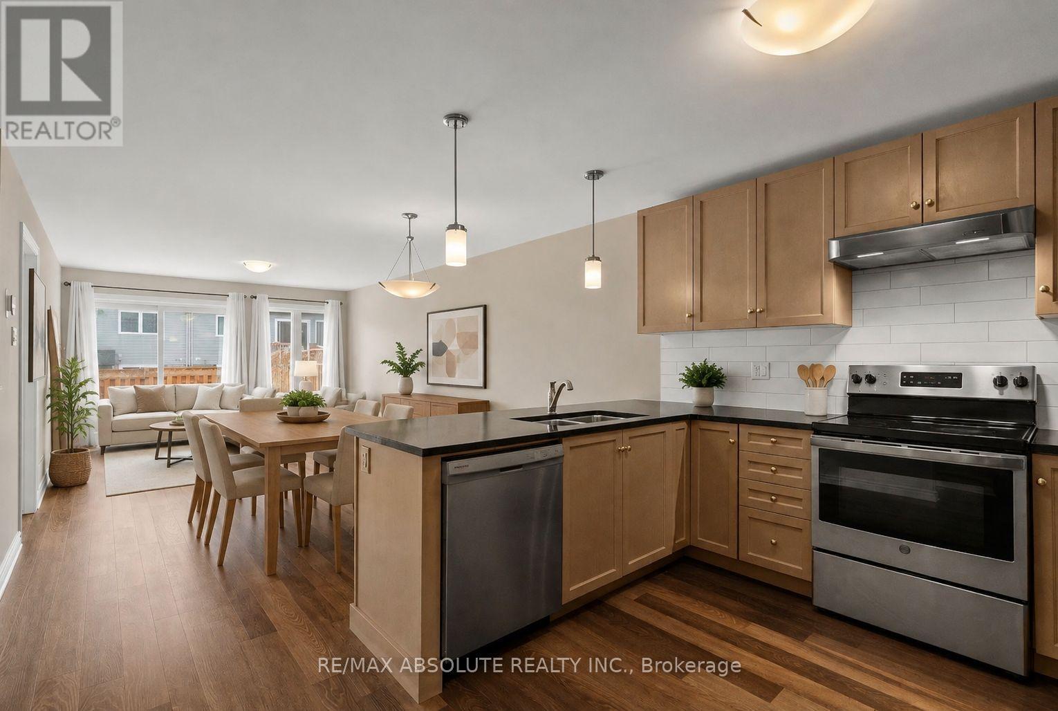
Immediately available! With a welcoming atmosphere, modern aesthetic, & prime location, this home offers both comfort & convenience. This quality-built Neilcorp Woodside model bungalow in Almonte's charming Mill Run neighbourhood offers 2 bedrooms and 2 full bathrooms with a gorgeous open concept living plan. Located near historic downtown Almonte, schools, shopping, parks, & coffee shops, and walking distance to trails and paths. Walk up to the covered front porch, leading into a spacious entryway with a front bedroom or office. The open-concept kitchen features ample cabinets & quartz counters, with an upgraded ceramic backsplash, ideal for entertaining. The living space is bathed in natural sunlight, showcasing new flooring and freshly painted walls. The primary bedroom with a private 3-piece ensuite, an additional 4-piece bathroom, and a convenient main-floor laundry area. The finished lower level, complete with a large family room, freshly painted walls and potlights, offers additional and expanded living space. The unfinished bathroom rough-in and large windows, offer excellent potential for future customization. A private backyard with a new wood deck provides extra outdoor space to make this home uniquely yours. Understair LED strip-lighting attached to stairs, can stay. Discover Almonte's vibrant community today!
Map data © OpenStreetMap contributors
No open houses are scheduled for this home.
Can't make it? Request a private viewing.
| Sep 24, 2026 | $529,900 | ▼ $15,100 |
| Sep 9, 2026 | $545,000 | ▼ $10,000 |
| Sep 4, 2026 | $555,000 | First recorded price |
Price changes since Sep 4, 2026.
| Living room | Main level | 6.5 x 3.73 m |
| Dining room | Main level | 4.02 x 3.06 m |
| Kitchen | Main level | 3.73 x 3.04 m |
| Primary Bedroom | Main level | 4.03 x 3.47 m |
| Bathroom | Main level | 2.55 x 2.4 m |
| Bedroom | Main level | 2.99 x 2.79 m |
| Bathroom | Main level | 2.44 x 1.71 m |
| Recreational, Games room | Basement | 7.14 x 6.16 m |