 For sale 48
$509,000
2 bed2 bath1,263 sq ft
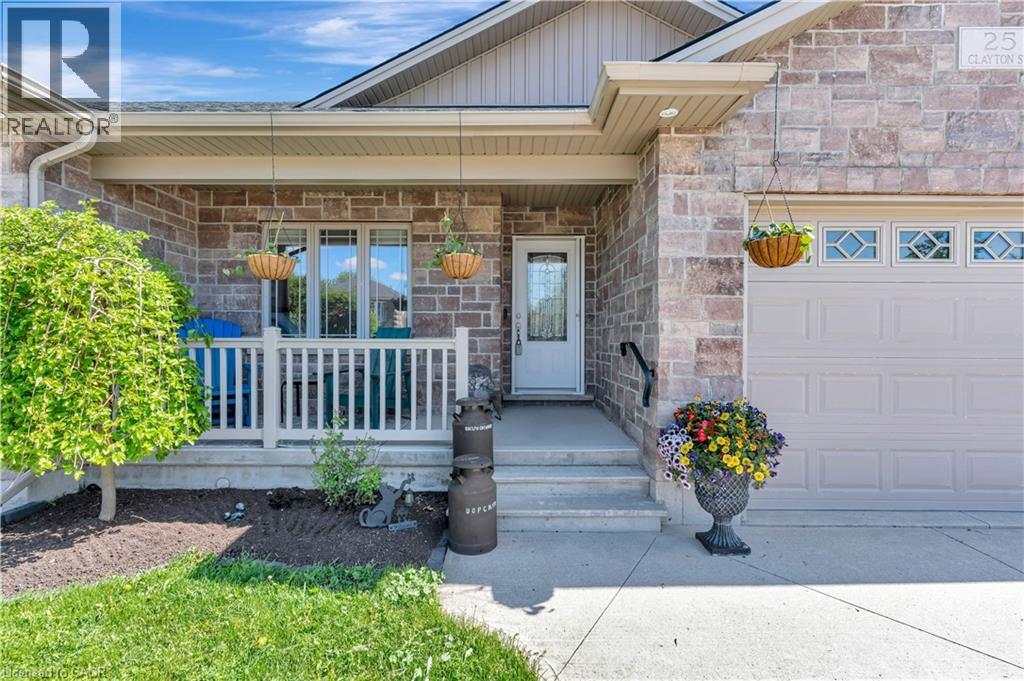
25 Clayton Street
Mitchell
3 months agoMLS® 40842519
ROYAL LEPAGE CROWN REALTY SERVICES
69 Napier Street
Mitchell, Ontario N0K1N0
For sale· Added
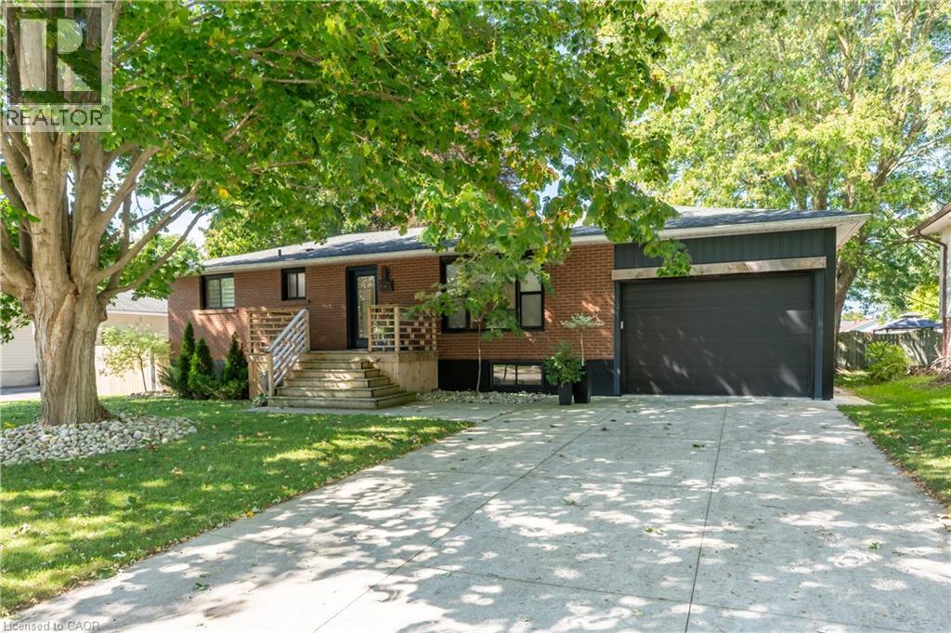
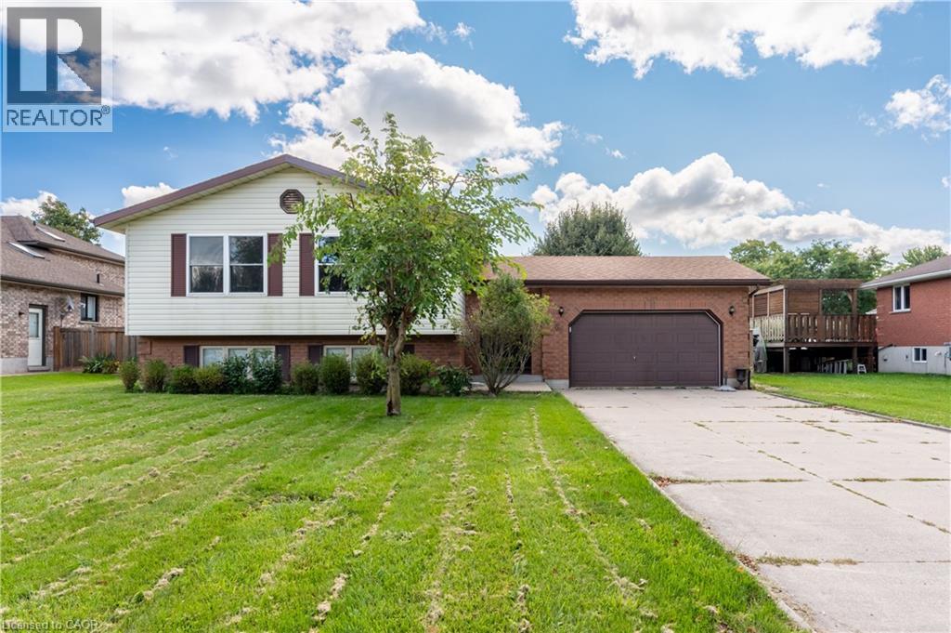
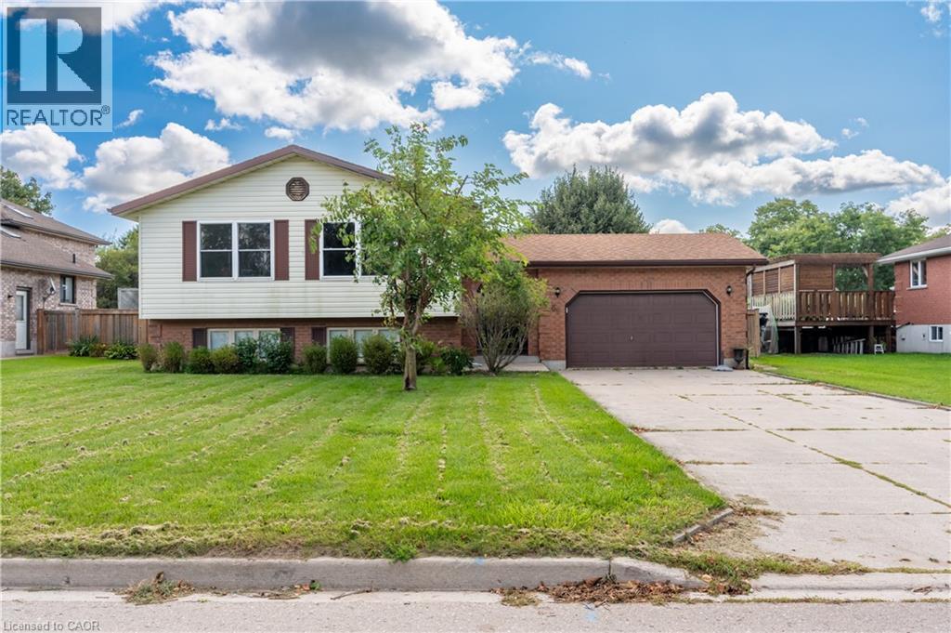
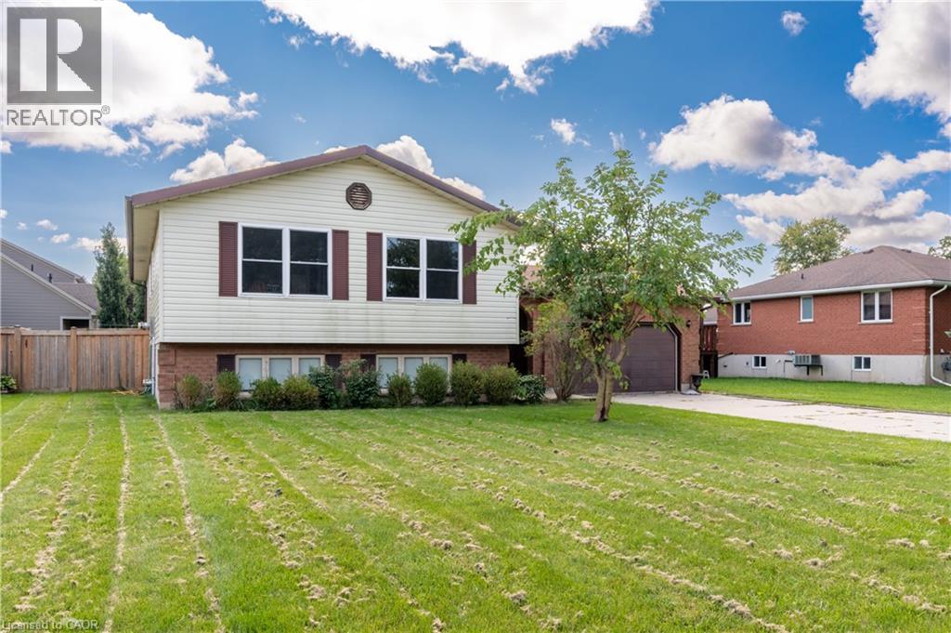
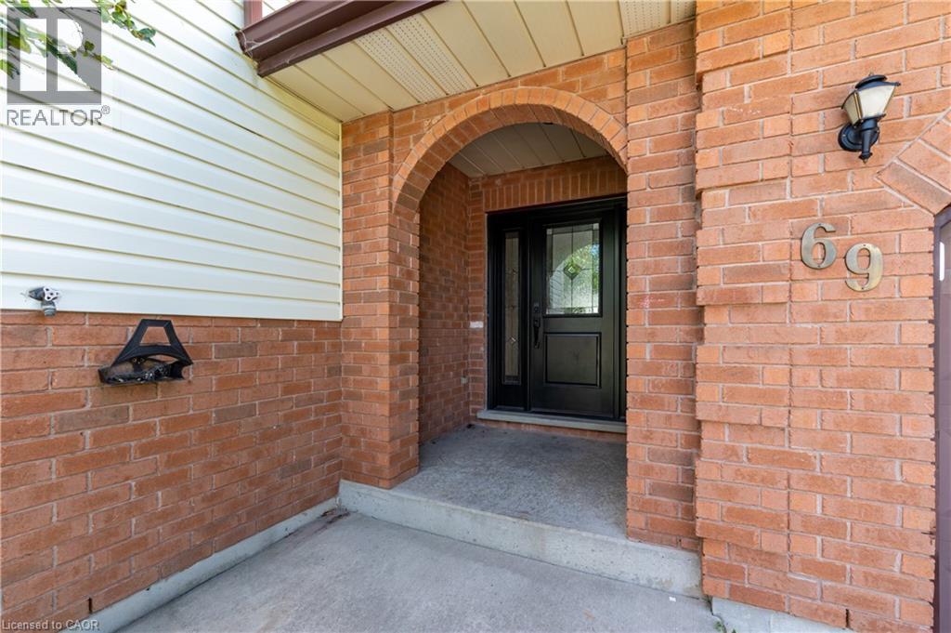
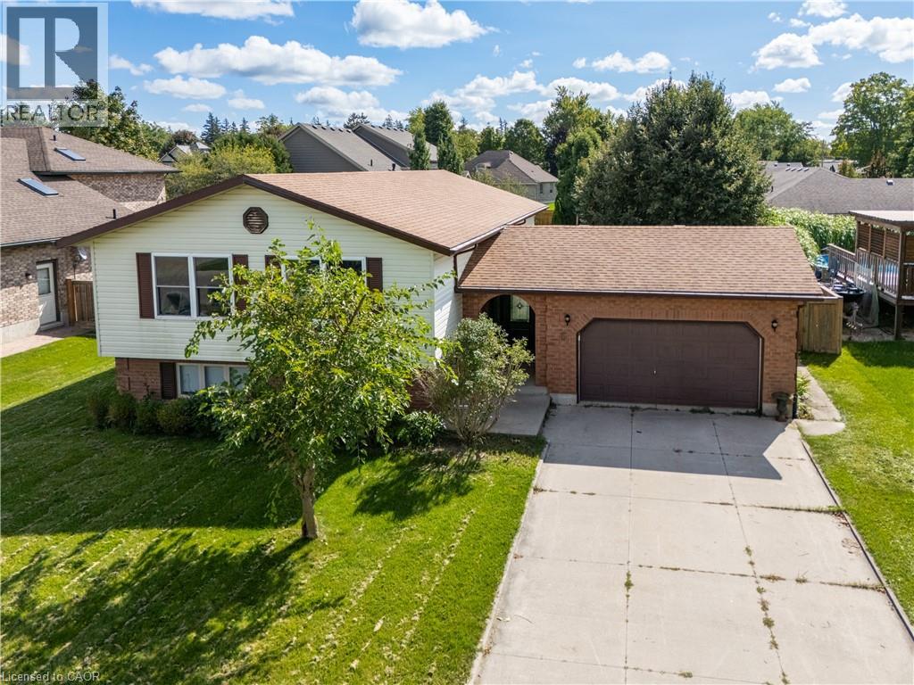
Welcome to 69 Napier Street, a spacious raised bungalow set on a generous 71' x 120' lot in an established Mitchell neighbourhood. With 3+1 bedrooms, 2 bathrooms and finished living space on both levels, this home offers a functional layout with plenty of room for everyday life. The bright main floor features comfortable living and dining spaces, three bedrooms and an updated bathroom. The finished lower level adds valuable additional living space with a generous family room, fourth bedroom and 3-piece bathroom, offering flexibility for guests, a home office or a growing family. Step outside to a fully fenced backyard with plenty of space to entertain, relax and enjoy the warmer months, complete with an above-ground pool. An attached 1.5-car garage and double-wide concrete driveway provide additional storage and ample parking. The home has also benefited from several updates, including a new furnace in 2024, upper-level windows, front and patio doors, main-floor bathroom and pot lighting. Offering a large lot, versatile living space, thoughtful updates and a convenient location close to Mitchell’s everyday amenities, 69 Napier Street is a wonderful opportunity to settle into a home with space to make your own.
Map data © OpenStreetMap contributors
No open houses are scheduled for this home.
Can't make it? Request a private viewing.
| Bedroom | Basement | 13'10'' x 11'7'' |
| Recreation room | Basement | 25'8'' x 23'11'' |
| 3pc Bathroom | Basement | 6'10'' x 7'5'' |
| 4pc Bathroom | Main level | 7'10'' x 11'3'' |
| Bedroom | Main level | 11'7'' x 10'1'' |
| Bedroom | Main level | 13'6'' x 11'5'' |
| Bedroom | Main level | 11'3'' x 15'11'' |
| Dining room | Main level | 11'7'' x 10'9'' |
| Kitchen | Main level | 11'6'' x 11'3'' |
| Living room | Main level | 16'2'' x 13'6'' |