 For sale 48
$595,500
2+2 bed2 bath2,035 sq ft
238 Morenz Drive
Mitchell
15 days agoMLS® 40864712
Royal LePage Wolle Realty
89 Clayton Street
Mitchell, Ontario N0K1N0
For sale· Added
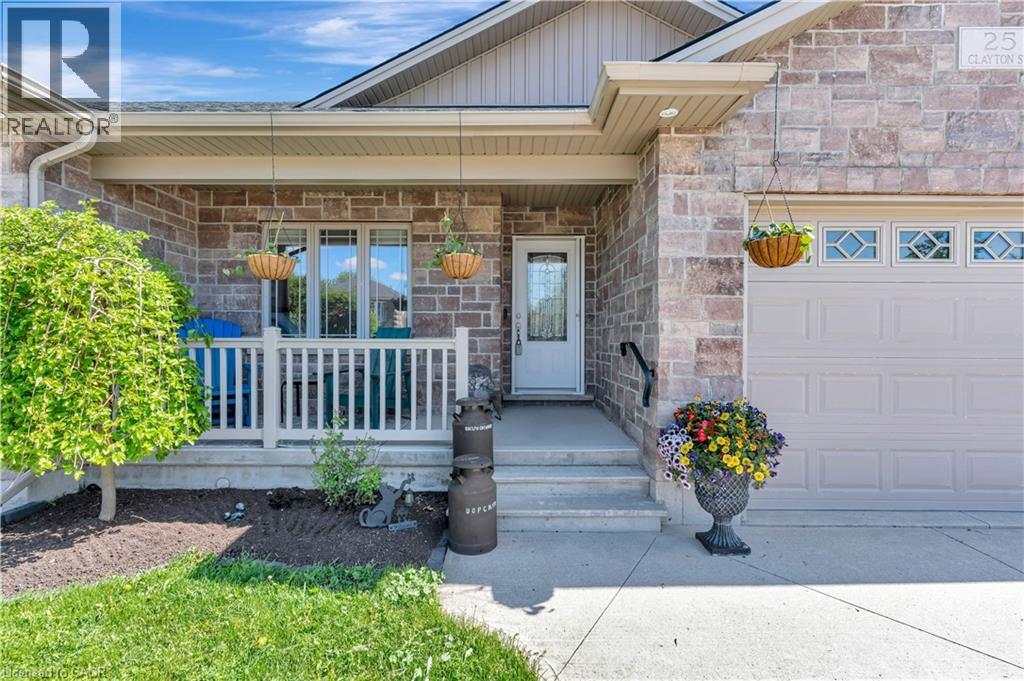
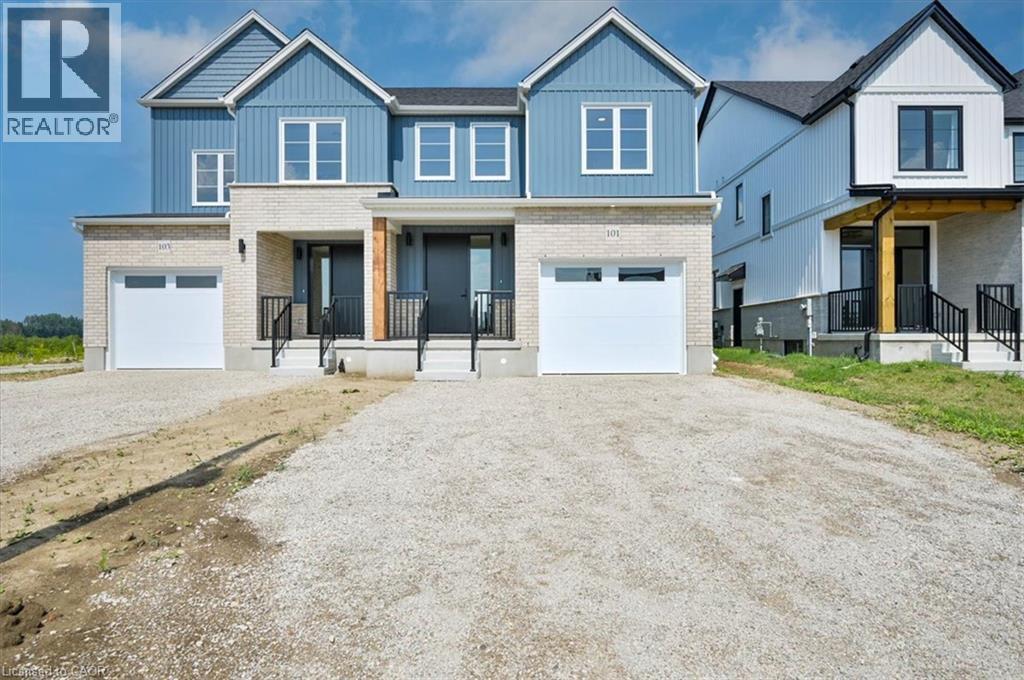
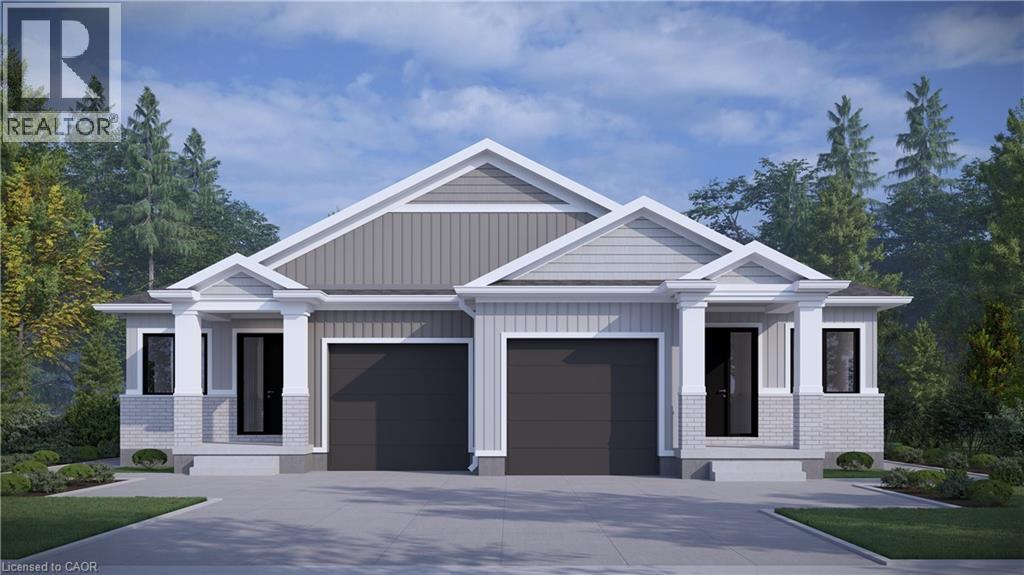
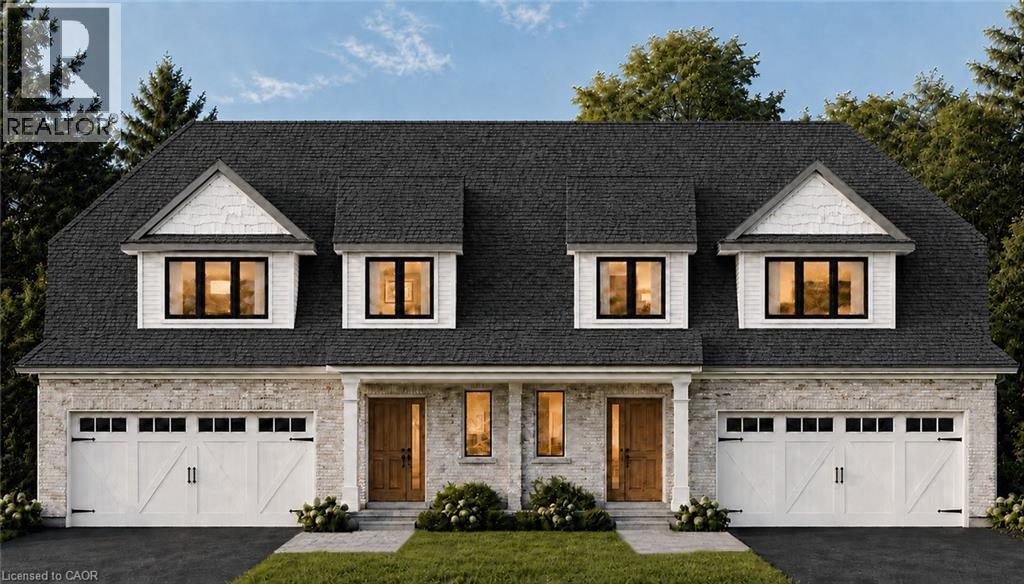
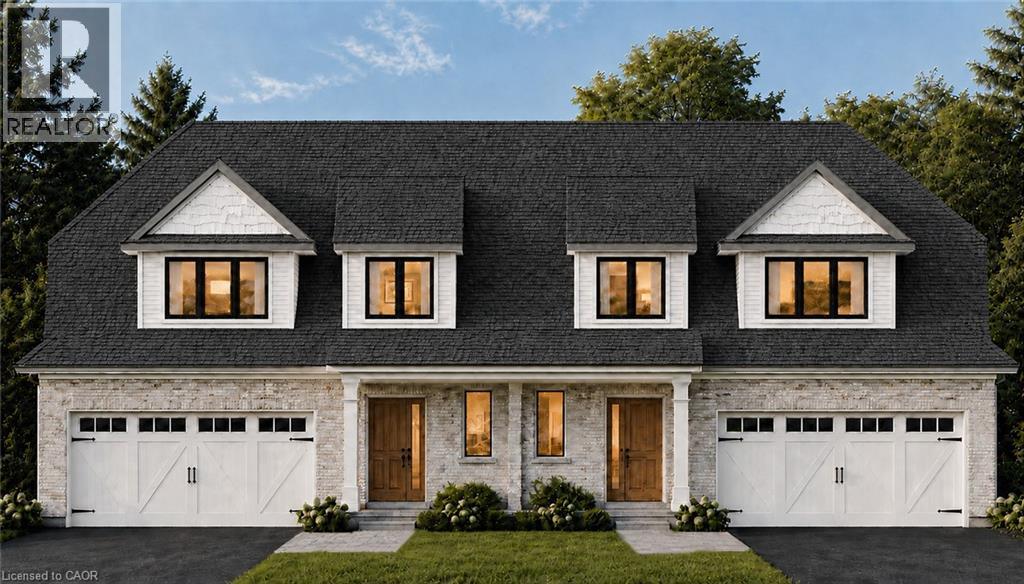
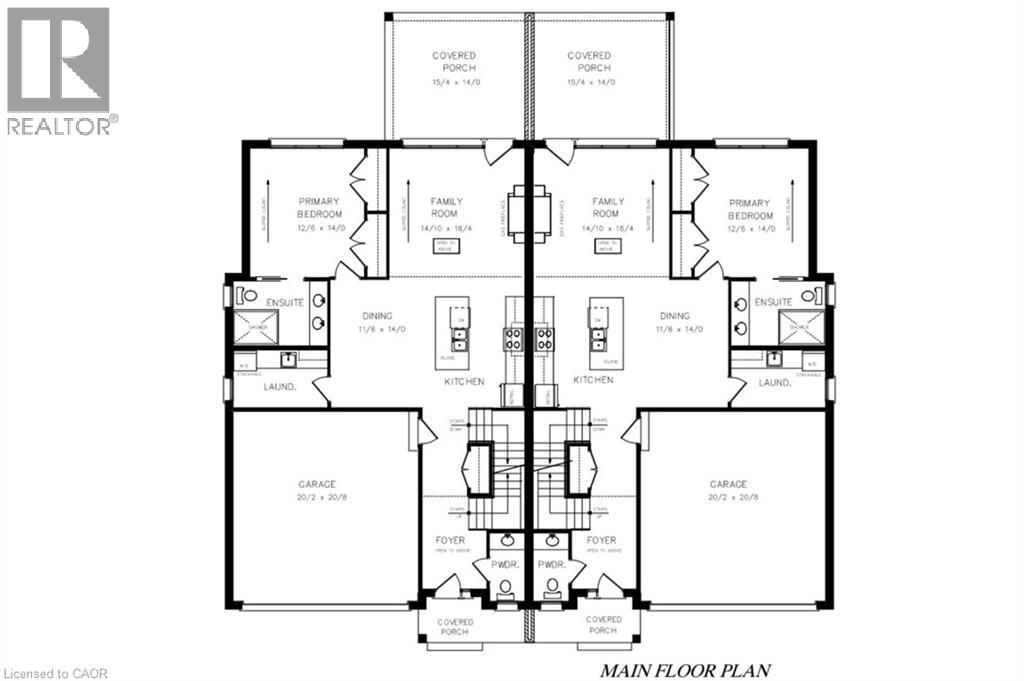
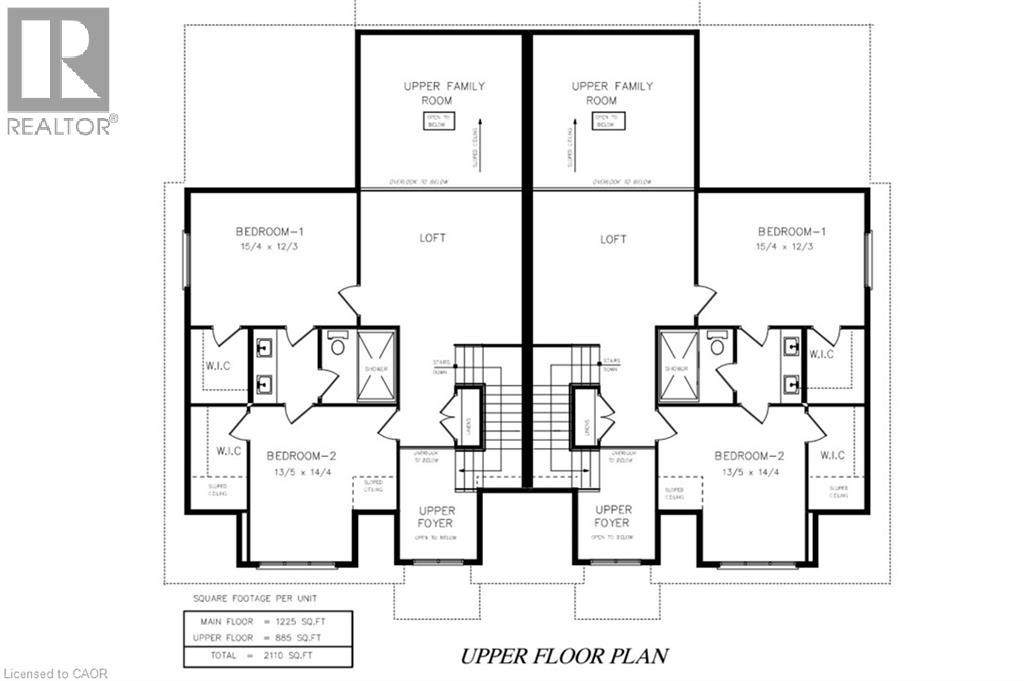
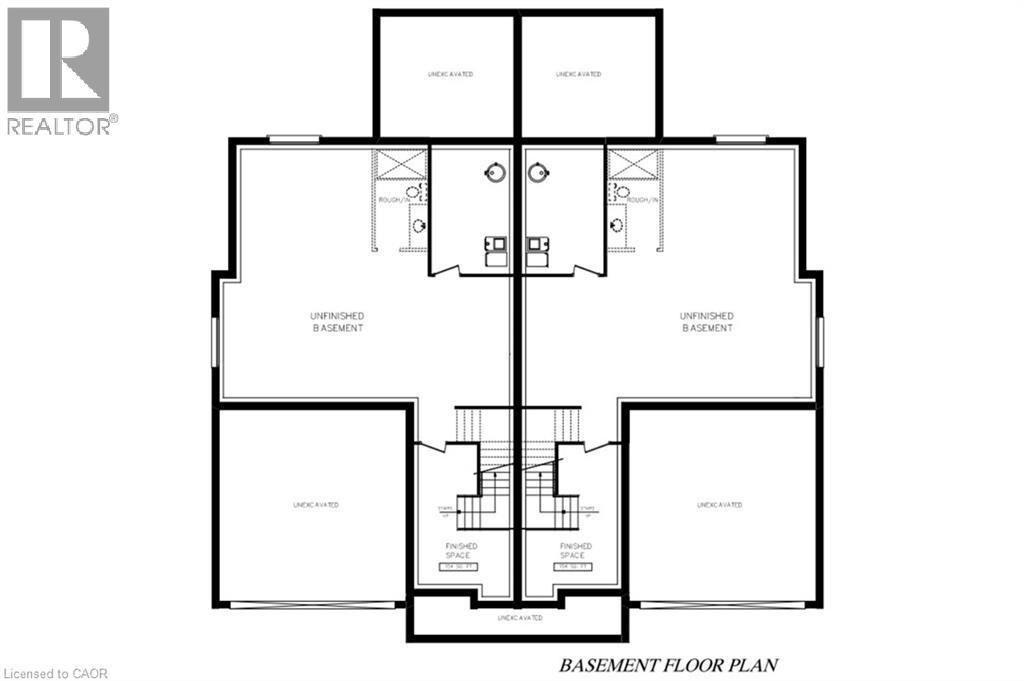
The best of both worlds! This semi detached bungaloft comes with size and versatility; at over 2100 square feet of finished space above grade, this home offers both a main floor primary bedroom and two-bedrooms plus loft up above. The main level spans 1225 square feet with an open concept kitchen, dining room, and family room leading to a massive 16’ x 14’ ground floor private covered patio; a large four panel glass assembly separates the two. The master suite features a 4-piece ensuite with 5’ x 4’ glass shower and double vanity. The spacious laundry is also conveniently located on the main floor adjacent to the double car garage. The second-floor loft is a true bonus space with both front and rear facing balconies overlooking the foyer and the great room. A 5-piece jack and jill bathroom separates the two upper-level bedrooms, complete with walk in closets. Stunning façade and excellent layout! To be built with spring of 2027 closings. Price reflects full HST rebate, buyer to qualify.
Map data © OpenStreetMap contributors
No open houses are scheduled for this home.
Can't make it? Request a private viewing.
| Loft | Second level | 10'2'' x 14'4'' |
| Bedroom | Second level | 14'4'' x 13'5'' |
| 5pc Bathroom | Second level | 6'10'' x 12'10'' |
| Bedroom | Second level | 12'3'' x 15'4'' |
| Laundry room | Main level | — |
| 4pc Bathroom | Main level | 7'1'' x 10'4'' |
| Primary Bedroom | Main level | 14'0'' x 12'6'' |
| 2pc Bathroom | Main level | 3'10'' x 7'6'' |
| Family room | Main level | 16'4'' x 14'10'' |
| Kitchen/Dining room | Main level | 14'0'' x 11'6'' |
| Foyer | Main level | — |