 For sale 50
$1,299,000
4+1 bed5 bath2,500–3,000 sq ft
8 Mitchell Crescent
Rural Mono, Mono
1 month agoMLS® X13714488
HOMELIFE SILVERCITY REALTY INC.
287199 10 Sideroad
Rural Mono, Mono, Ontario L9W6P9
For sale· Added
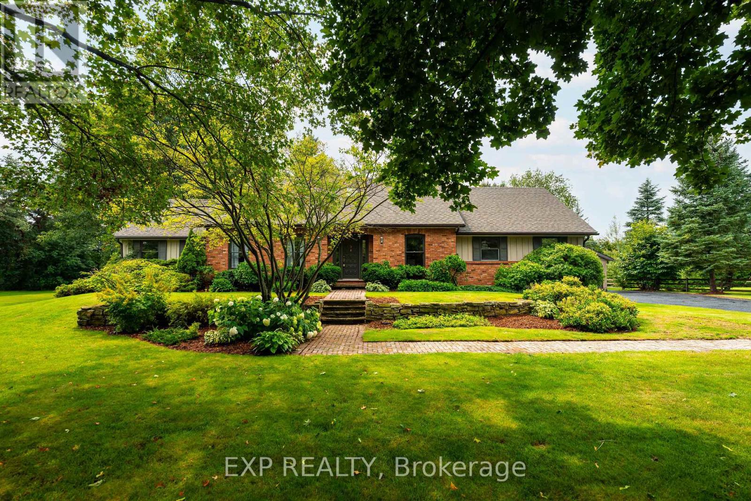
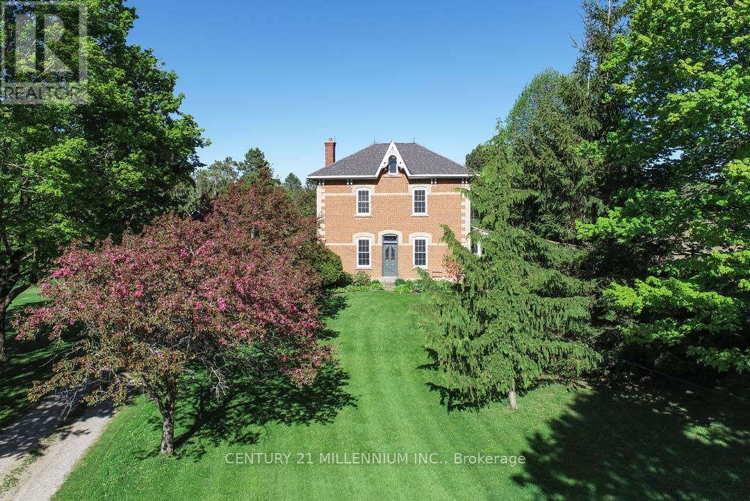
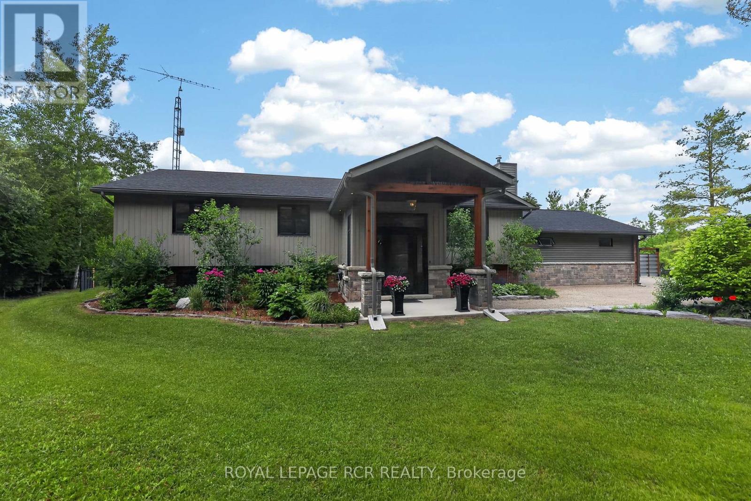
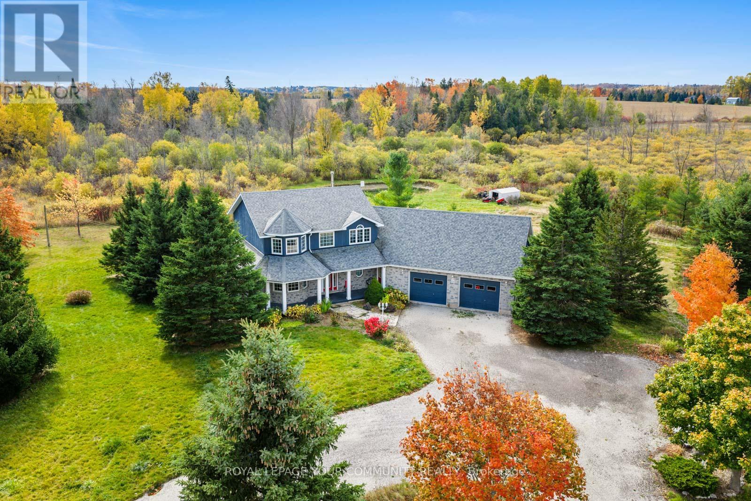
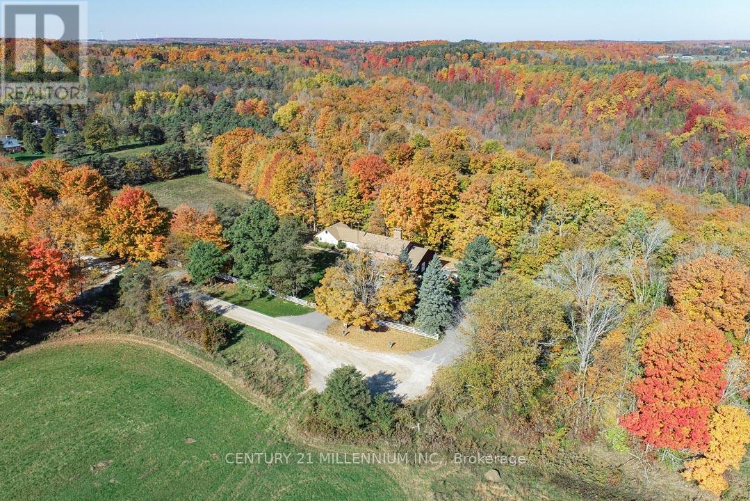
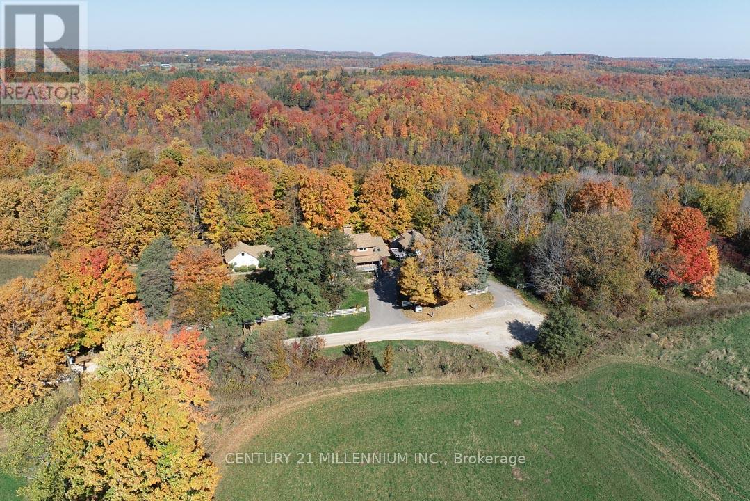
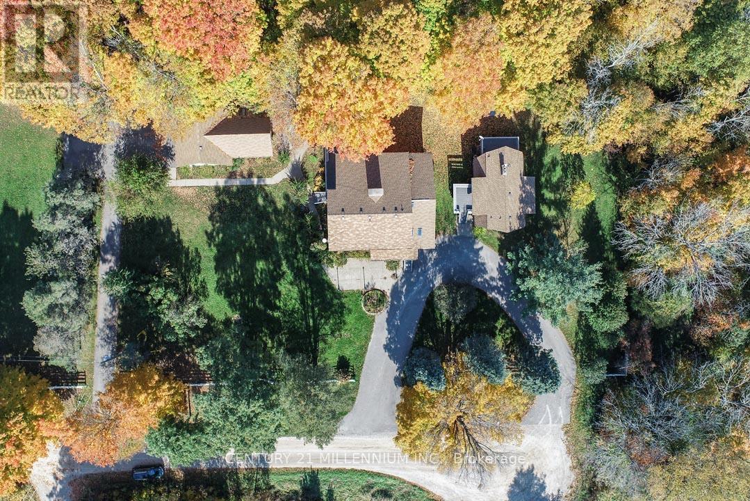
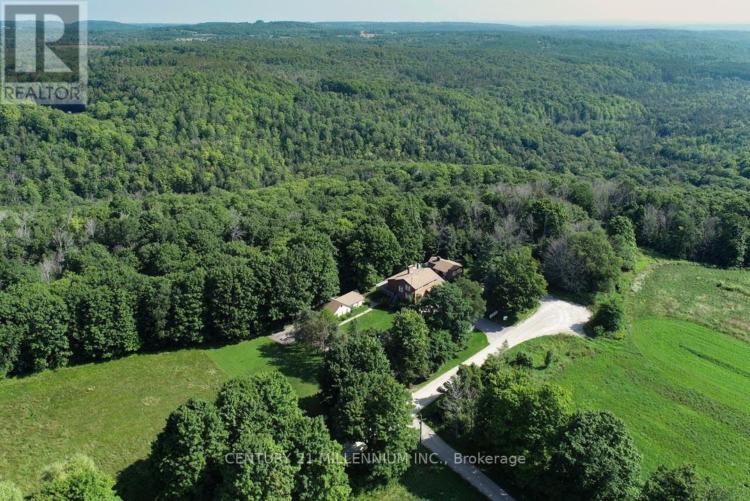
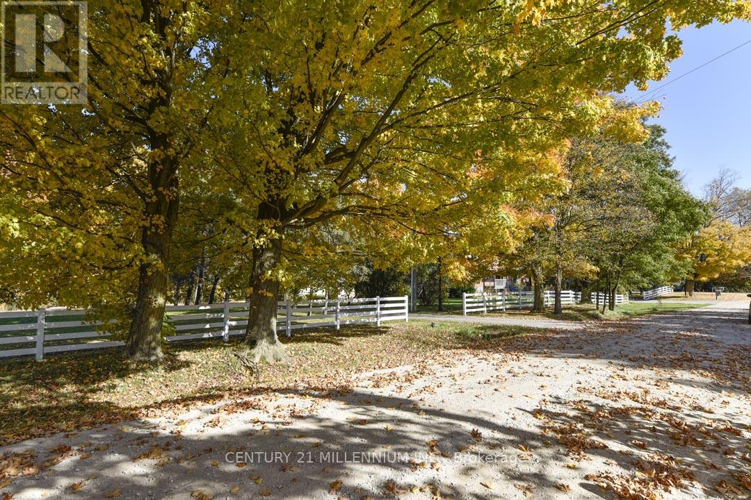
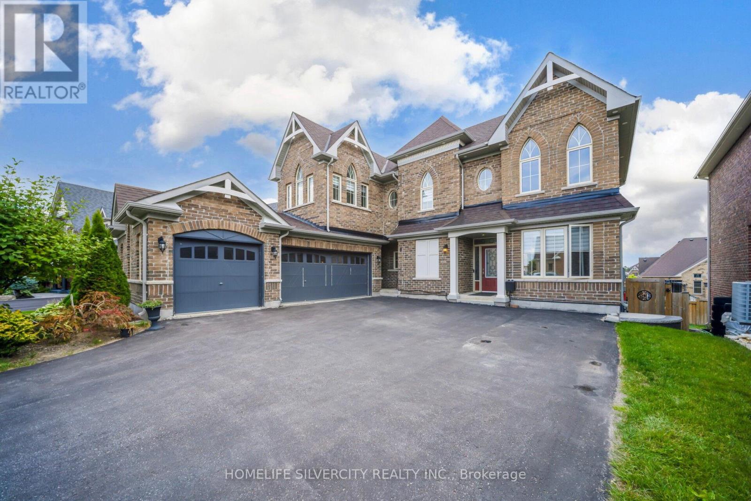
Perfectly positioned at the end of a dead-end road, with the most breathtaking backdrop, is this wonderful family compound on 4.37 acres on a gorgeous ravine lot with treed views and bordering the Hockley Valley Provincial Nature Reserve. Featuring two separate dwellings and driveways, the detached 2-car garage has a workshop with hydro. This home offers the ultimate opportunity for in-law or extended family living. The main 3+1 bed, 3.5 bath home features maintenance-free white picket fencing, aggregate walkways, paved driveways, composite and wood wraparound decks, cathedral ceilings, pot lighting, hardwood flooring, plus in-law potential in the finished walkout basement. The 1+1 bed, 2 bath, chalet-style second dwelling features an open-concept kitchen/living with a vaulted ceiling, propane gas woodstove, and, like the main house, offers both a front and rear deck to take in the views surrounding the property. The neighbouring Hockley Valley Provincial Nature Reserve is approx. 422 ha, is part of the Niagara Escarpment and Niagara Escarpment Biosphere Reserve, with the Bruce Trail and Nottawasaga River winding through. Close to Hockley Valley Ski, Golf and Spa, Mono Cliffs Inn Pub & Restaurant and more! Exceptional private location, only 7 mins to all Orangeville-area amenities, including the hospital, farmer's market, shops, and restaurants. 1hr 30 mins to Toronto. 1 hr 10 to Collingwood.
Map data © OpenStreetMap contributors
No open houses are scheduled for this home.
Can't make it? Request a private viewing.
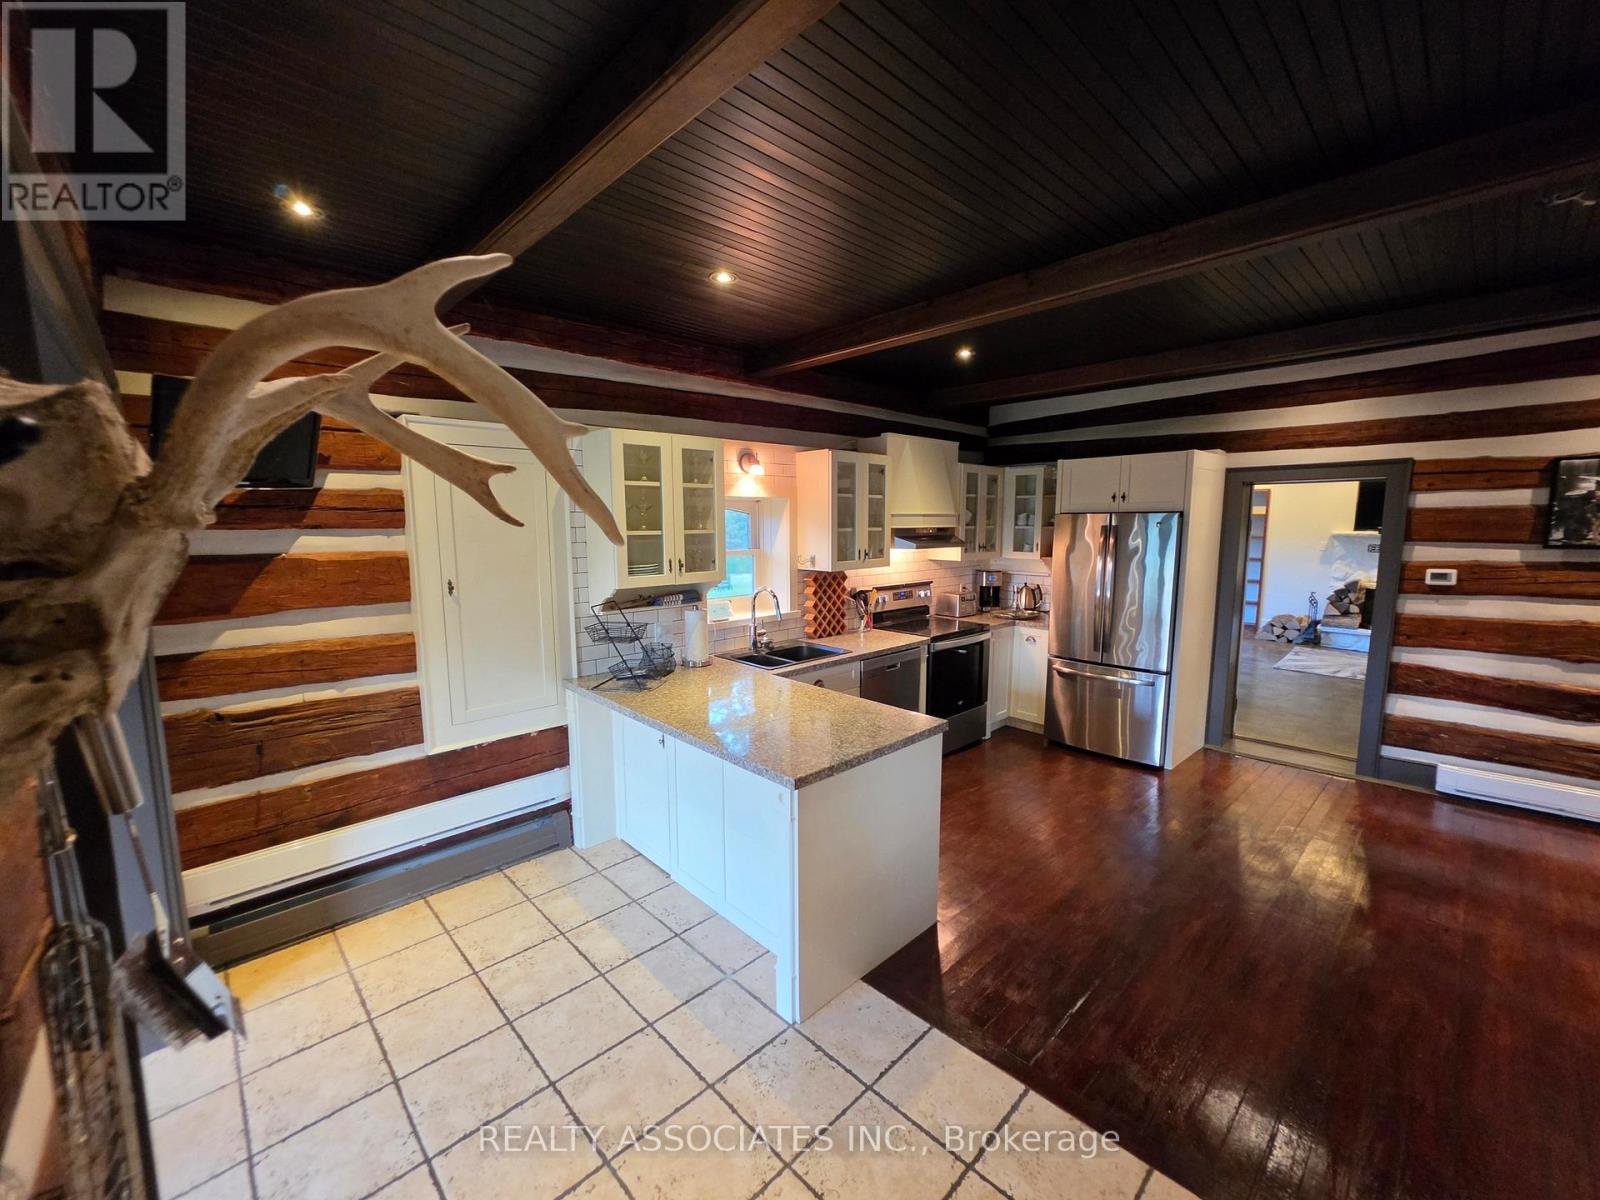
| Kitchen | Main level | 3.77 x 3.74 m |
| Dining room | Main level | 2.97 x 2.8 m |
| Great room | Main level | 8.14 x 3.38 m |
| Primary Bedroom | Main level | 3.8 x 4.54 m |
| Bedroom 2 | Second level | 3.8 x 3.56 m |
| Bedroom 3 | Second level | 4.62 x 3.79 m |
| Recreational, Games room | Basement | 4.34 x 8.4 m |
| Bedroom 4 | Basement | 4.6 x 3.74 m |
| Laundry room | Basement | 2.04 x 2.81 m |