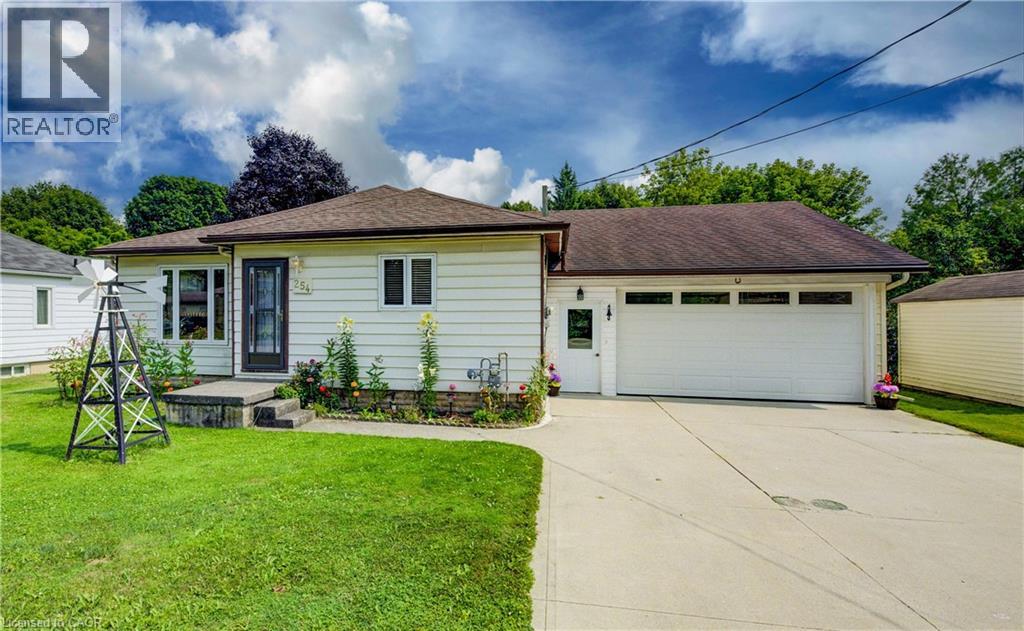
 For sale 39
$549,900
2+1 bed2 bath2,399 sq ft
254 Wellington Street West
Mount Forest
2 months agoMLS® 40852562
Re/Max Icon Realty
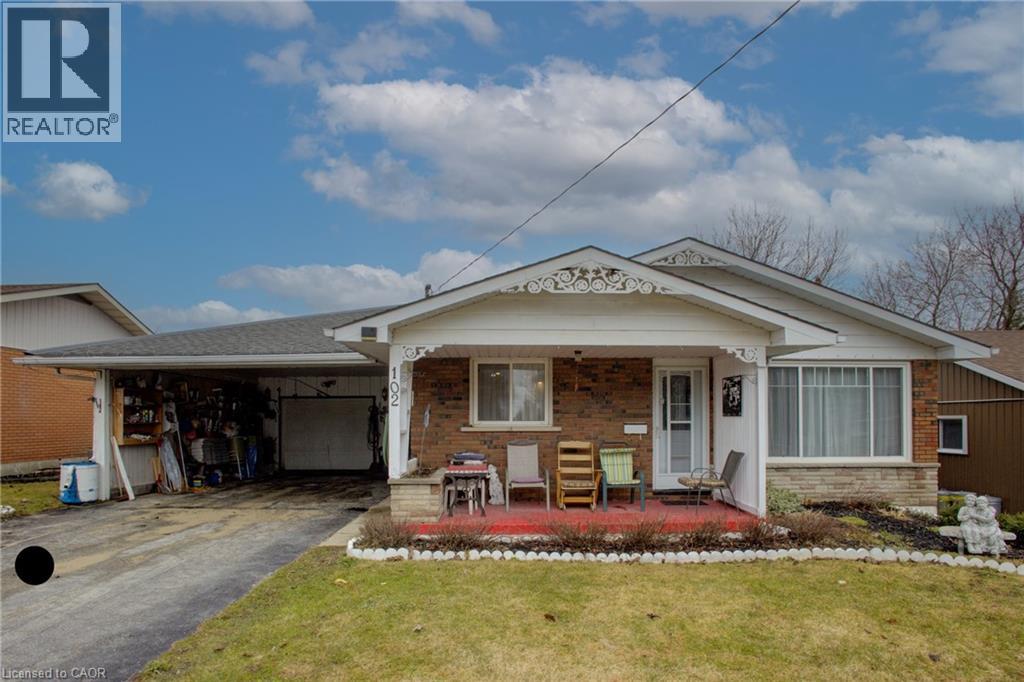
102 Byeland Drive
Mount Forest, Ontario N0G2L2
For sale· Added
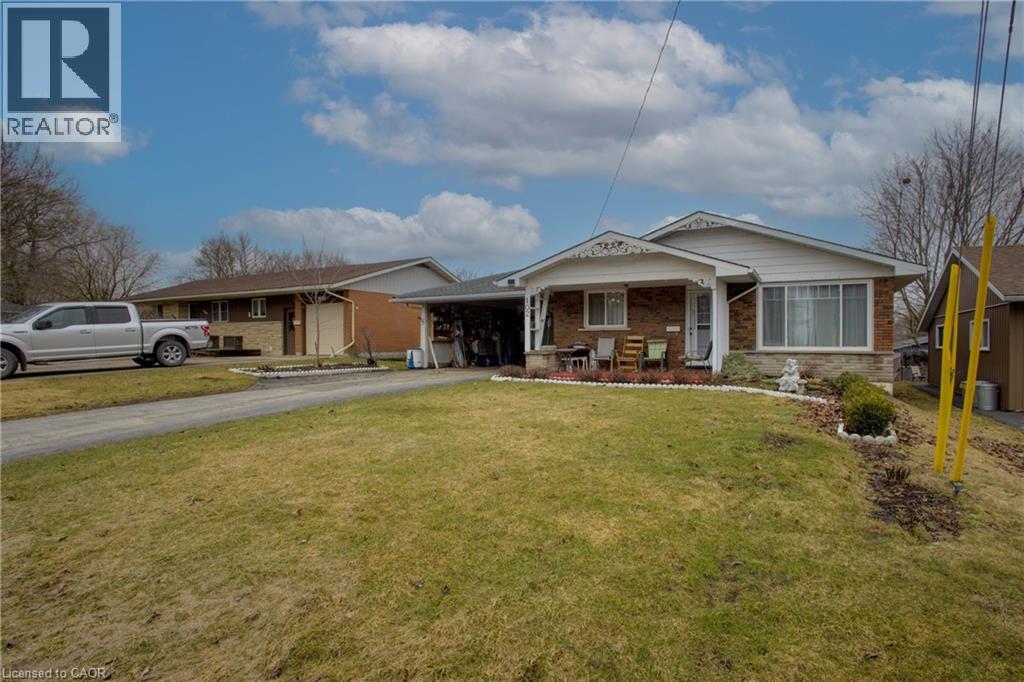
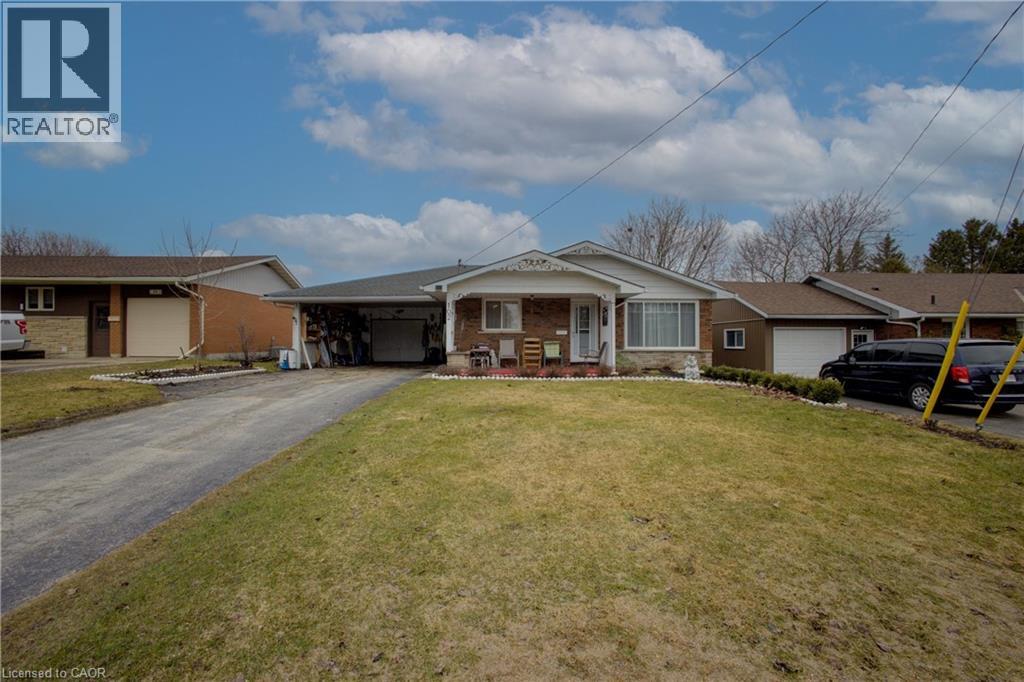
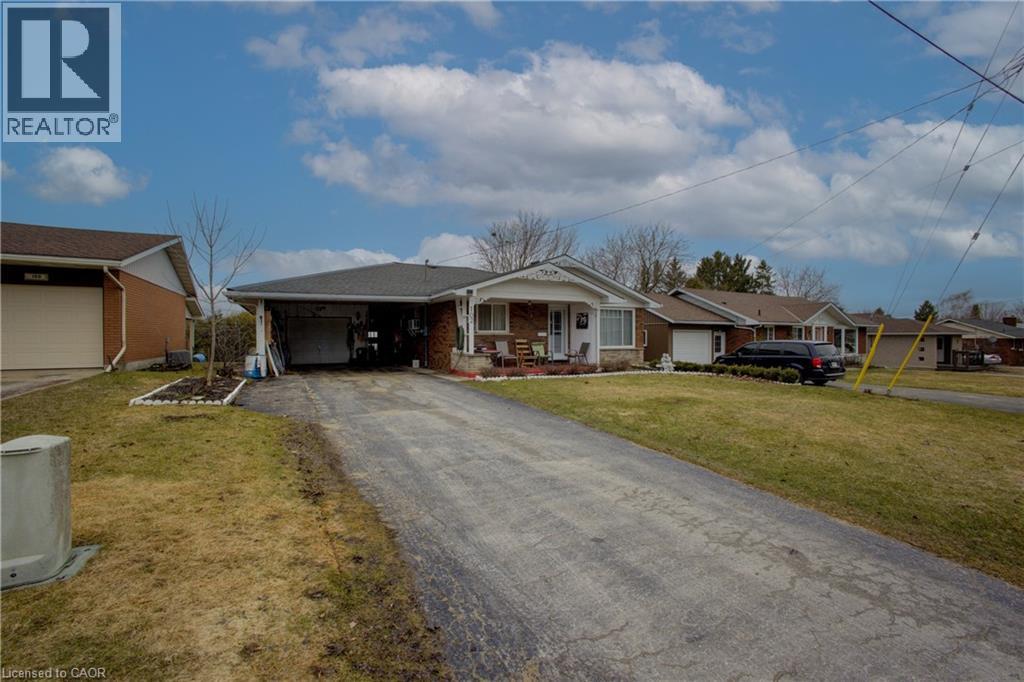
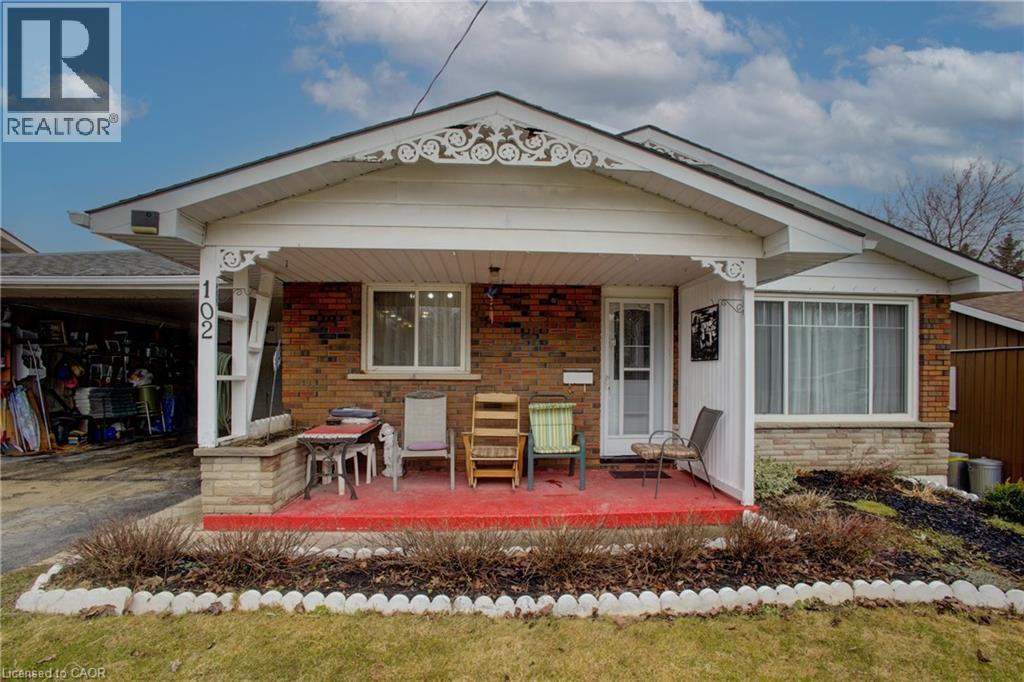
Welcome to 102 Byeland Dr., where comfort meets community in the picturesque town of Mount Forest. This inviting home features a bright and functional floor plan, generous living spaces, and a welcoming atmosphere from the moment you arrive. The thoughtfully designed layout offers comfortable bedrooms, a practical kitchen, and plenty of space for family living and entertaining. Outside, enjoy a private yard perfect for summer evenings, gardening, or weekend gatherings. Situated in a desirable neighbourhood close to schools, parks, recreation, and everyday amenities, this is an excellent opportunity to enjoy the best of small-town living with modern convenience.Welcome to 102 Byeland Dr., where comfort meets community in the picturesque town of Mount Forest. This inviting home features a bright and functional floor plan, generous living spaces, and a welcoming atmosphere from the moment you arrive. The thoughtfully designed layout offers comfortable bedrooms, a practical kitchen, and plenty of space for family living and entertaining. Outside, enjoy a private yard perfect for summer evenings, gardening, or weekend gatherings. Situated in a desirable neighbourhood close to schools, parks, recreation, and everyday amenities, this is an excellent opportunity to enjoy the best of small-town living with modern convenience. ***Hot Water Forced Air Furnace as the electric baseboard heaters have not been removed***
Map data © OpenStreetMap contributors
No open houses are scheduled for this home.
Can't make it? Request a private viewing.
| Sep 23, 2026 | $469,000 | ▼ $20,500 |
| Sep 19, 2026 | $489,500 | First recorded price |
Price changes since Sep 19, 2026.
| Dining room | Main level | 11'5'' x 8'6'' |
| Kitchen | Main level | 11'4'' x 11'8'' |
| Living room | Main level | 15'7'' x 16'0'' |
| Utility room | Basement | 13'8'' x 38'8'' |
| Storage | Basement | 7'9'' x 5'9'' |
| Recreation room | Basement | 15'1'' x 38'5'' |
| 4pc Bathroom | Main level | 11'6'' x 5'0'' |
| Bedroom | Main level | 12'0'' x 10'7'' |
| Bedroom | Main level | 12'0'' x 11'1'' |
| Primary Bedroom | Main level | 11'6'' x 9'1'' |