 For sale 48
$620,000
4 bed2 bath2,200 sq ft
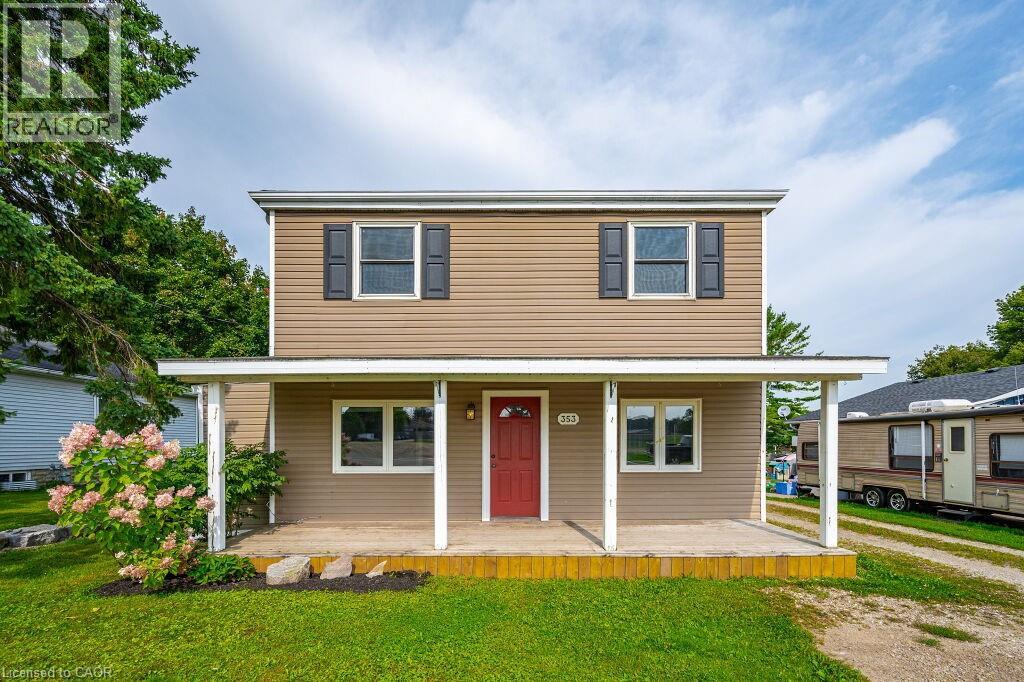
353 Wellington Street East
Mount Forest
6 months agoMLS® 40812730
RE/MAX REAL ESTATE CENTRE INC.
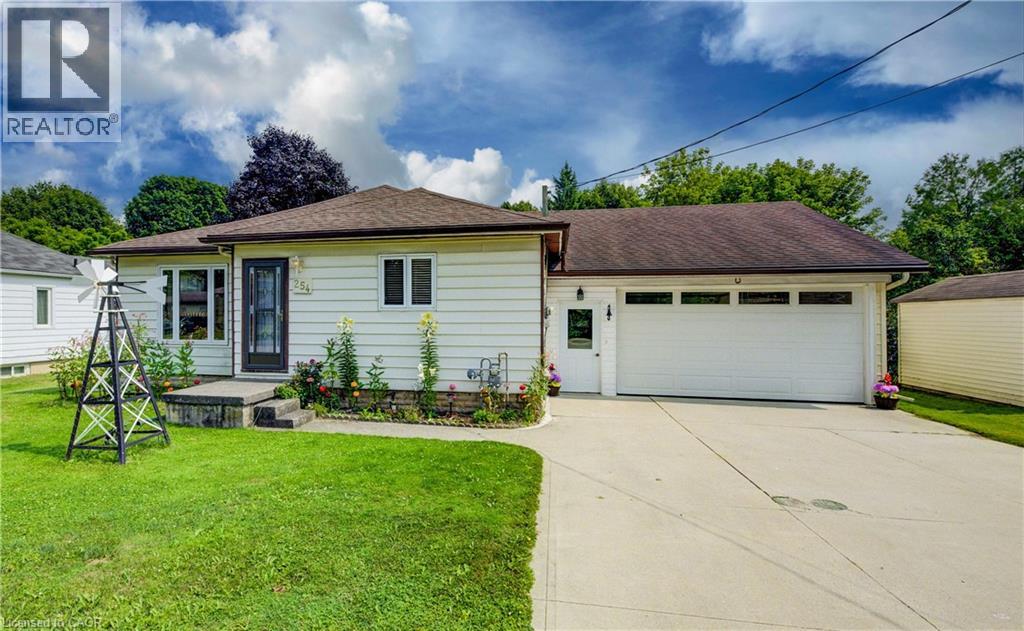
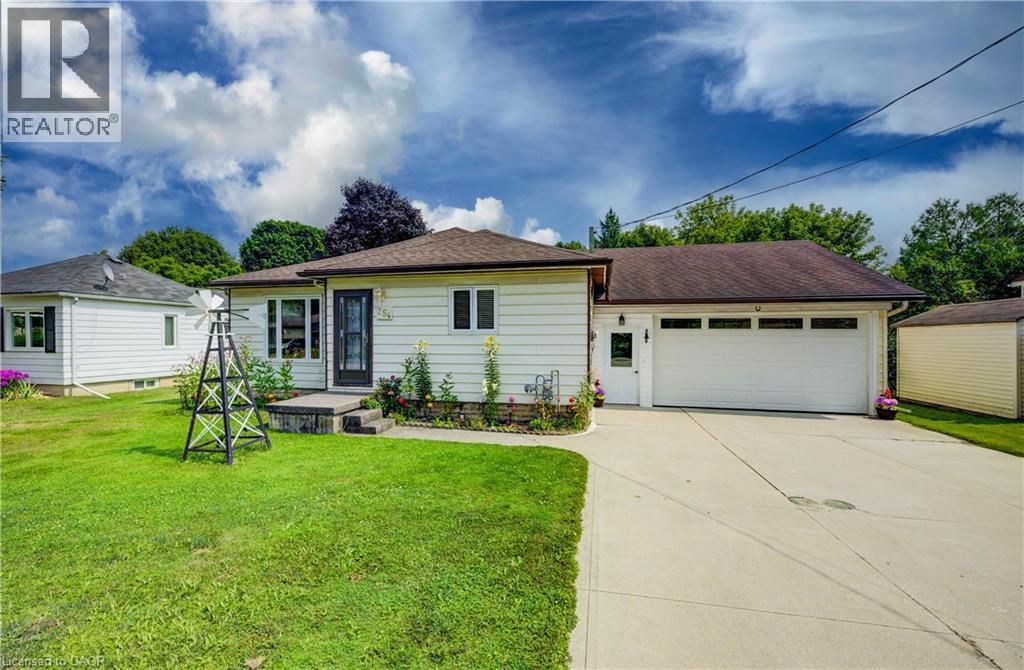
254 Wellington Street West
Mount Forest, Ontario N0G2L0
For sale· Added
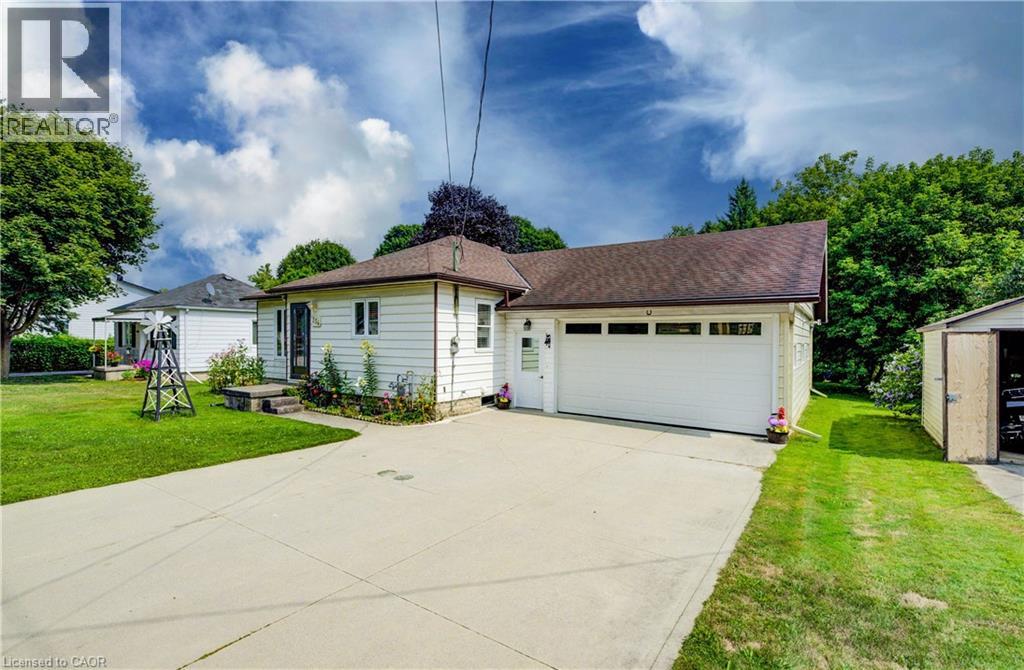
This well-kept bungalow offers more space, flexibility and practical features than you might expect. The bright and inviting 2+1 bedroom home is ideally located in Mount Forest, within walking distance to downtown, schools, parks and local amenities. The functional main-floor layout includes a convenient laundry closet, with an additional laundry hookup available in the basement. A standout feature is the large insulated drive-through garage, ideal for hobbyists, extra storage or easy access to the backyard. Outside, enjoy a great mix of sun and shade, a spacious deck for relaxing or entertaining, and a garden shed for added storage. The partially finished basement offers a third bedroom, plenty of storage and additional space ready to finish to suit your needs. A solid home with room to grow, making it a great option for first-time buyers, downsizers or anyone looking for practical living in a convenient location.
Map data © OpenStreetMap contributors
No open houses are scheduled for this home.
Can't make it? Request a private viewing.
| Utility room | Basement | 13'1'' x 19'6'' |
| Storage | Basement | 11'7'' x 30'8'' |
| Laundry room | Basement | 10'6'' x 11'4'' |
| Recreation room | Basement | 12'5'' x 12'2'' |
| Bedroom | Basement | 11'7'' x 10'4'' |
| 4pc Bathroom | Main level | 11'11'' x 6'2'' |
| Bedroom | Main level | 11'9'' x 11'7'' |
| Primary Bedroom | Main level | 11'11'' x 14'11'' |
| 2pc Bathroom | Main level | 7'9'' x 2'8'' |
| Dining room | Main level | 12'10'' x 15'2'' |
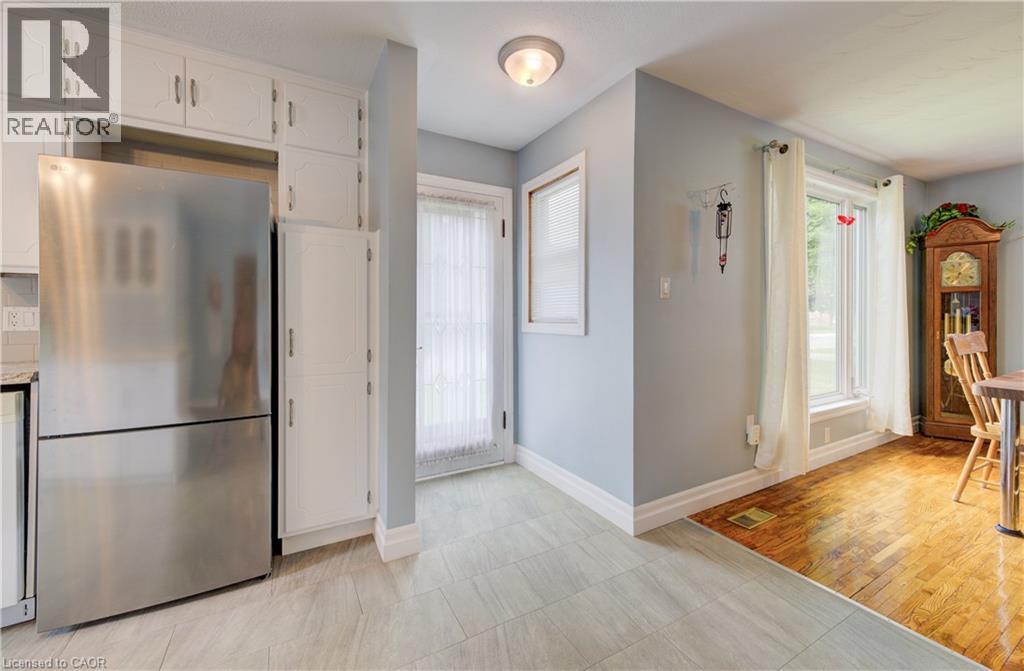
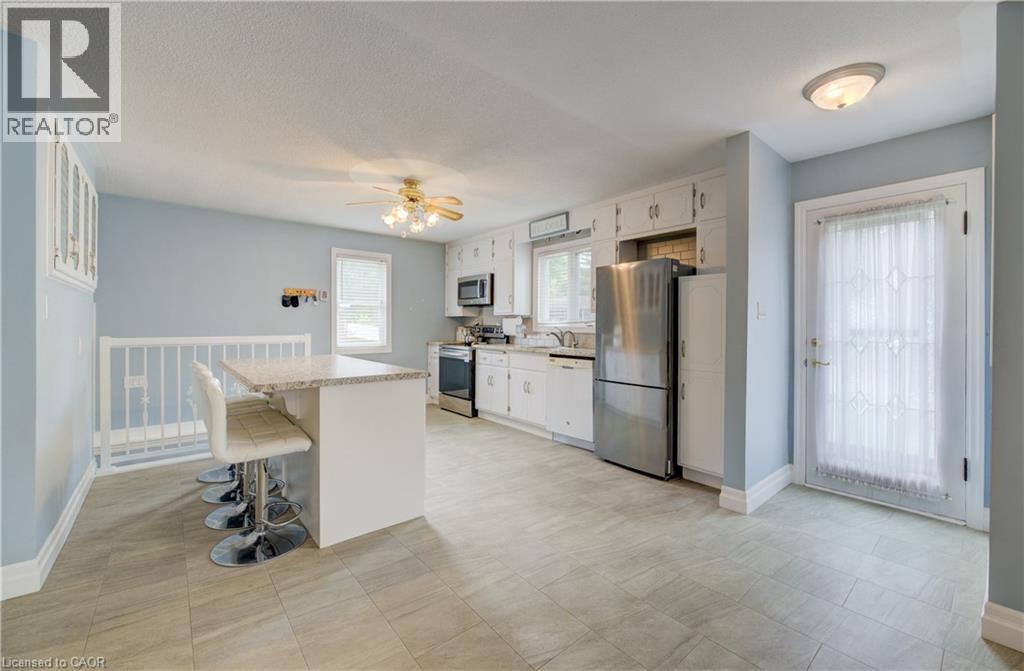
| Kitchen | Main level | 16'11'' x 16'2'' |
| Living room | Main level | 11'8'' x 12'0'' |