 For sale 50
$634,999
2 bed3 bath1,679 sq ft
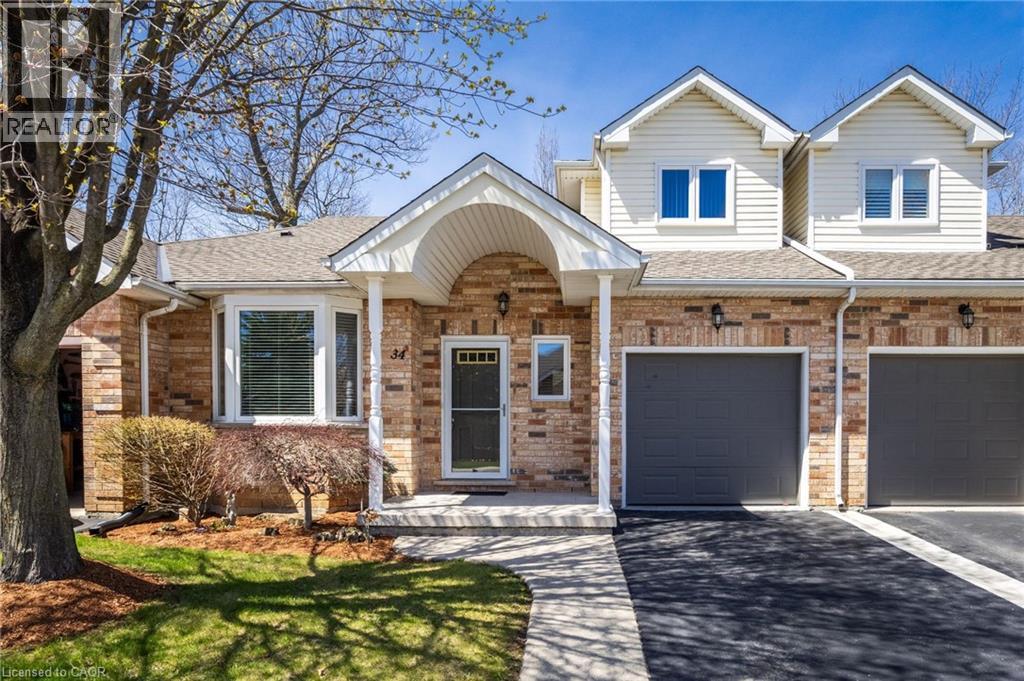
34 Greentrail Drive
Mount Hope
5 months agoMLS® 40824920
Coldwell Banker-Burnhill Realty
16 Clear Valley Lane
Mount Hope, Ontario L0R1W0
For sale· Added
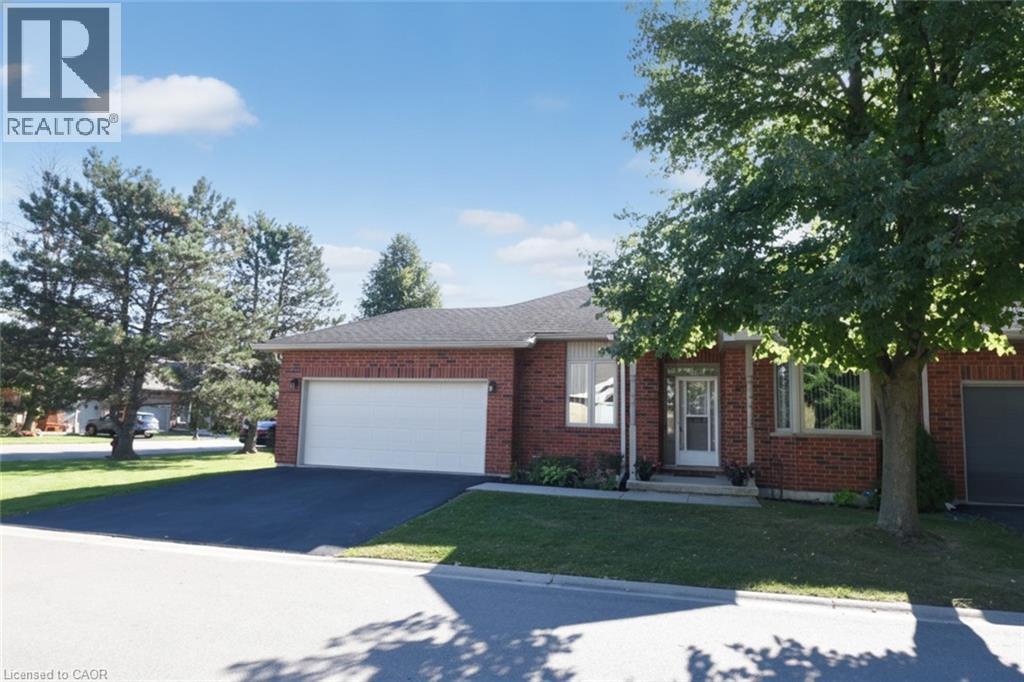
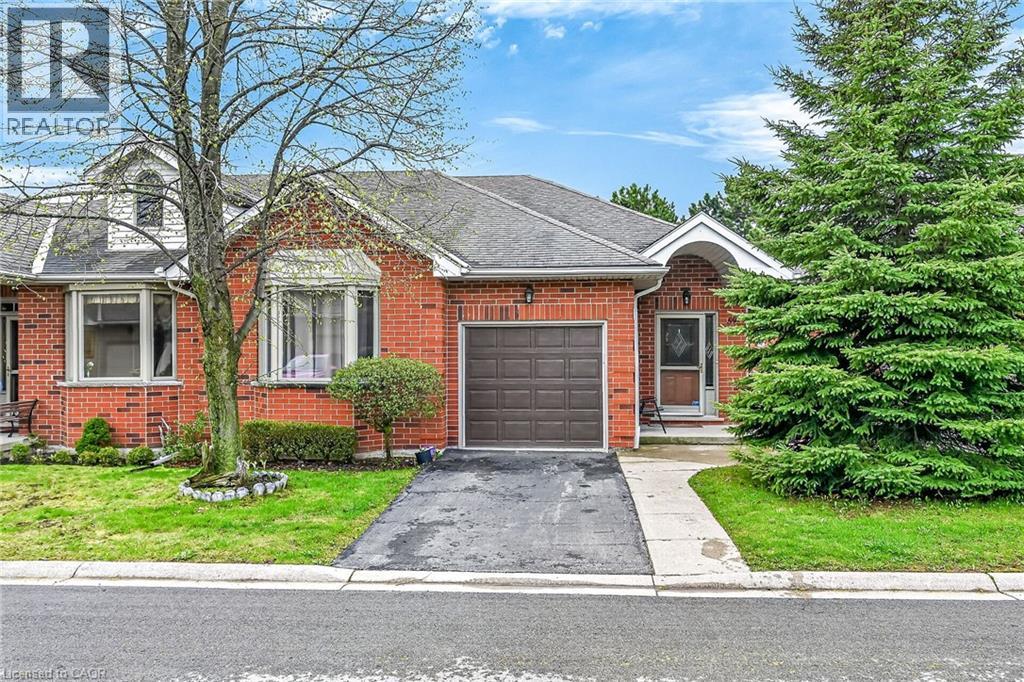
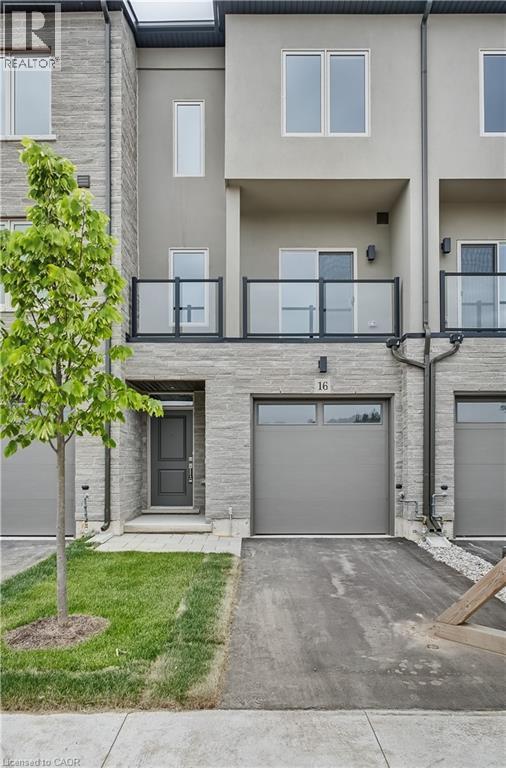
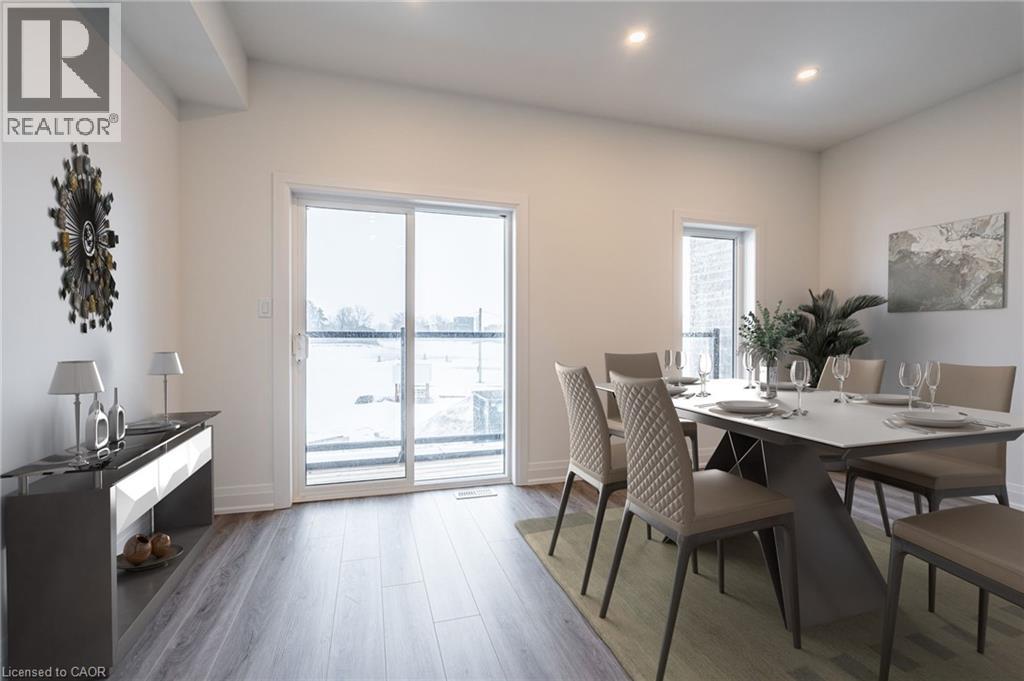
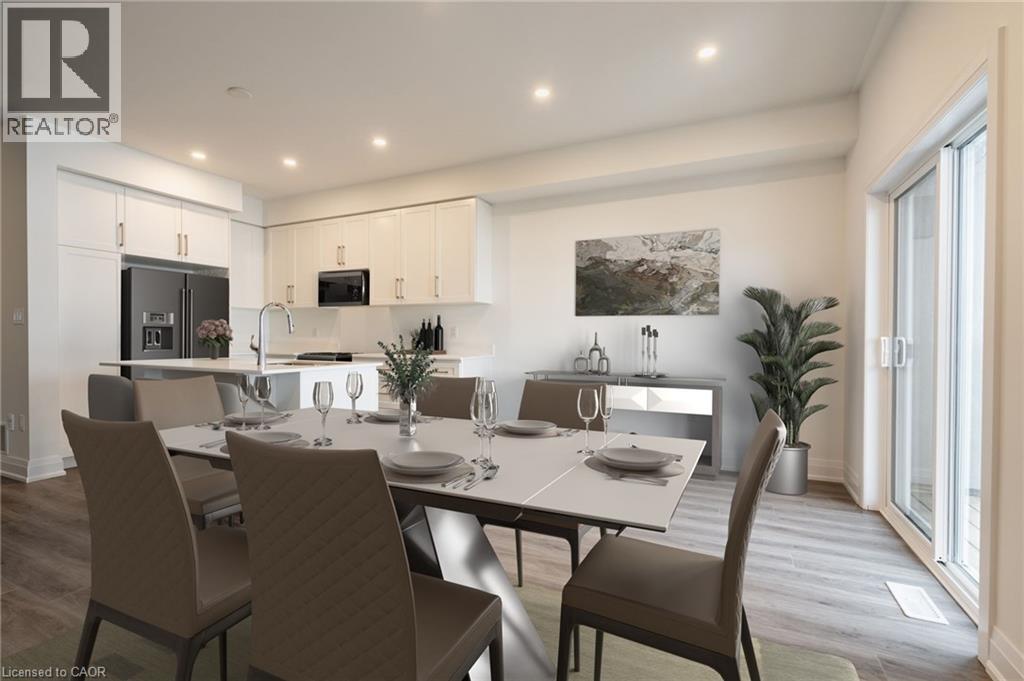
Welcome to 16 Clear Valley Lane, a beautifully crafted townhome built by Sonoma Homes. Price already includes the HST Rebate, for those who qualify. Sonoma Homes is an award winning builder known for their commitment to quality construction and thoughtful design. This residence offers a perfect blend of style, comfort, and functionality, making it ideal for modern living. This home also features a superior wall division system that far exceeds noise transmission standards from neighbour to neighbour and elevates safety standards. A construction method that is a rarity in the home building industry, but not with this builder! Featuring 2,049 sq ft of well-appointed total above grade living space, quality finishes, and attention to detail throughout, this home reflects superior craftsmanship from top to bottom. The open-concept layout is designed for both everyday living and entertaining, while large windows invite in natural light, creating a warm and inviting atmosphere, with 3 bedrooms plus den, 3.5 bathrooms, oak stairs, and an upgraded kitchen with plenty of room to seat 10 or more people. Located in a desirable neighborhood in Mount Hope, where you will be close to schools, parks, and nearby amenities. This townhome provides a low-maintenance lifestyle without compromising on space or quality with an exceptional opportunity to own a home built with care and precision. Don't miss your chance to experience the quality and value that Sonoma Homes delivers and the incredible HST Rebate savings, that is available only for a limited time. This home is move in ready!
Map data © OpenStreetMap contributors
No open houses are scheduled for this home.
Can't make it? Request a private viewing.
| 3pc Ensuite bath | Third level | 5'0'' x 10'0'' |
| Primary Bedroom | Third level | 11'5'' x 17'5'' |
| Laundry room | Third level | 3'0'' x 9'0'' |
| 4pc Bathroom | Third level | 5'0'' x 9'0'' |
| Bedroom | Third level | 8'3'' x 11'7'' |
| Bedroom | Third level | 8'3'' x 10'1'' |
| 2pc Bathroom | Second level | 5'0'' x 7'0'' |
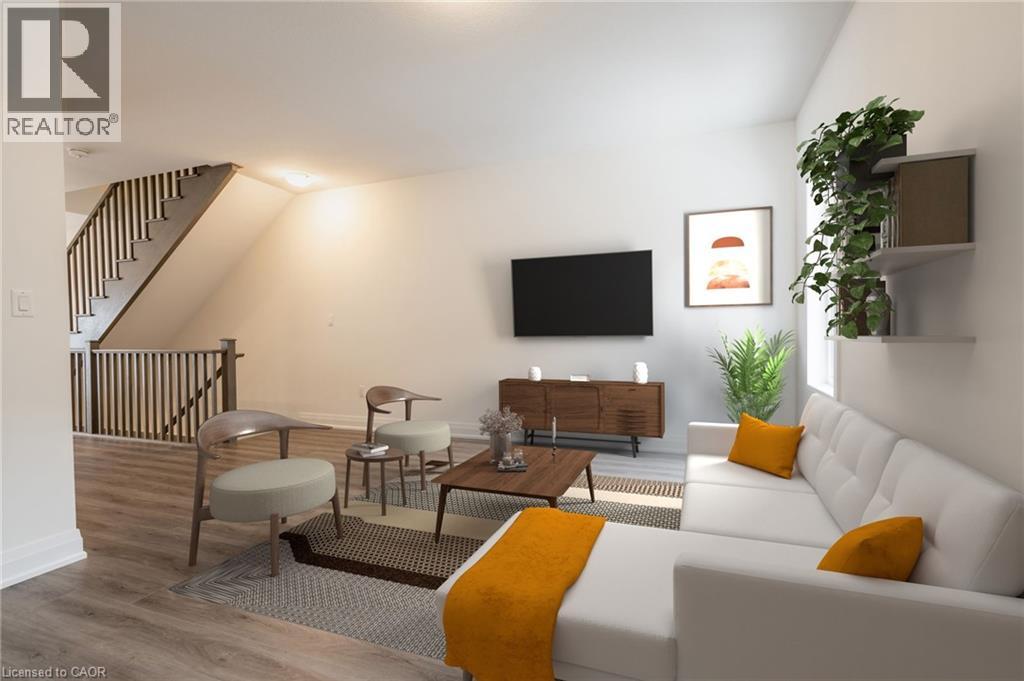
| Family room | Second level | 16'4'' x 16'11'' |
| Dining room | Second level | 10'0'' x 16'4'' |
| Kitchen | Second level | 8'9'' x 10'11'' |
| 4pc Bathroom | Main level | 5'0'' x 10'0'' |
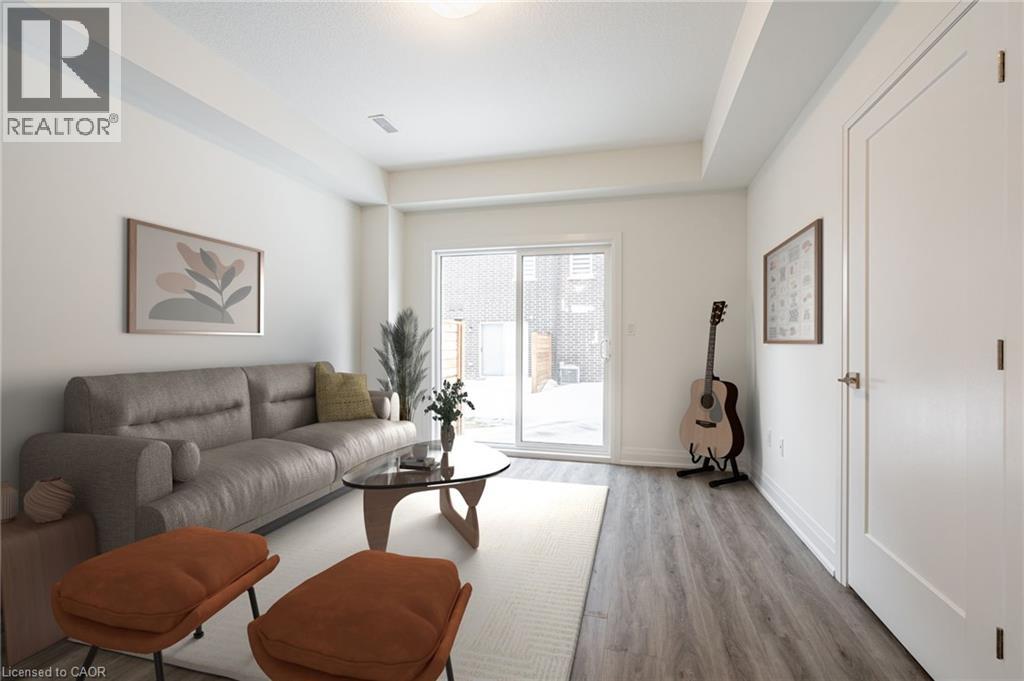
| Den | Main level | 11'8'' x 16'0'' |