 For sale 50
$699,900
2+1 bed3 bath2,579 sq ft
59 Riveroaks Drive
Mount Hope
5 months agoMLS® 40828194
RE/MAX Escarpment Realty Inc.
205 Thames Way #12
Mount Hope, Ontario L0R1W0
For sale· Added
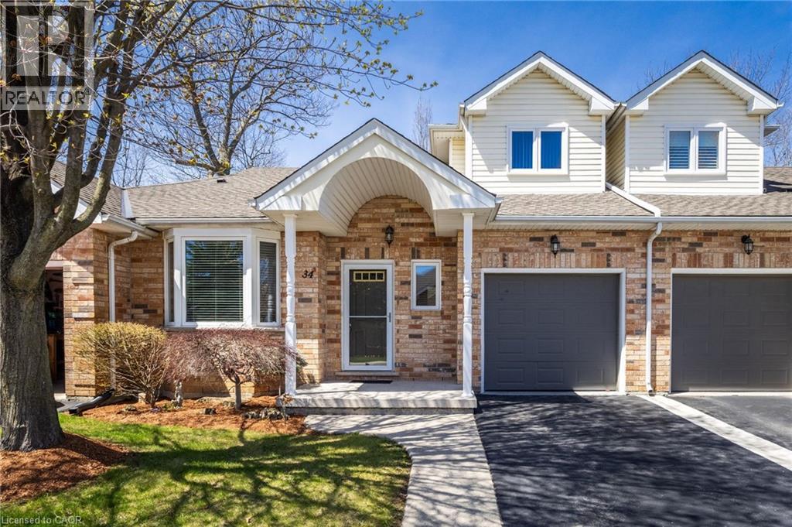
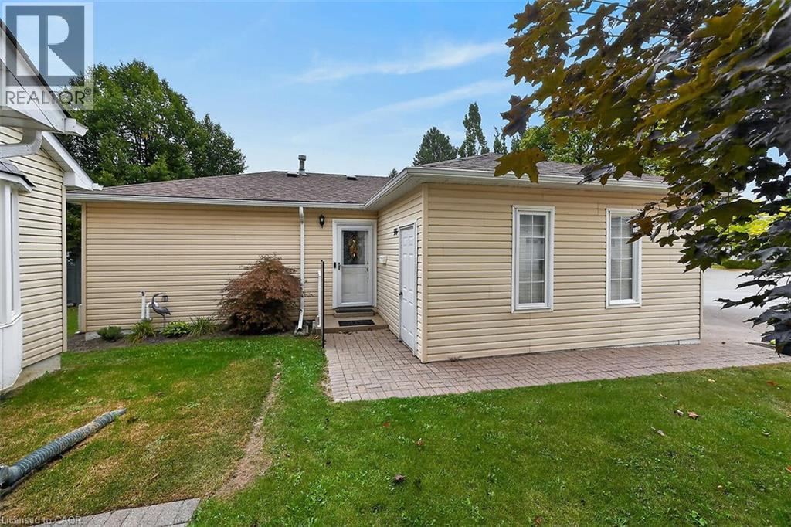
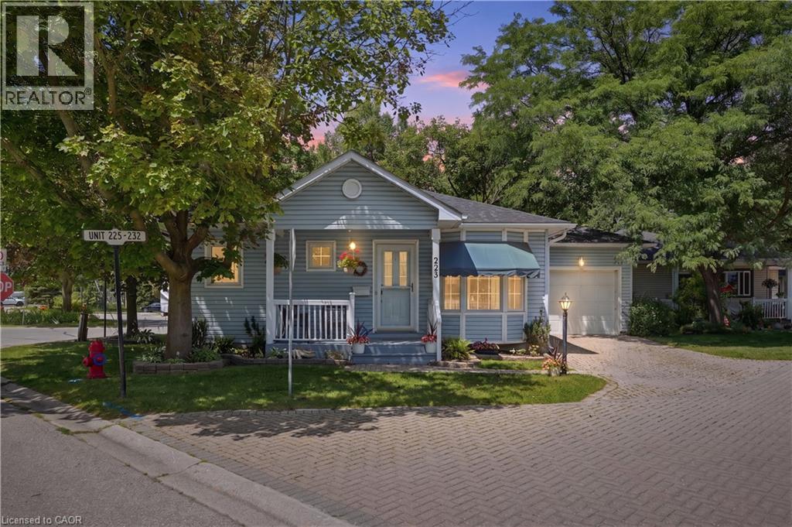
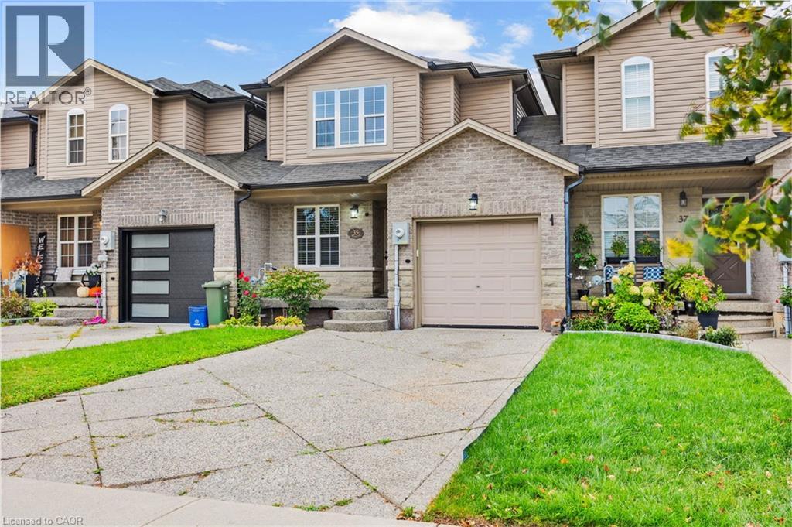
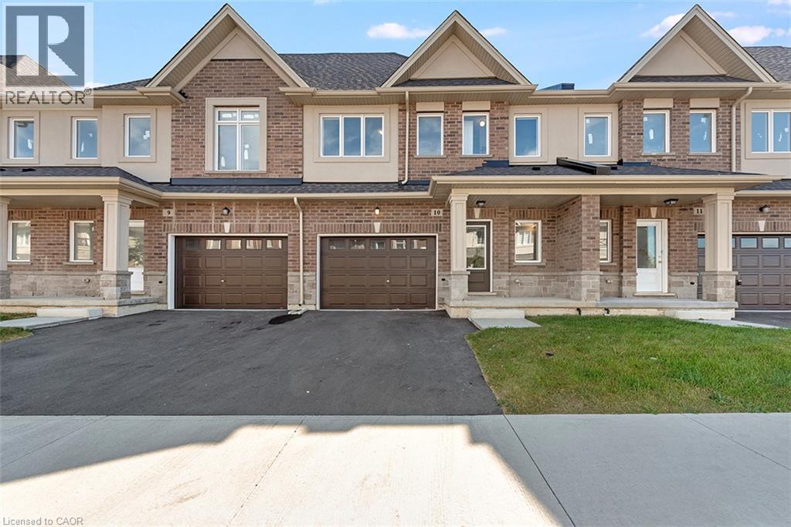
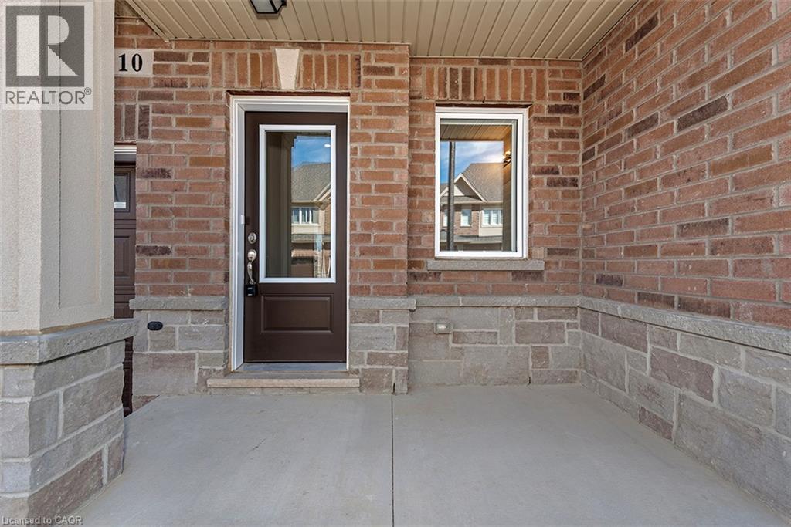
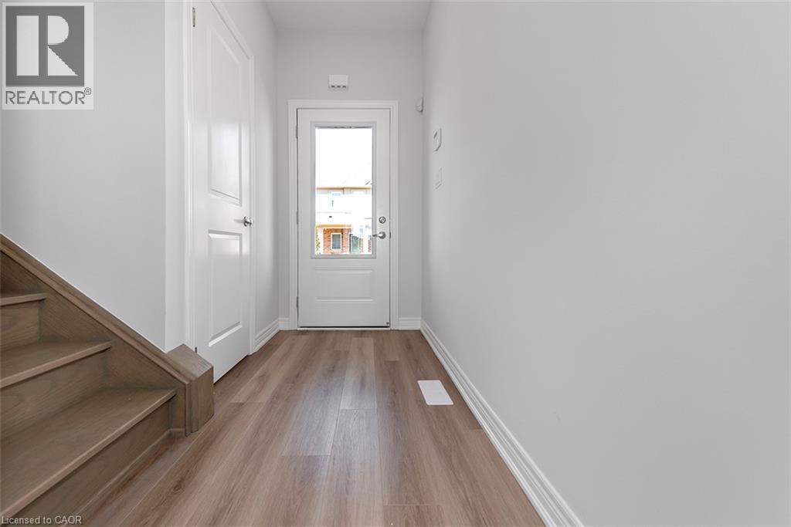
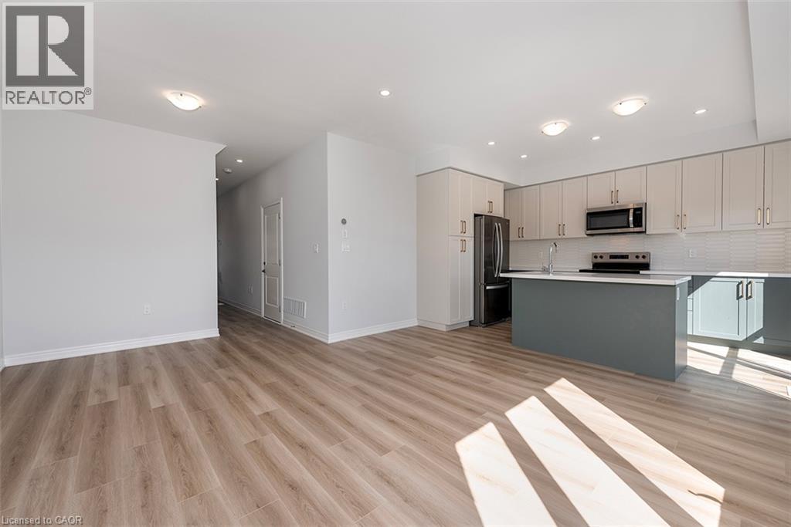
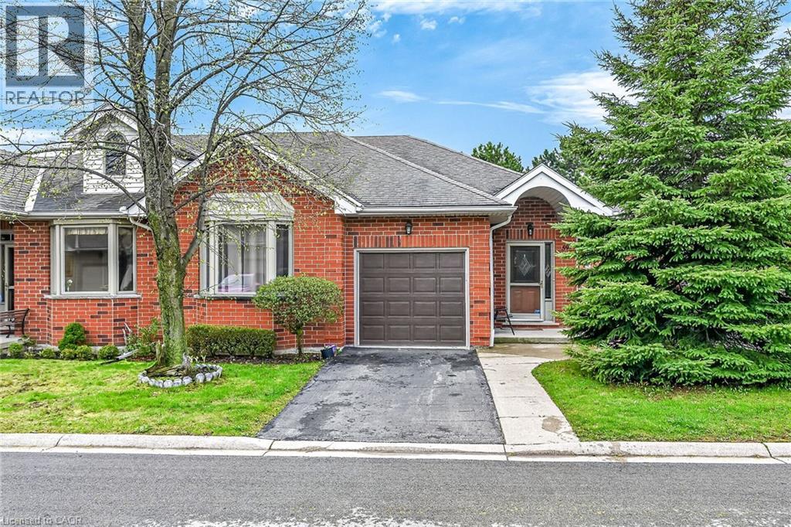
Your eyes are not playing tricks on you! A brand new freehold town with a walkout basement in the GTA for less than $600,000! As part of our pick-your-finishes collection this home already boasts approximately $19,000 in builder added upgrades while still allowing time to choose colors and bring your vision to life. Nestled on a lot fit for a semi-detached (24 feet wide) this home has a 12-foot garage - making it easy to park without retracting side mirrors. Flooded with natural light this beautiful home boasts 1430 sq ft of intentionally designed living space where every square foot has a purpose and no corner is wasted. Catering to modern-family living the main floor offers an open concept layout with vinyl flooring throughout. The heart of the space is an entertainer's kitchen featuring an over-sized island with sink that creates the perfect space for you to prep, serve & entertain without ever turning your back on your guests. The great room offers large windows overlooking a scenic neighborhood park. The upper level offers a primary bedroom with 2 - yes you read that correctly - 2 walk-in closets for effortless organization. The ensuite offers a spa-like experience featuring an over-sized shower with built-in shelf and frameless glass door. Down the hall is a 4 pc bathroom and 2 generously-sized bedrooms with large closets. Builder-added upgrades include; 200 amp electrical service, oak stairs, pot lights, floor to ceiling bump-out with a 42 Napolean fireplace, large tiled shower with frameless glass door, built-in shelf and tiled basin in the ensuite, smooth texture ceilings throughout, wide-plank vinyl flooring throughout the main level and a 3 pc rough-in for a future bathroom in the basement. Price is inclusive of government rebates. Visit us at our model home - unit 7 - every Saturday between 12-5 to experience the DiCenzo difference for yourself. Photos are from similar unit. Photos are virtually staged. Buyer to choose finishes.
Map data © OpenStreetMap contributors
No open houses are scheduled for this home.
Can't make it? Request a private viewing.
| Dining room | Main level | 8'6'' x 9'11'' |
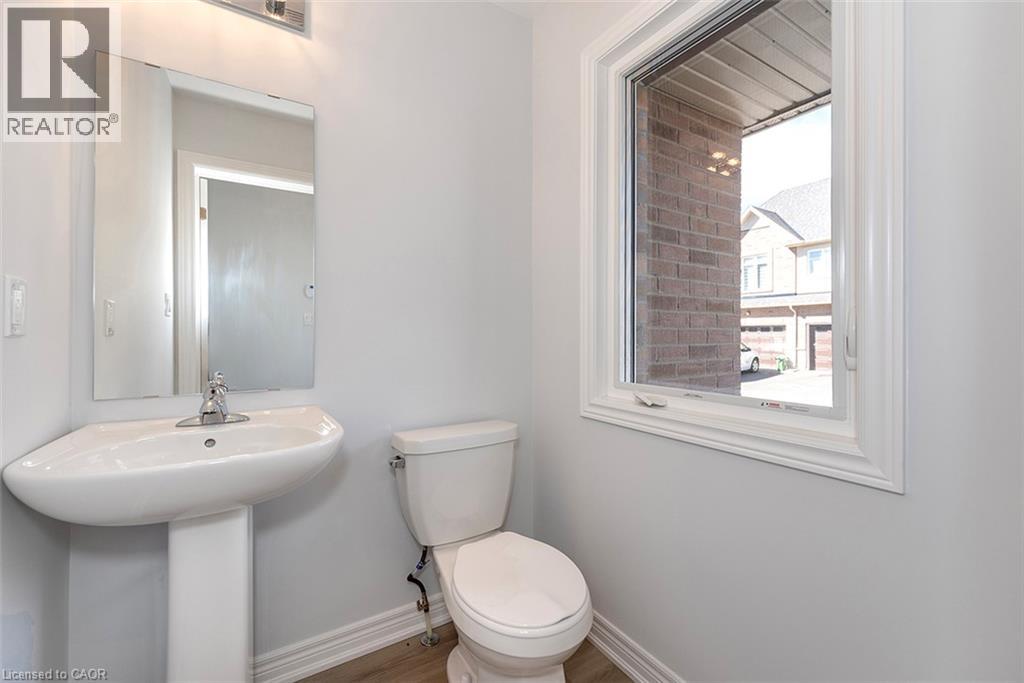
| 2pc Bathroom | Main level | — |
| Bedroom | Second level | 11'8'' x 11'2'' |
| Bedroom | Second level | 10'6'' x 11'9'' |
| Primary Bedroom | Second level | 11'0'' x 17'3'' |
| 4pc Bathroom | Second level | — |
| 3pc Bathroom | Second level | — |
| Laundry room | Basement | — |
| Kitchen | Main level | 13'3'' x 8'6'' |
| Great room | Main level | 9'4'' x 14'6'' |