 For sale 50
$775,000
2+1 bed3 bath2,230 sq ft
87 Jenifer Drive
Mount Hope
24 days agoMLS® 40864813
RE/MAX Escarpment Realty Inc.
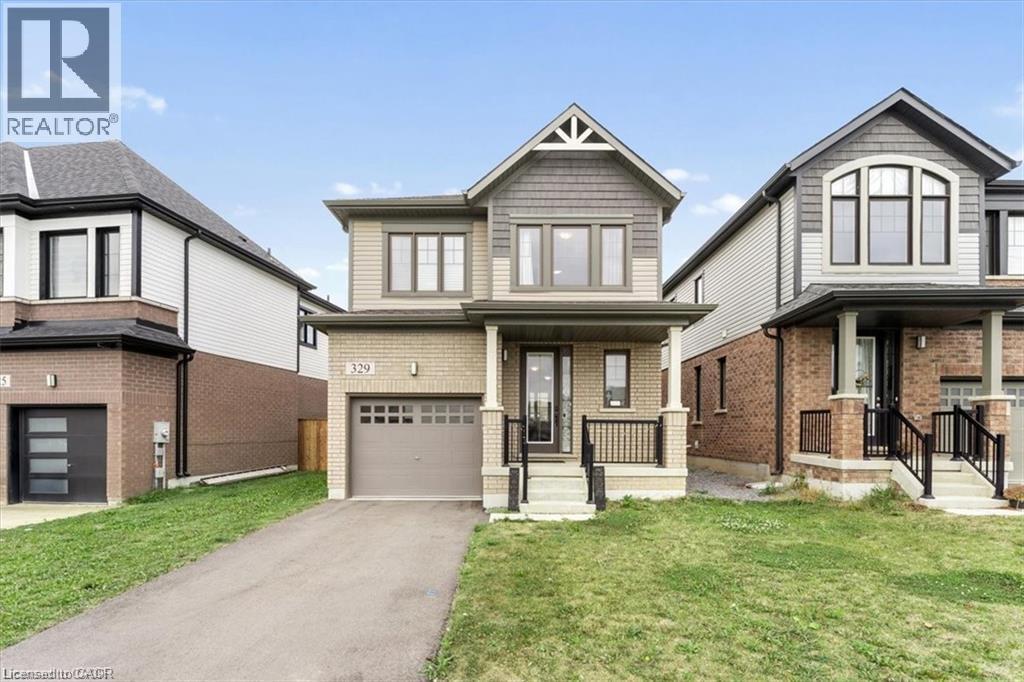
329 Provident Way
Mount Hope, Ontario L0R1W0
For sale· Added
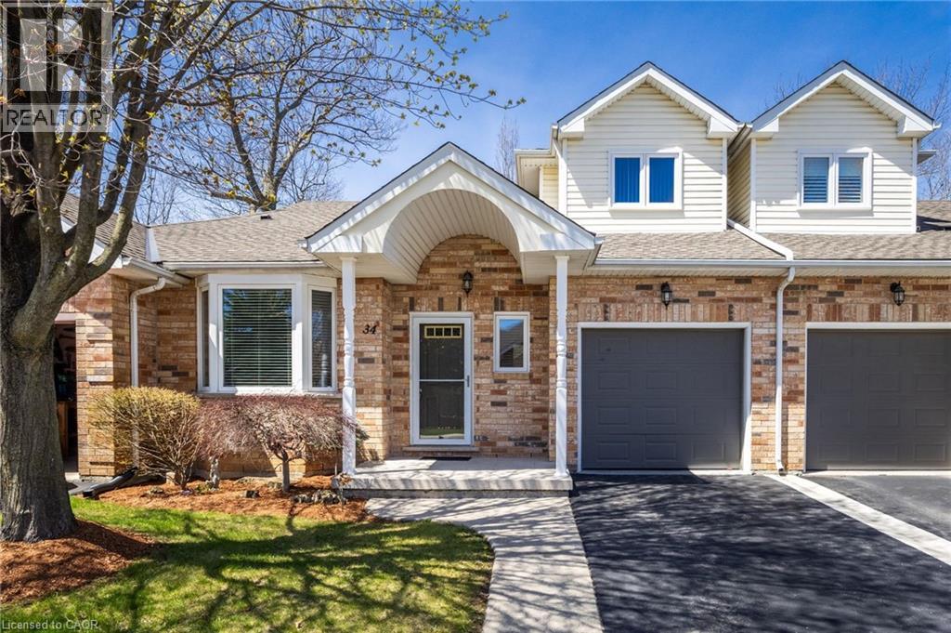
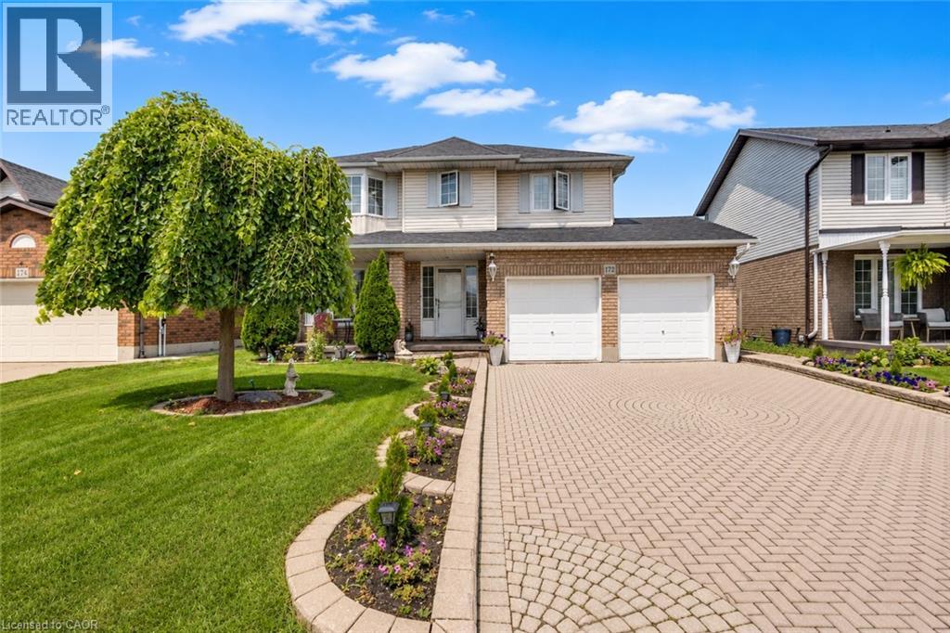
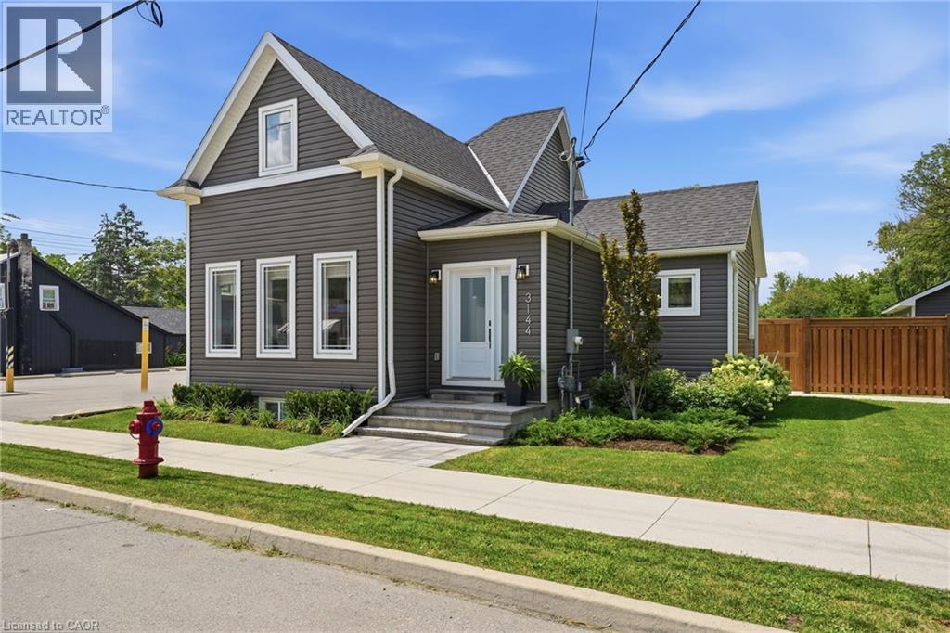
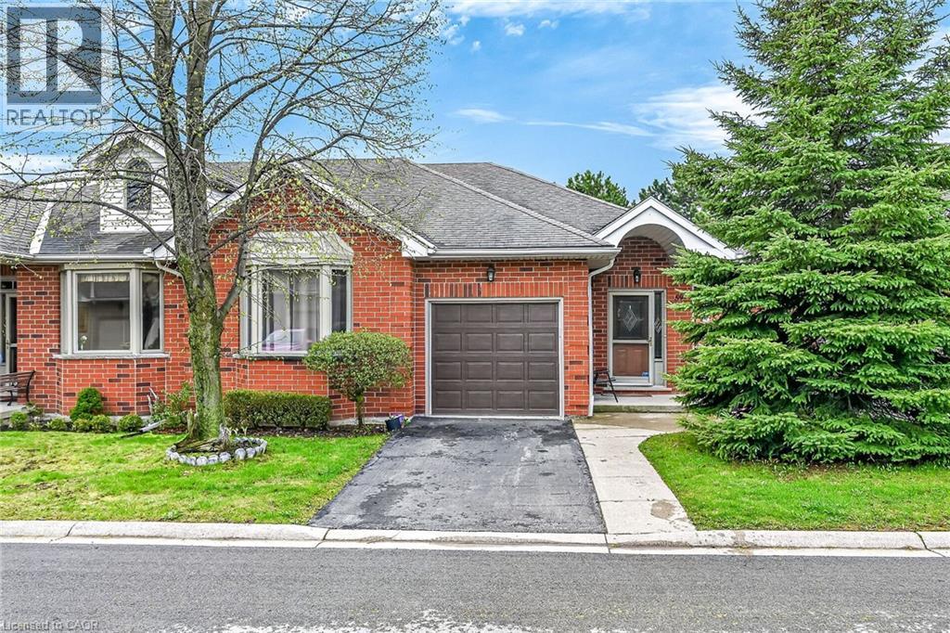
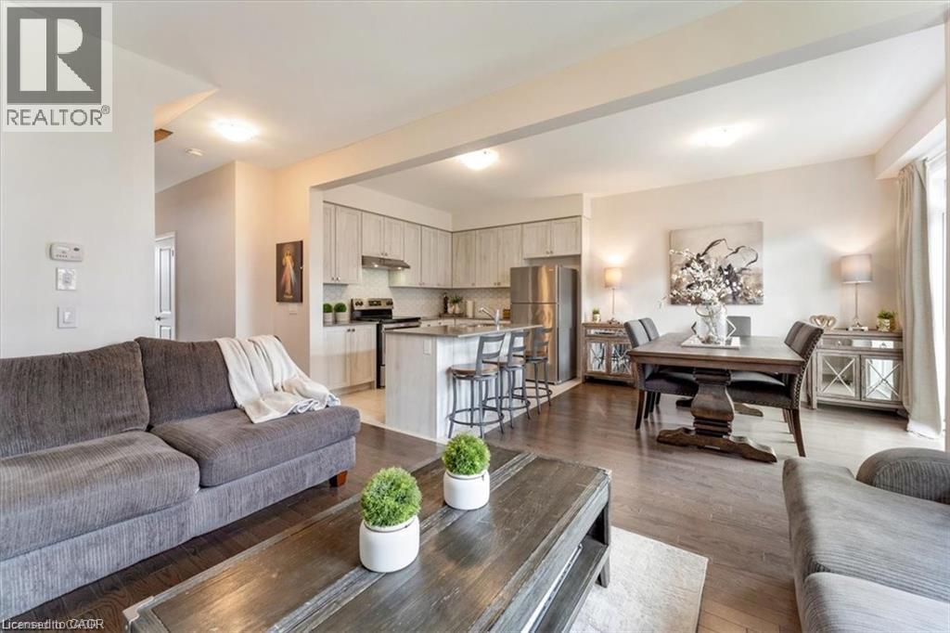
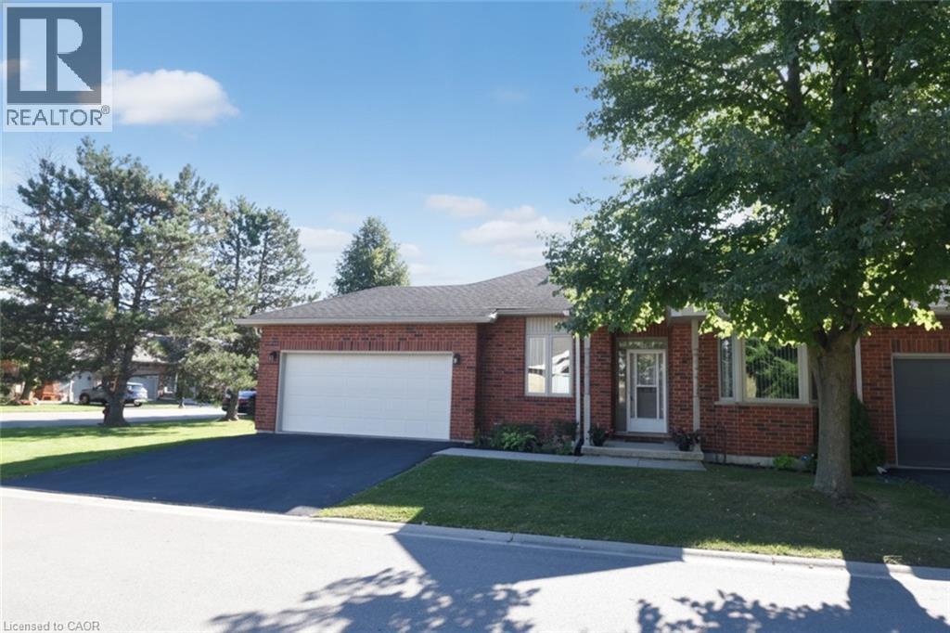
Built by Cachet Homes, this beautiful house offers 3+1 bedrooms, 3.5 bathrooms, upgraded kitchen cabinets, backsplash and granite countertop. Ensuite bathroom has granite countertop, double sink and glass shower. This property has a fully finished basement (December 2023) with an in-law setup. Garage also features an Electric Vechicle outlet. Located just minutes to highway access, school, public transit, and park proposal almost right across the house in the rapidly developing neighbourhood in Mount Hope. Conveniently located near Ancaster and 9 minutes away from the prime location in Hamilton Mountain where there are many amenities. Rental items are Hot Water Heater. Sqft and room sizes are approximate. Also, please note the Seller is a Realtor.
Map data © OpenStreetMap contributors
Eastern time. Can't make it? Request a private viewing.
| Laundry room | Basement | — |
| 3pc Bathroom | Basement | — |
| Cold room | Basement | — |
| Utility room | Basement | — |
| Bedroom | Basement | 9'0'' x 9'0'' |
| Eat in kitchen | Basement | — |
| Living room | Basement | 9'0'' x 9'0'' |
| Laundry room | Second level | — |
| 5pc Bathroom | Second level | — |
| Bedroom | Second level | 8'8'' x 9'8'' |
| Bedroom | Second level | 9'8'' x 12'4'' |
| 4pc Bathroom | Second level | — |
| Primary Bedroom | Second level | 13'4'' x 14'7'' |
| 2pc Bathroom | Main level | — |
| Dining room | Main level | 10'5'' x 10'8'' |
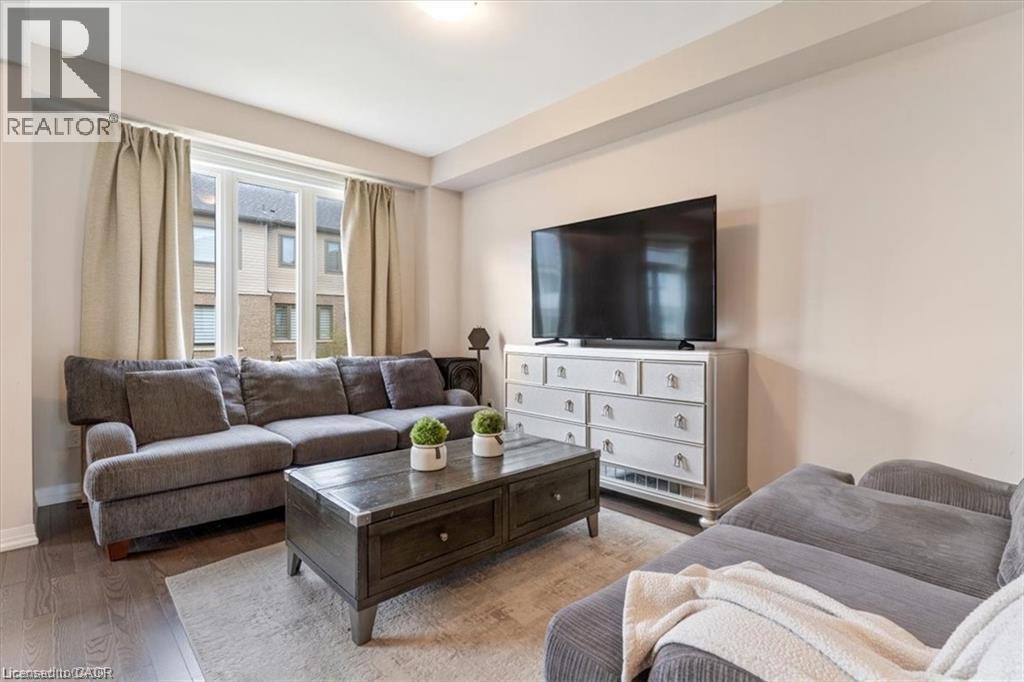
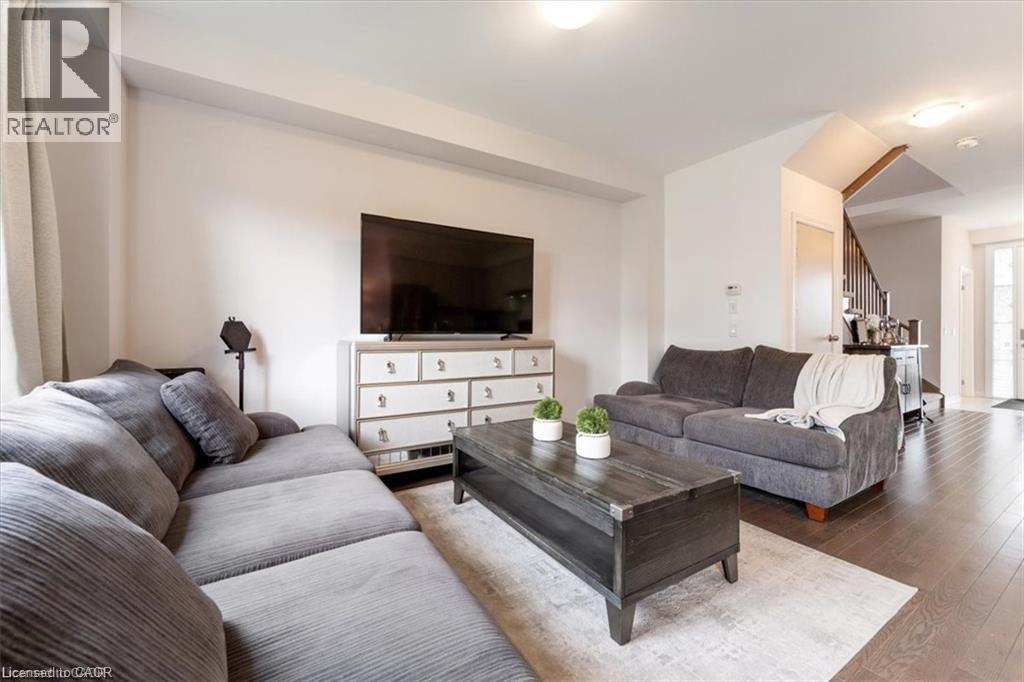
| Living room | Main level | 10'8'' x 14'4'' |
| Kitchen | Main level | 9'1'' x 11'1'' |
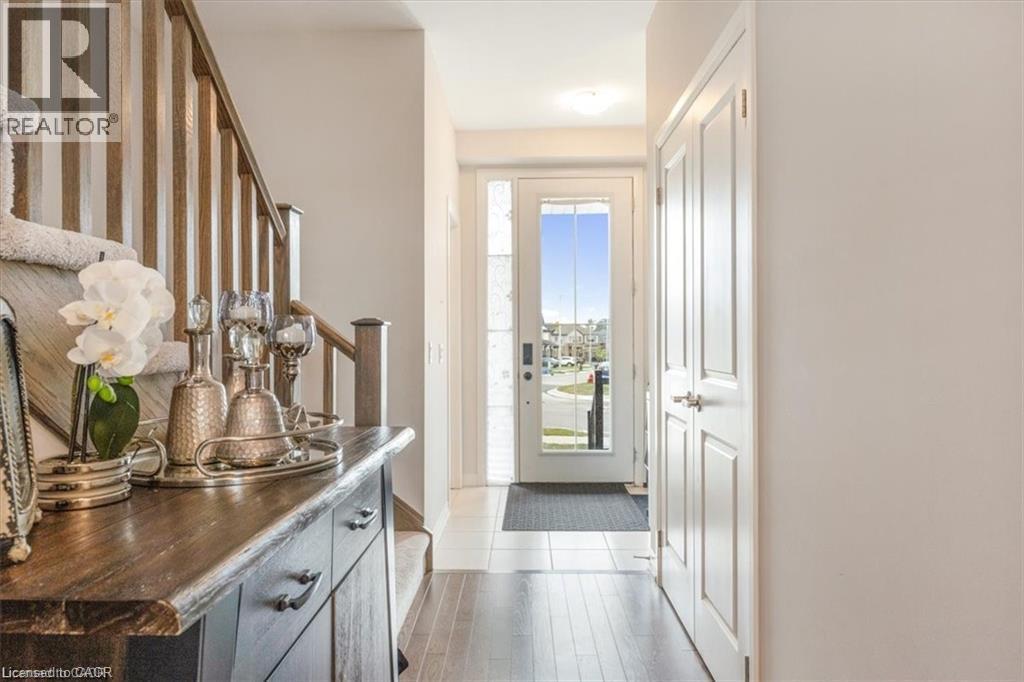
| Foyer | Main level | — |