 For sale 50
$634,999
2 bed3 bath1,679 sq ft
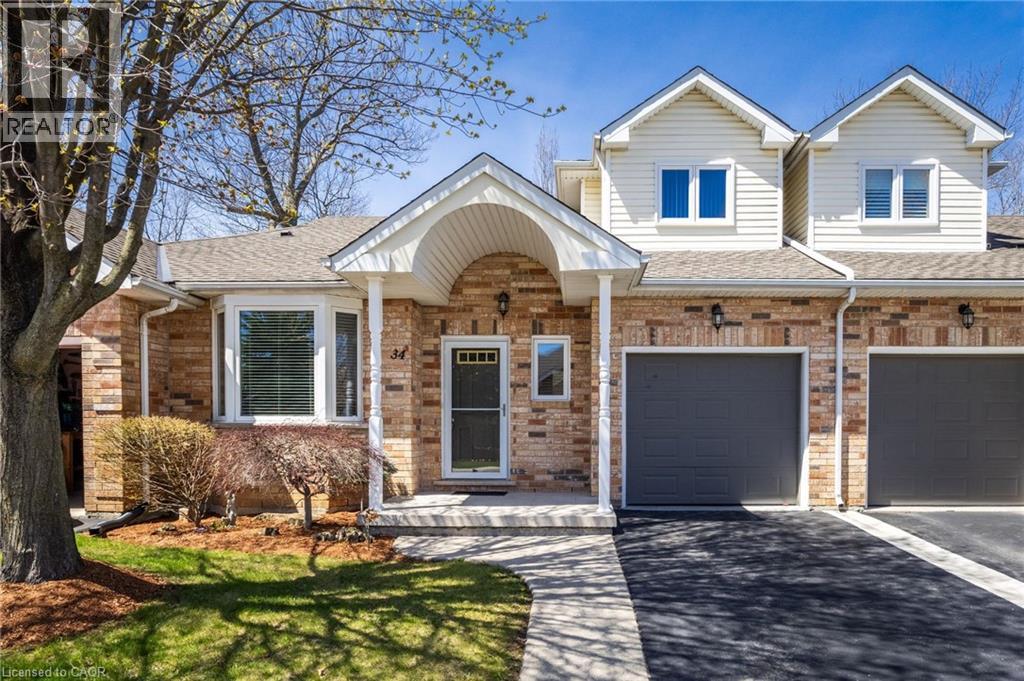
34 Greentrail Drive
Mount Hope
5 months agoMLS® 40824920
Coldwell Banker-Burnhill Realty
4 Clear Valley Lane
Mount Hope, Ontario L0R1W0
For sale· Added
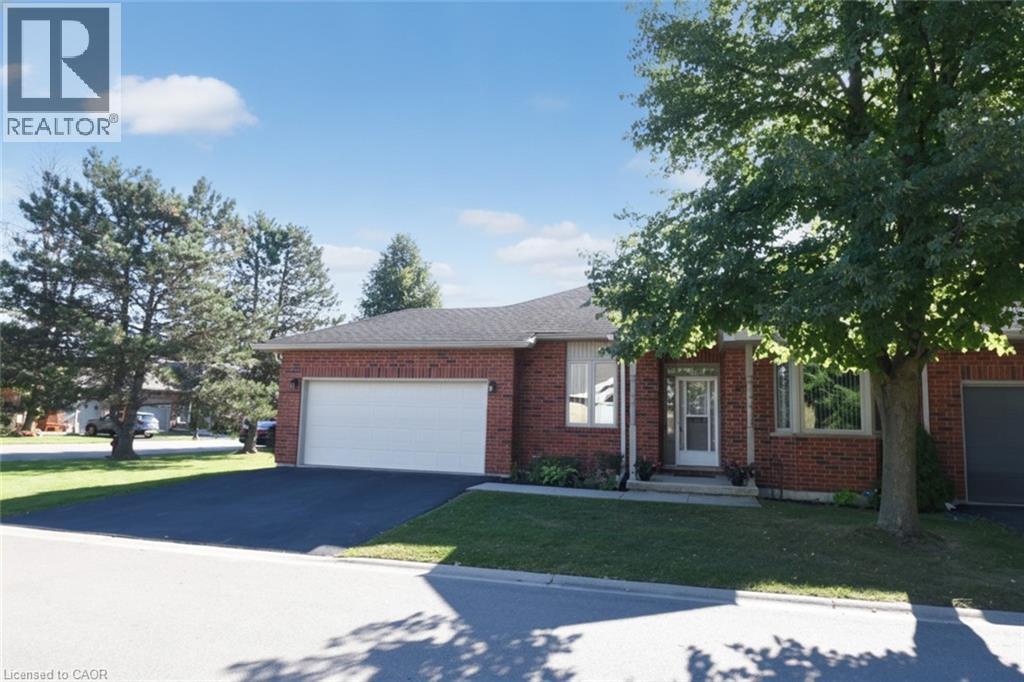
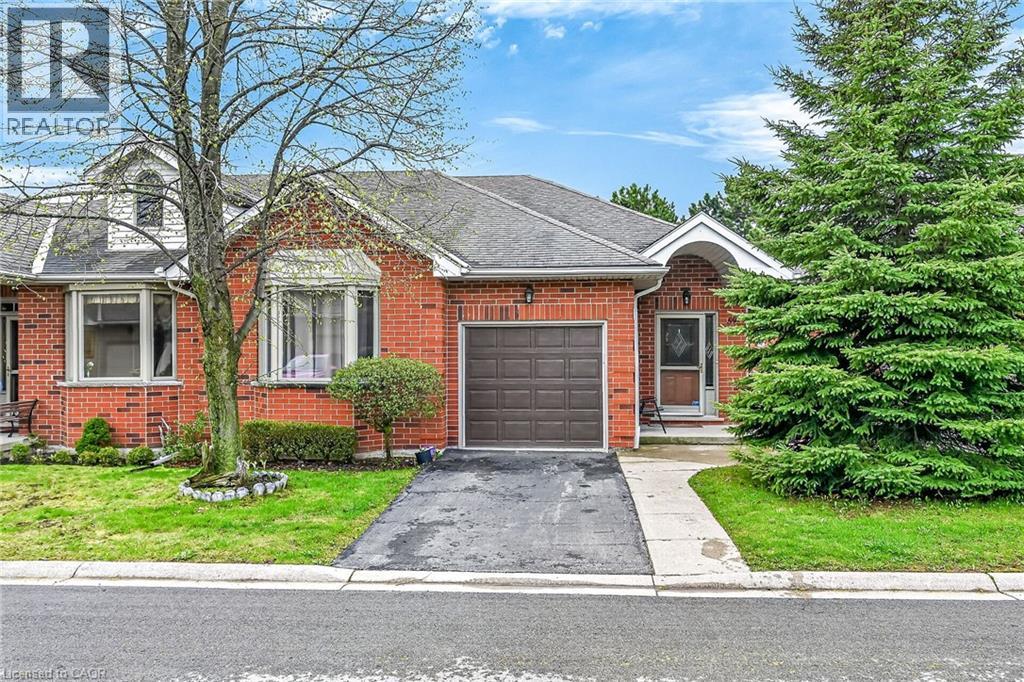
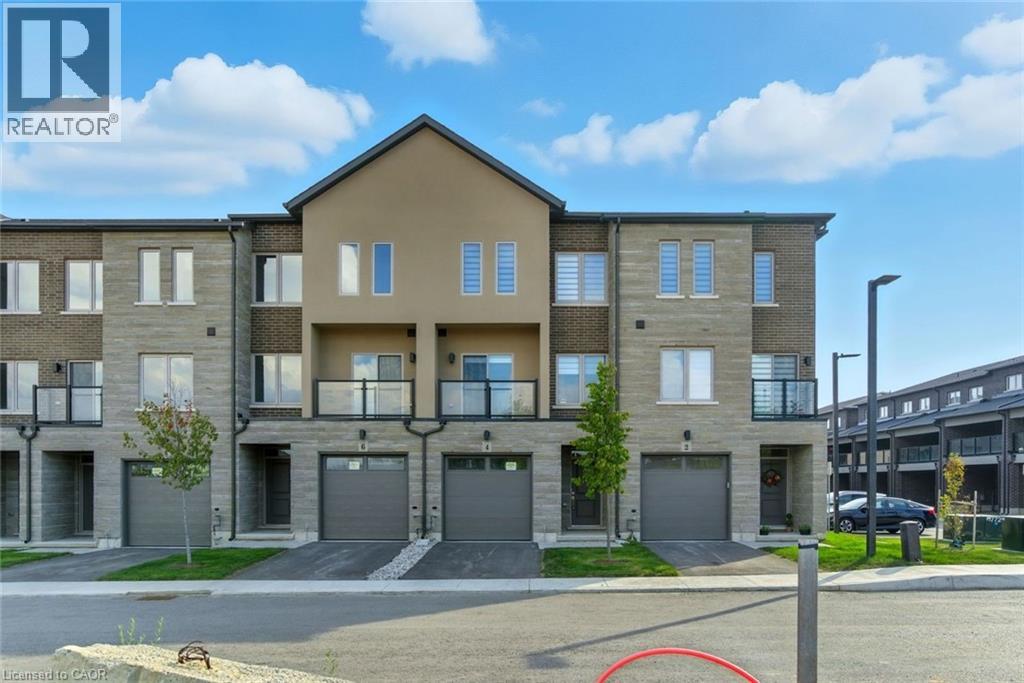
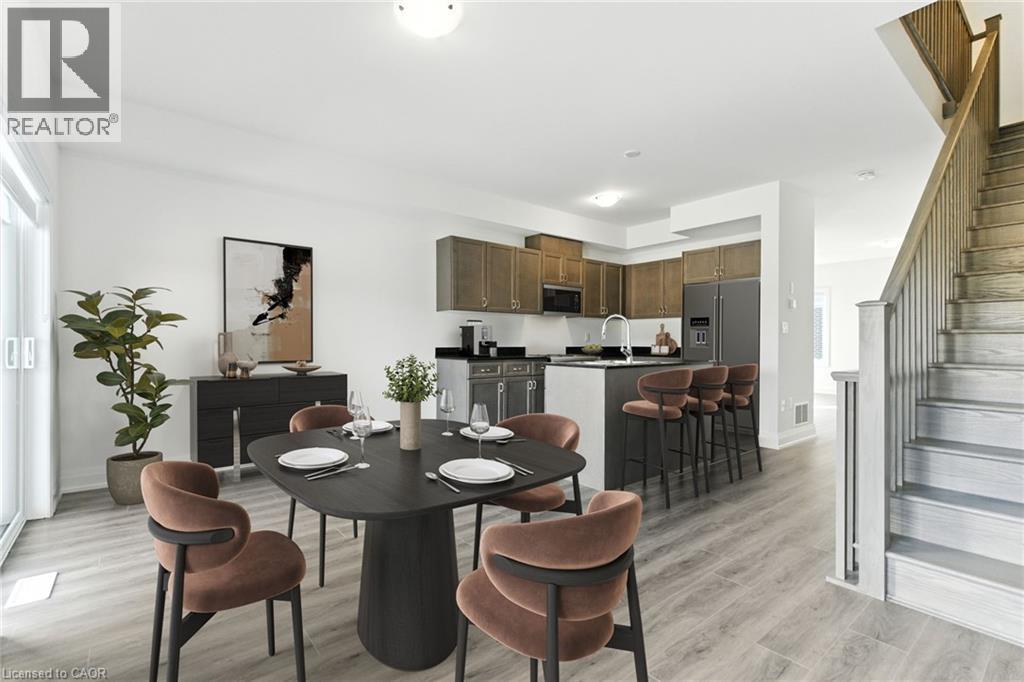
Enjoy significant savings with the New Housing HST Rebate, already credited on this over 2,000 sq ft home! Welcome to the beautifully crafted 4 Clear Valley Lane, by Sonoma Homes, an award-winning builder recognized for quality construction, thoughtful layout design, and superior craftmanship. This spacious home offers an open concept layout with modern finished, abundant natural light, and functional living spaces. Enjoy a stylish kitchen, generous bedrooms, and seamless indoor-outdoor living. Built with attention to detail and offering the perfect blend of comfort, style and community in one of the areas’ most desirable locations. You will love the family friendly neighborhood, nearby parks, shopping and major routes. Don’t miss this opportunity to take advantage of the HST savings and purchase a beautify new Sonoma home. Open house every Saturday and Sunday from 12-4pm
Map data © OpenStreetMap contributors
No open houses are scheduled for this home.
Can't make it? Request a private viewing.
| 3pc Bathroom | Third level | 10'0'' x 9'0'' |
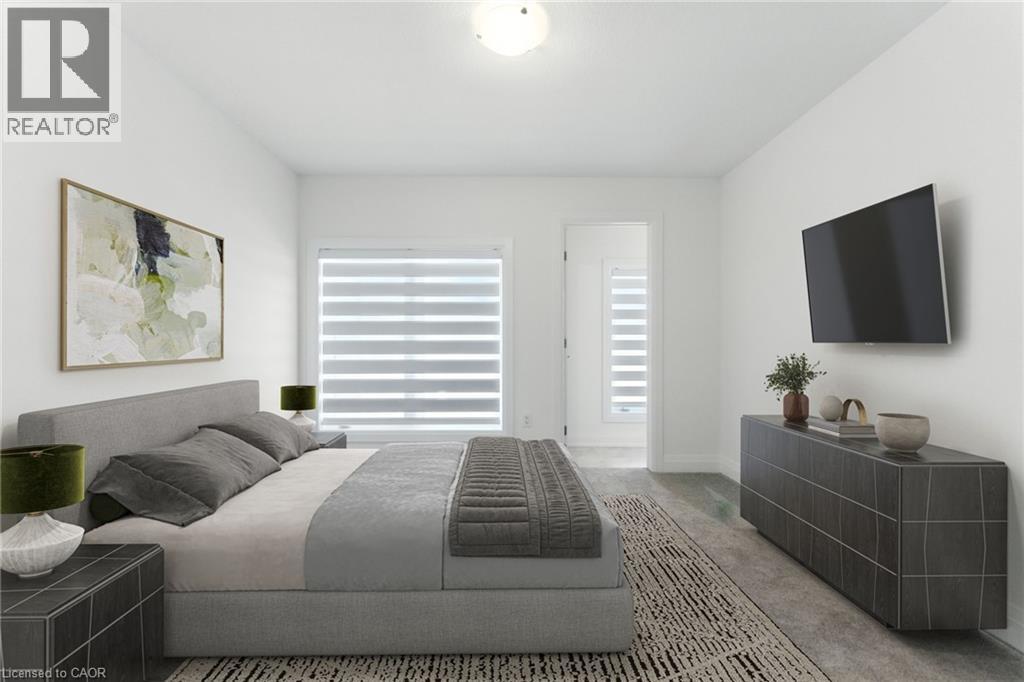
| Primary Bedroom | Third level | 10'5'' x 11'9'' |
| Laundry room | Third level | 4'0'' x 5'0'' |
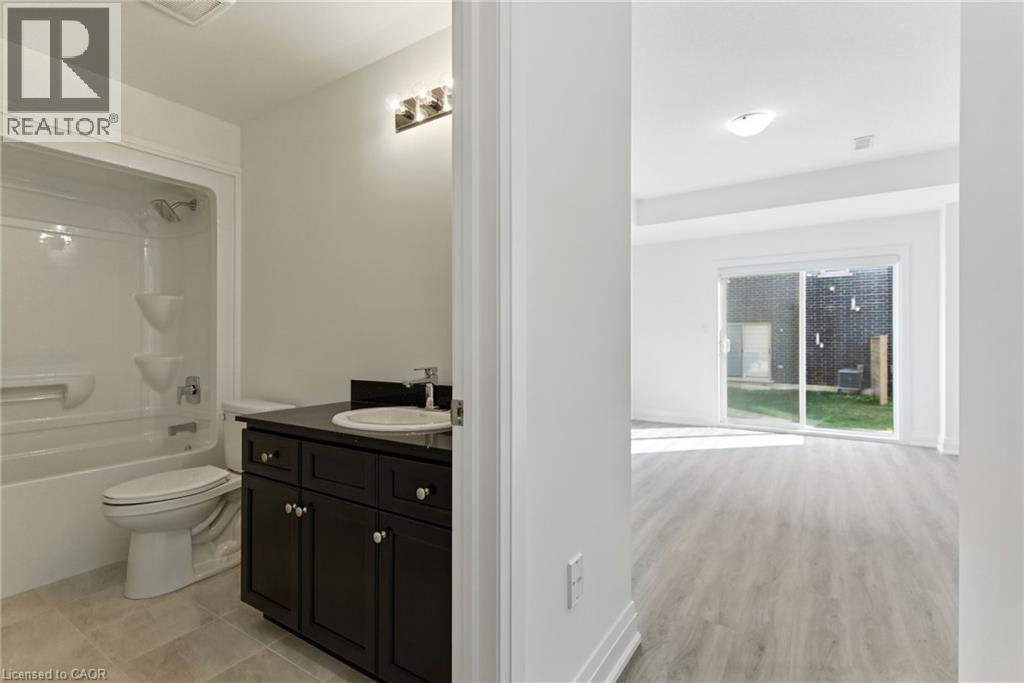
| 4pc Bathroom | Third level | 5'0'' x 10'0'' |
| Bedroom | Third level | 8'3'' x 10'5'' |
| Bedroom | Third level | 8'3'' x 12'10'' |
| Dining room | Second level | 10'0'' x 16'4'' |
| Kitchen | Second level | 8'9'' x 10'11'' |
| 2pc Bathroom | Second level | 5'0'' x 7'0'' |
| Family room | Second level | 16'4'' x 16'11'' |
| 4pc Bathroom | Main level | 5'0'' x 10'0'' |
| Den | Main level | 11'8'' x 16'0'' |