 For sale 50
$999,900
3 bed2 bath1,500–2,000 sq ft
3 Laela Crescent
Rural Mulmur, Mulmur
4 months agoMLS® X13425610
COLDWELL BANKER RONAN REALTY
2 Sherman Drive
Rural Mulmur, Mulmur, Ontario L9V3G9
For sale· Added
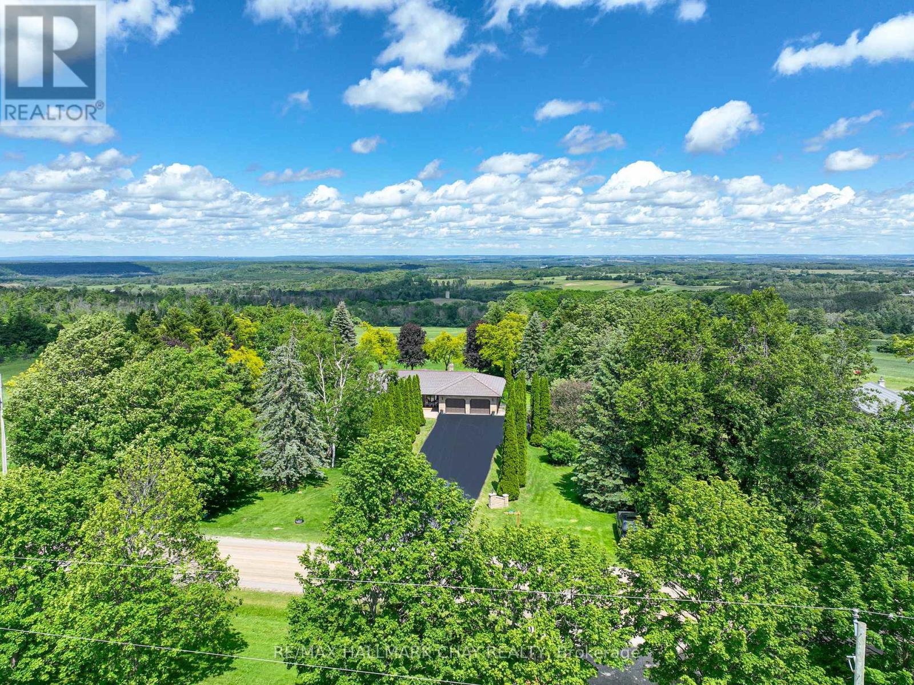
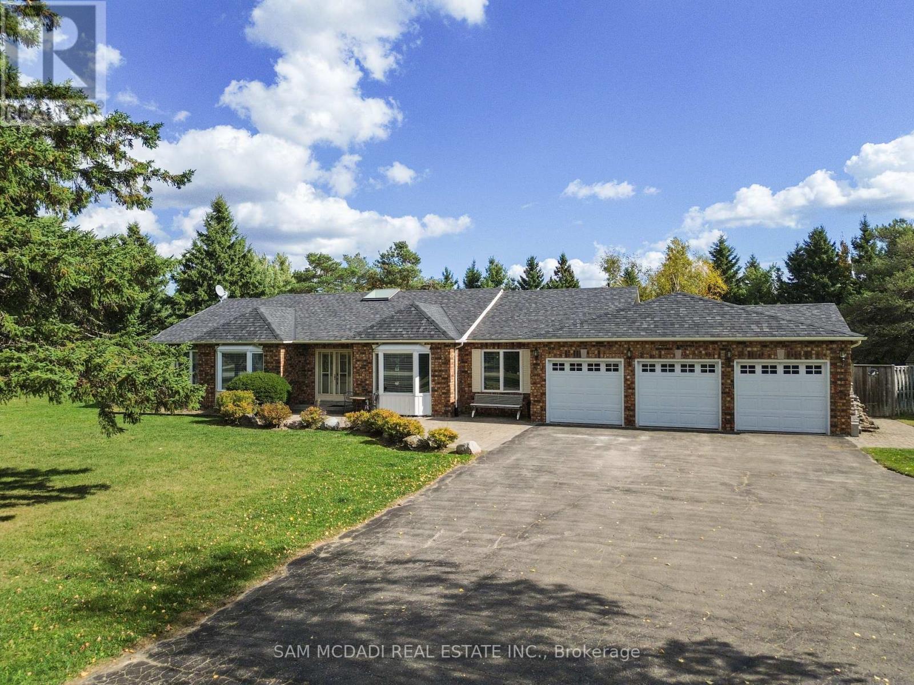
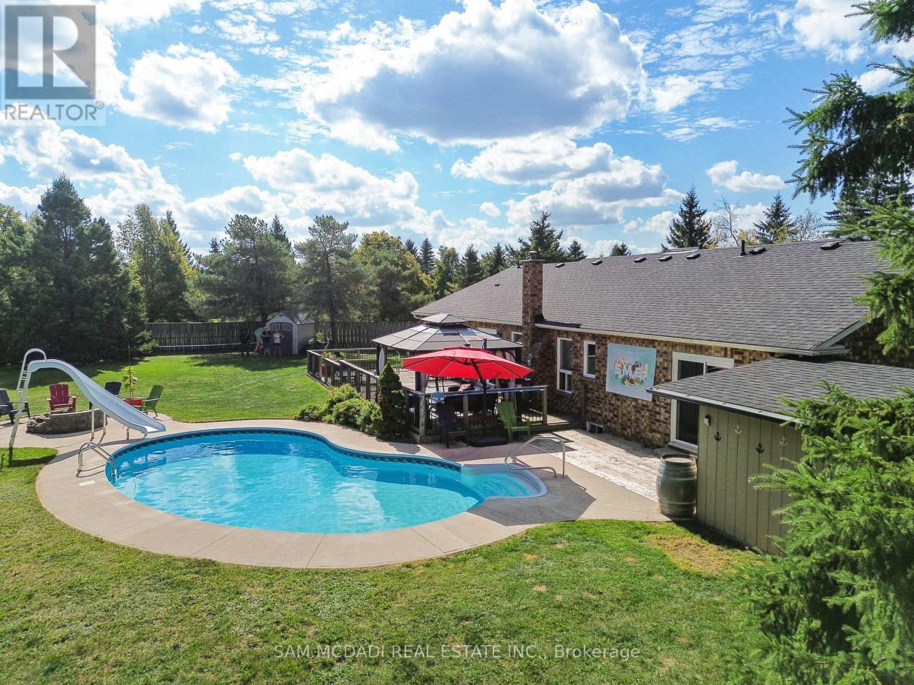
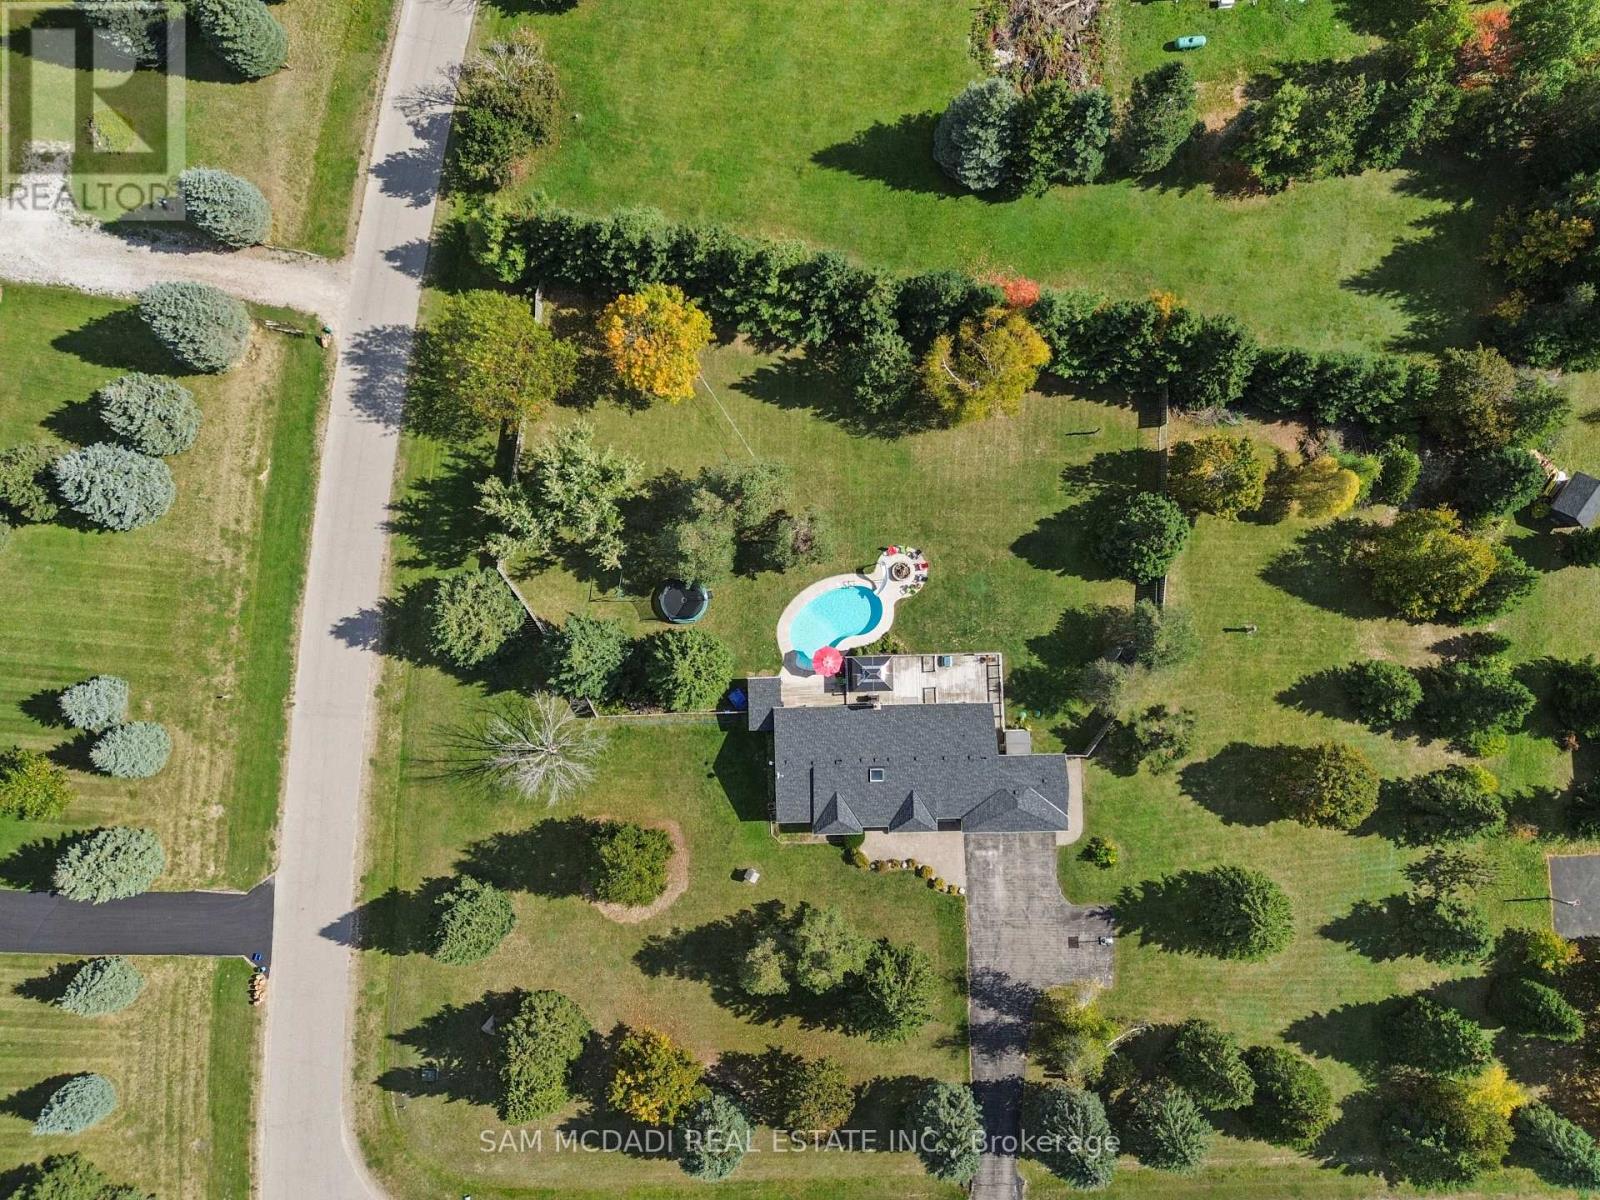
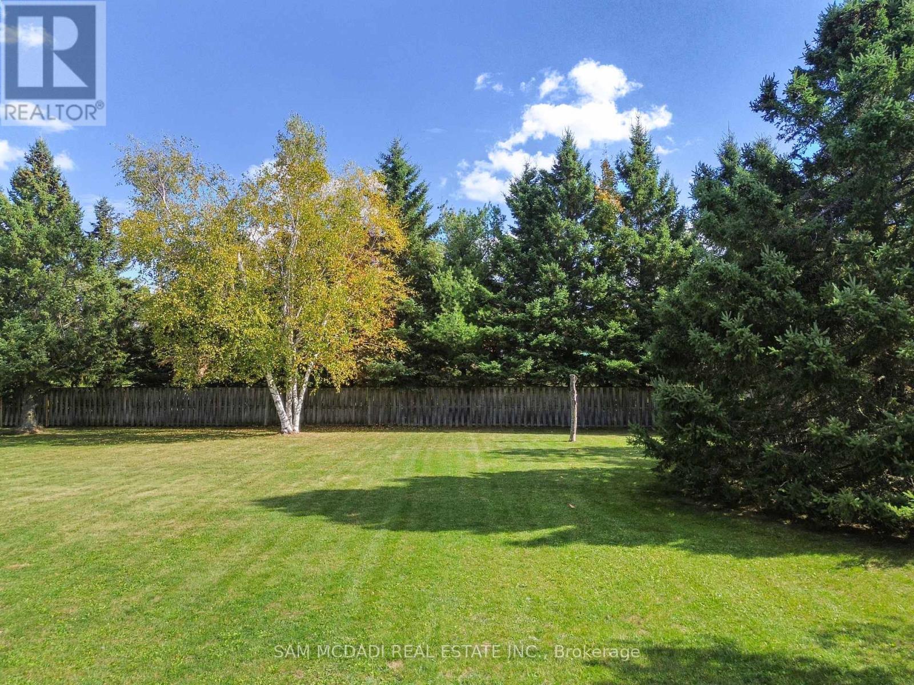
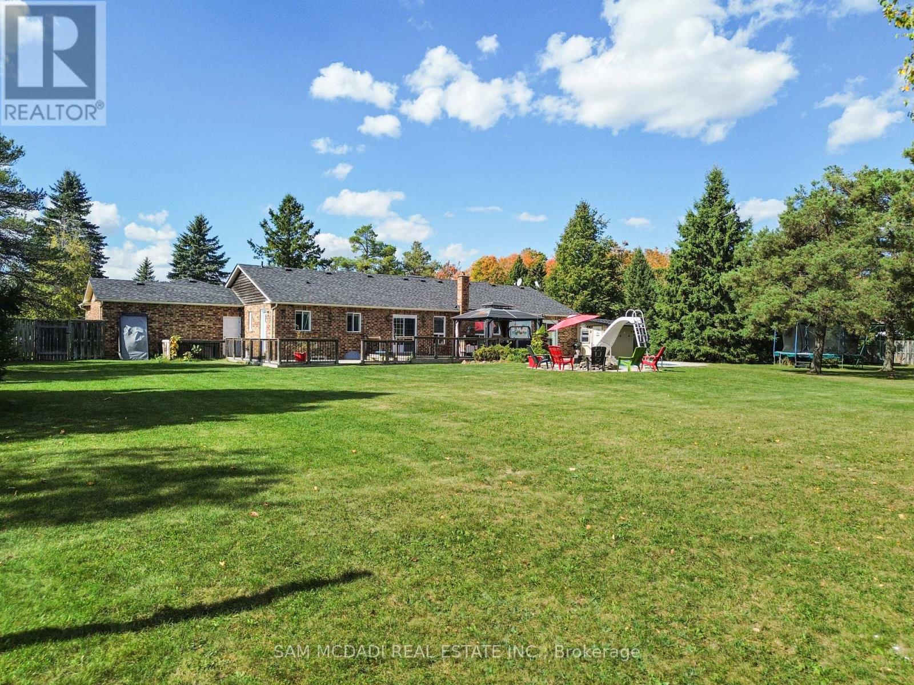
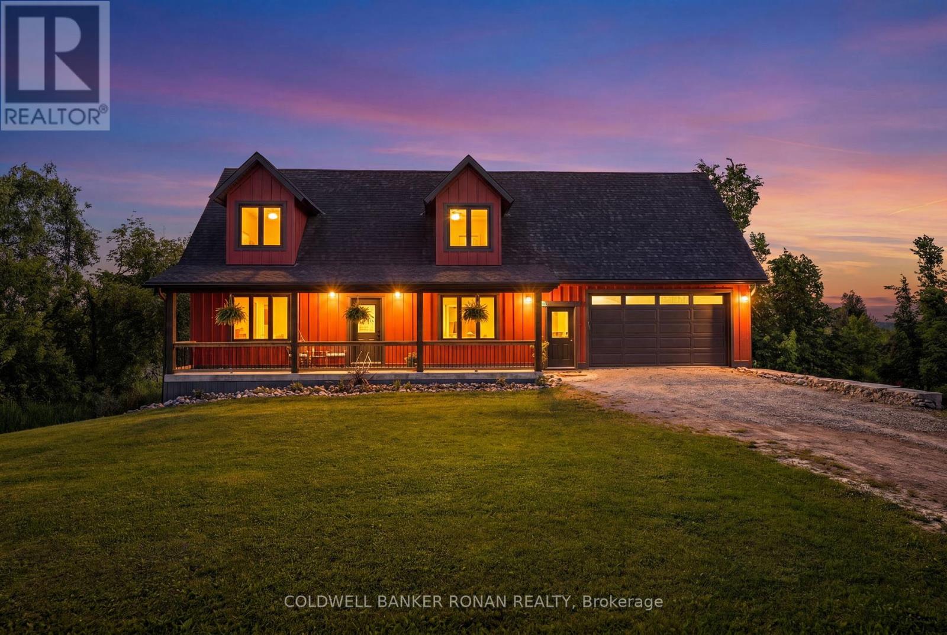
Sprawling triple-car-garage ranch-style bungalow set on just under two acres in the coveted Violet Hill neighbourhood. Designed for effortless entertaining, the backyard features an inground pool, hot tub, expansive deck, pergola, fire pit, and plenty of space for the whole family to enjoy. Inside, the renovated open-concept kitchen features a massive Frigidaire refrigerator, centre island, granite countertops, a 2026 dishwasher, and a 2025 stove. A large family room and separate spacious living room provide ample room for everyone to relax and spread out. The living room has doors and can be used as an additional huge bedroom if desired. The home has three great bedrooms, including a primary suite with a walk-in closet and renovated ensuite. The basement adds even more living space with a huge recreation room, bar, lots of storage, and two potential bedrooms or dens. Additional updates include owned hot water tank, alarm cameras (2021), two exhaust fan systems in the washrooms (2025), a heated garage (2025), and a whole-home water treatment system with UV light (2025)
Map data © OpenStreetMap contributors
No open houses are scheduled for this home.
Can't make it? Request a private viewing.
| Sep 25, 2026 | $1,199,000 | ▼ $50,000 |
| Sep 14, 2026 | $1,249,000 | First recorded price |
Price changes since Sep 14, 2026.
| Family room | Main level | 5.23 x 6.66 m |
| Office | Basement | 3.44 x 1.73 m |
| Dining room | Main level | 2.26 x 4.87 m |
| Kitchen | Main level | 2.91 x 4.87 m |
| Living room | Main level | 6.77 x 6.32 m |
| Primary Bedroom | Main level | 4.47 x 5.11 m |
| Bedroom 2 | Main level | 3.37 x 3.73 m |
| Bedroom 3 | Main level | 3.46 x 3.58 m |
| Recreational, Games room | Basement | 11.06 x 9.3 m |
| Den | Basement | 4.97 x 3.55 m |
| Den | Basement | 5.95 x 3.68 m |