 For sale 50
$989,000
3 bed3 bath1,100–1,500 sq ft
8 Lloyd'S Traverse Crescent
Rural Mulmur, Mulmur
2 months agoMLS® X13636444
RE/MAX HALLMARK CHAY REALTY
3 Laela Crescent
Rural Mulmur, Mulmur, Ontario L9V2V7
For sale· Added
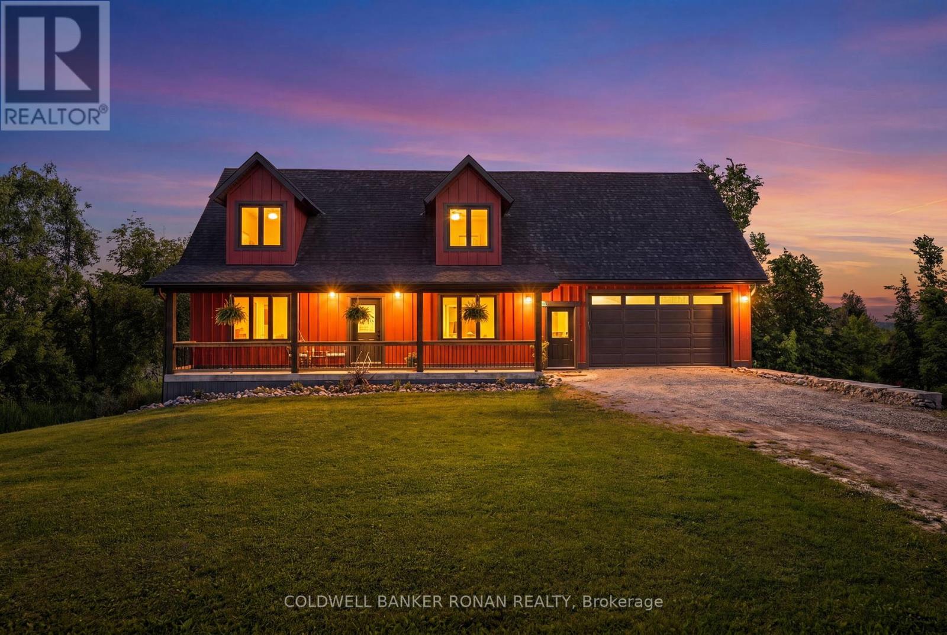
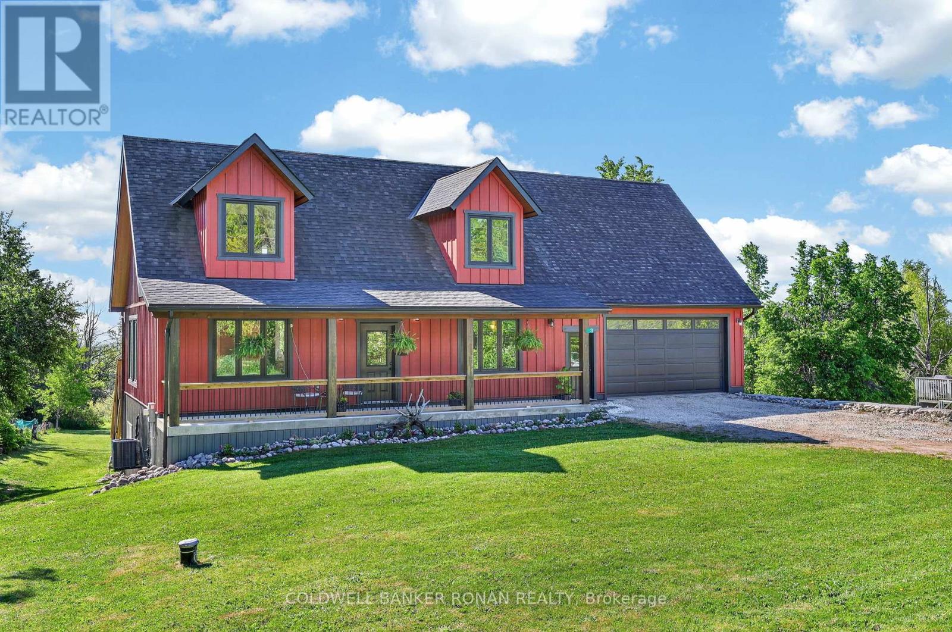
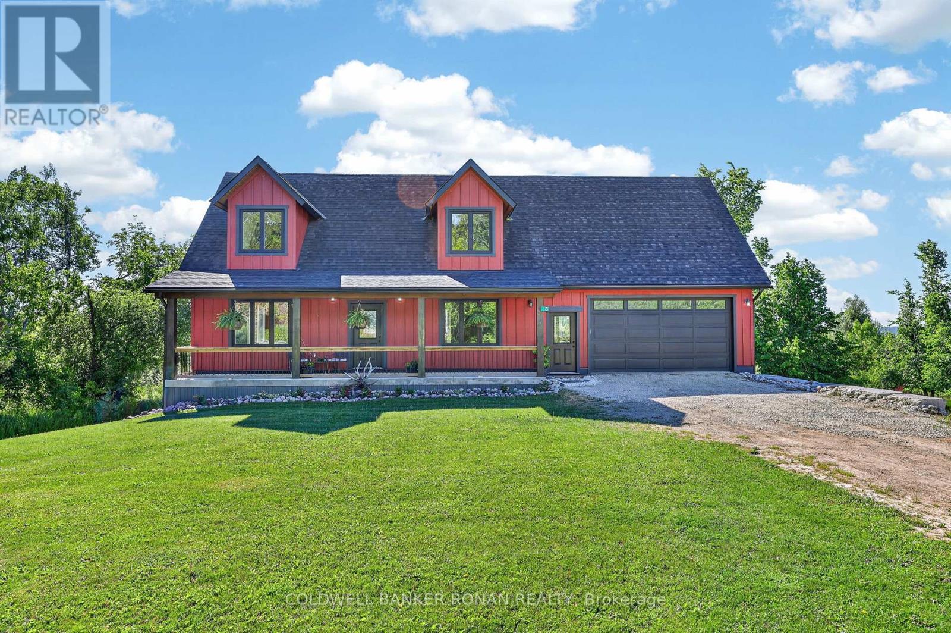
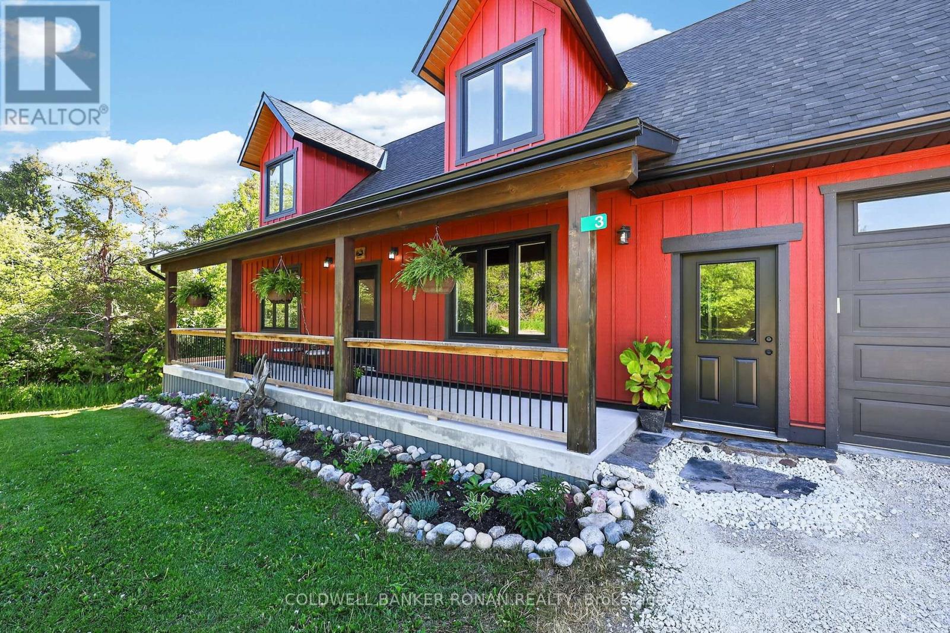
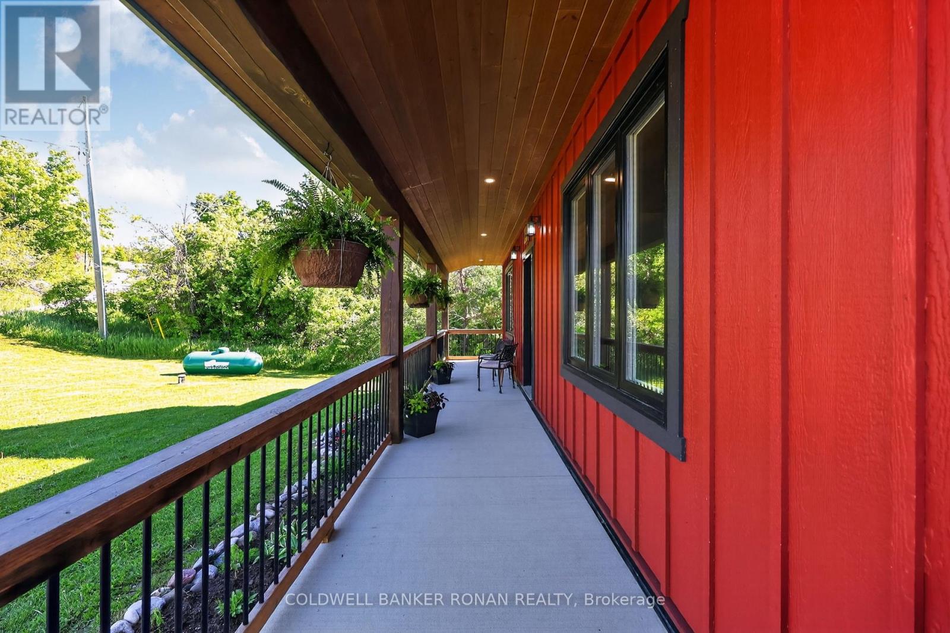
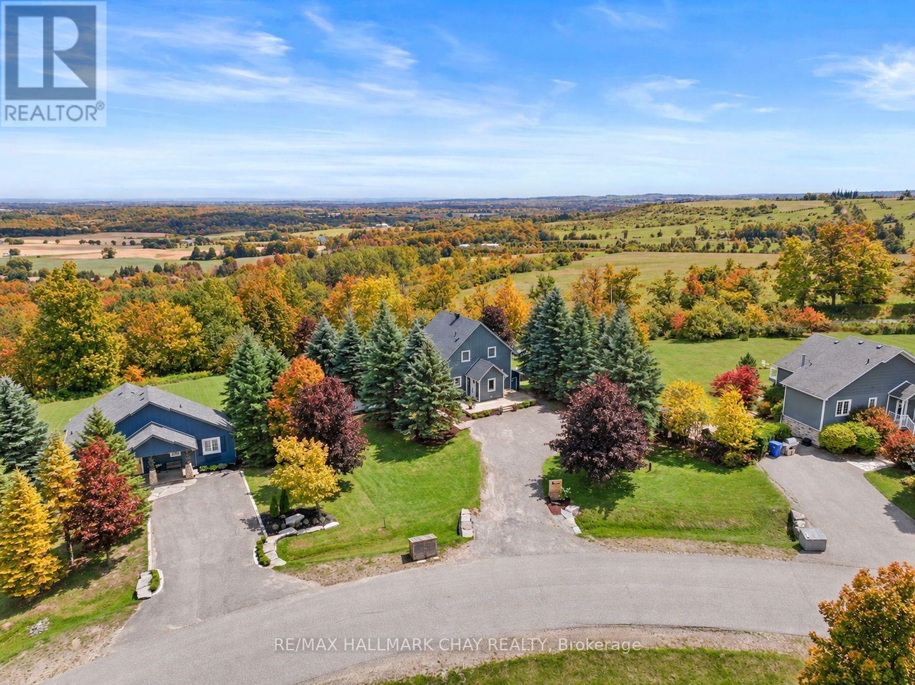
Welcome to this beautiful custom 3-bedroom, 2-story timber frame home with an insulated concrete foundation (ICF), built in 2020 by LegendaryLog Crafters from Collingwood & offering over 3,000 sq. ft. of available living space. From the expansive front porch to the beautiful hand-scraped hardwood floors & soaring ceiling beams. The main floor features a bright, open-concept layout anchored by a spacious kitchen with a quartz island & generous eat-in dining area. Step outside to the large deck & take in the beautiful views. Conveniently located on the main floor is the primary bedroom with stylish beams, laundry room & mud room with direct interior access from the oversized insulated double-car garage. Upstairs are 2 more generous-sized bedrooms, a bath & a comfortable office space. Downstairs, the walk-out basement has in-floor radiant heat, high ceilings & a massive bonus room beneath the garage with its own walk-out to the backyard. This versatile space could become a workshop, games room, additional living area, or the ultimate storage space for all your outdoor toys. The bright spacious lower level is designed with entertaining in mind and is largely finished or could potentially make a wonderful in-law suite as a roughed in bathroom is already in place, with a huge cantina adding even more practical storage. Outside, embrace the best of country living with room to garden, gather around the fire pit, launch a kayak onto the pond, or take a walk in the maintained trails around the conservation land with access from the back. A generator plug is already installed, adding an extra layer of convenience and peace of mind. Surrounded by nature, yet close to everyday amenities, & equipped with high-speed fibre internet, keeping you connected if you choose to work from home. Approximately 10 minutes to Mansfield Ski Club, close to great hikes on the Bruce Trail, a short drive to all major amenities of Shelburne or Alliston and just 1 hour to Brampton.
Map data © OpenStreetMap contributors
No open houses are scheduled for this home.
Can't make it? Request a private viewing.
| Kitchen | Main level | 6.25 x 3.66 m |
| Great room | Main level | 6.1 x 4.65 m |
| Primary Bedroom | Main level | 4.16 x 3.35 m |
| Laundry room | Main level | 2.99 x 1.6 m |
| Office | Second level | 4.11 x 2.36 m |
| Bedroom | Second level | 3.38 x 2.97 m |
| Bedroom | Second level | 4.14 x 3.48 m |
| Recreational, Games room | Basement | 6.9 x 7.87 m |
| Utility room | Basement | 3.91 x 3.76 m |
| Workshop | Basement | 7.37 x 6.83 m |