 For sale 50
$989,000
3 bed3 bath1,100–1,500 sq ft
8 Lloyd'S Traverse Crescent
Rural Mulmur, Mulmur
2 months agoMLS® X13636444
RE/MAX HALLMARK CHAY REALTY
61 Pine River Crescent
Rural Mulmur, Mulmur, Ontario L9V3H3
For sale· Added
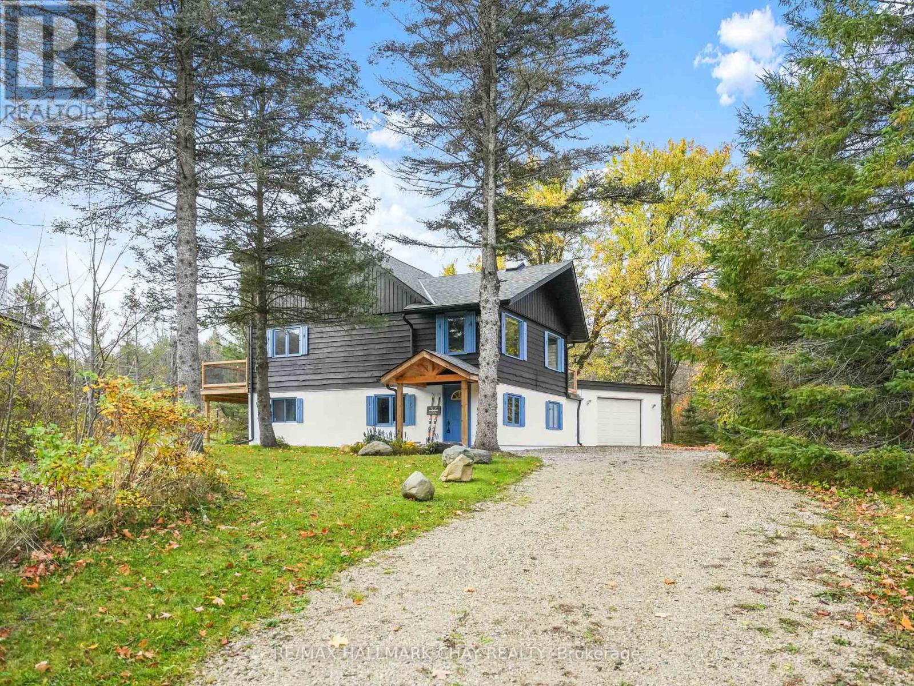
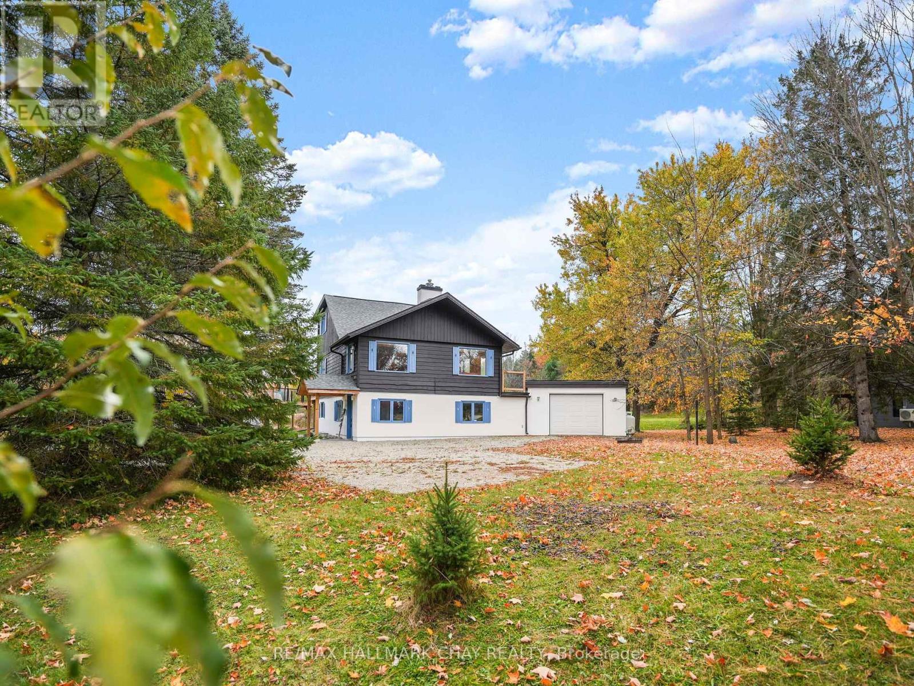
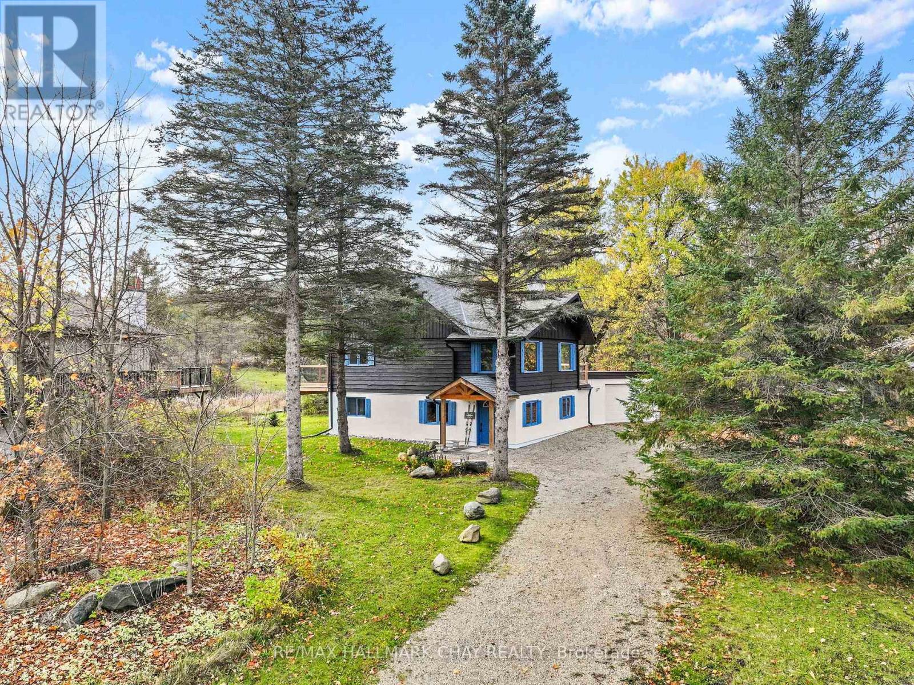
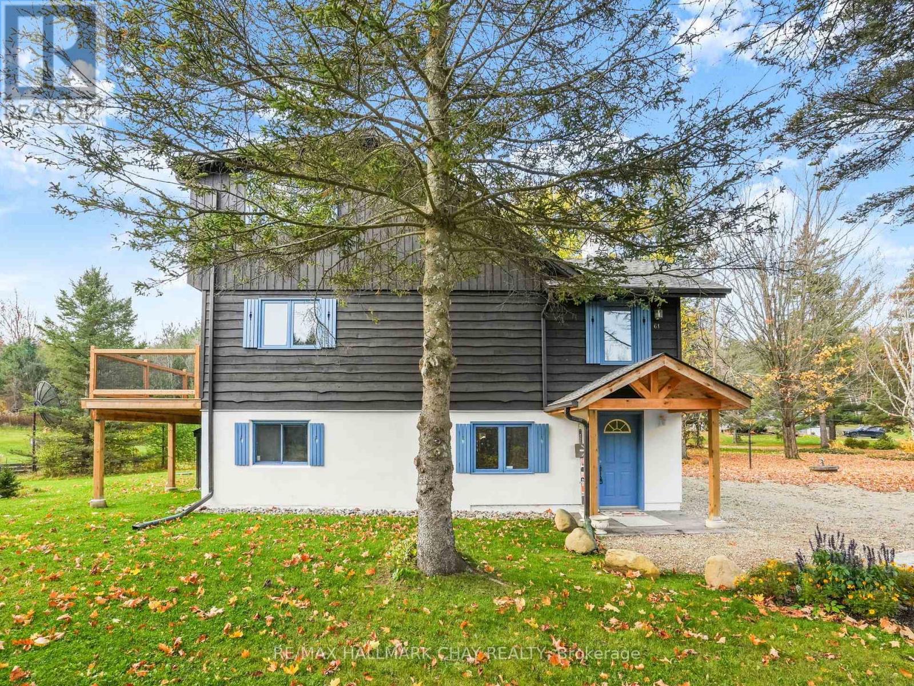
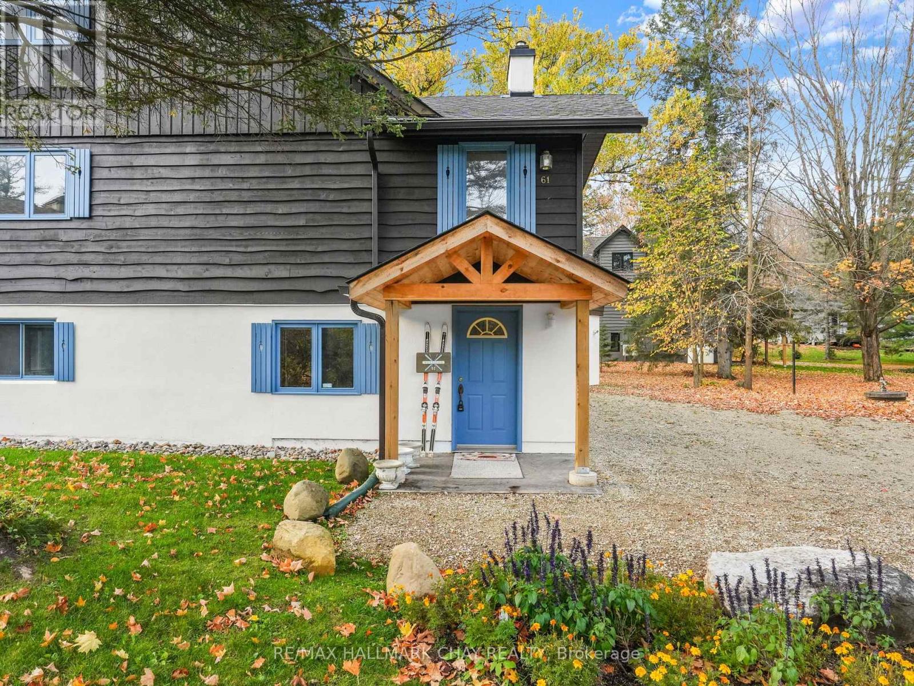
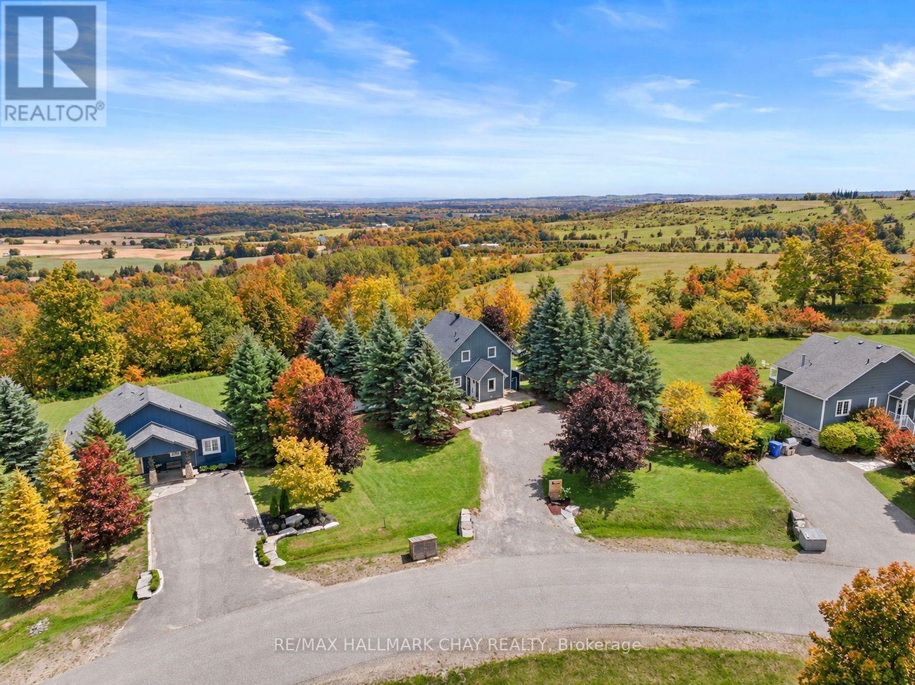
Welcome to your cozy Mulmur getaway, perfectly situated in the heart of a true ski-in/ski-out community! This inviting home offers unbeatable access to the slopes of Mansfield Ski Hill just steps from your door. Beyond skiing, enjoy year-round outdoor fun with exclusive access to a private pond, multi-sports court, river and play field. Inside, you'll find a spacious mudroom designed to handle all your gear, four generously sized bedrooms perfect for family and guests, and a warm, welcoming great room centered around a fireplace ideal for apres-ski relaxation. Unwind after an active day in your private hot tub and sauna, then head out to your expansive back deck, perfect for entertaining or simply enjoying the peaceful surroundings. With a friendly, close-knit community and direct slope access, this is more than just a home it's a lifestyle. Don't miss your chance to make it yours! **EXTRAS** Newly Surfaced Driveway 2025, New Hot Water Heater 2025, Roof New 2022. New Back Deck 2022. New Front Door Portico 2022. Heated & Insulated Garage w Inside Access. Garage Wired for Electric Vehicle. Ample Parking in Driveway. Hot Tub. Sauna. Propane Fireplace.
Map data © OpenStreetMap contributors
No open houses are scheduled for this home.
Can't make it? Request a private viewing.
| Sep 30, 2026 | $820,000 | ▼ $30,000 |
| Sep 4, 2026 | $850,000 | First recorded price |
Price changes since Sep 4, 2026.
| Partial bathroom | Ground level | 1.32 x 1.78 m |
| Kitchen | Second level | 2.31 x 2.34 m |
| Primary Bedroom | Third level | 3.35 x 4.27 m |
| Bedroom 4 | Third level | 2.41 x 4.52 m |
| Mud room | Ground level | 2.08 x 3.71 m |
| Bedroom 3 | Ground level | 2.92 x 3.28 m |
| Living room | Second level | 6.02 x 4.5 m |
| Pantry | Second level | 2.29 x 1.37 m |
| Bathroom | Second level | 1.37 x 2.21 m |
| Foyer | Ground level | 2.08 x 2.64 m |
| Bedroom 2 | Ground level | 2.9 x 4.55 m |
| Dining room | Second level | 2.13 x 5.49 m |