 For sale 50
$1,350,000
5+2 bed4 bath2,500–3,000 sq ft
11 Jeffery Drive
Rural Mulmur, Mulmur
4 months agoMLS® X13237502
CENTURY 21 ATRIA REALTY INC.
718078 1st Line East Line
Rural Mulmur, Mulmur, Ontario L9V0G3
For sale· Added
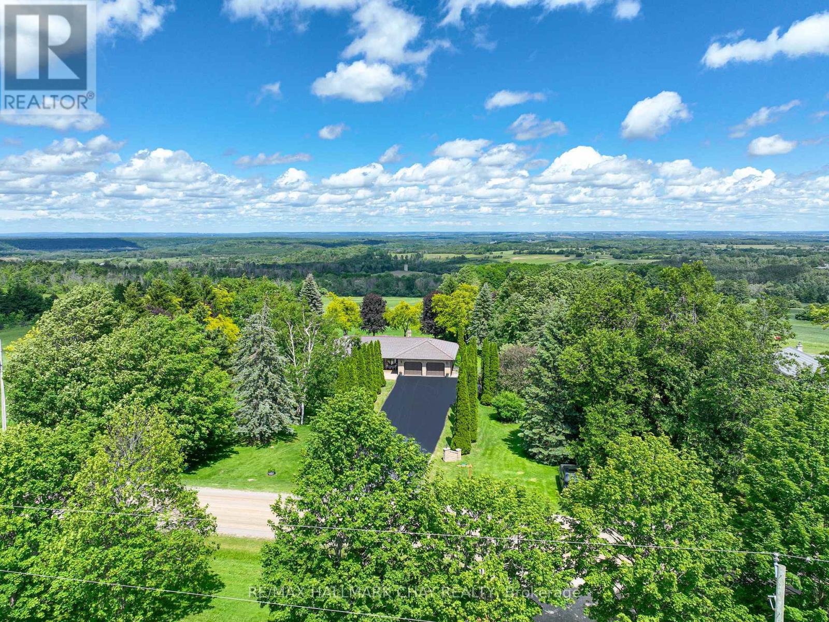
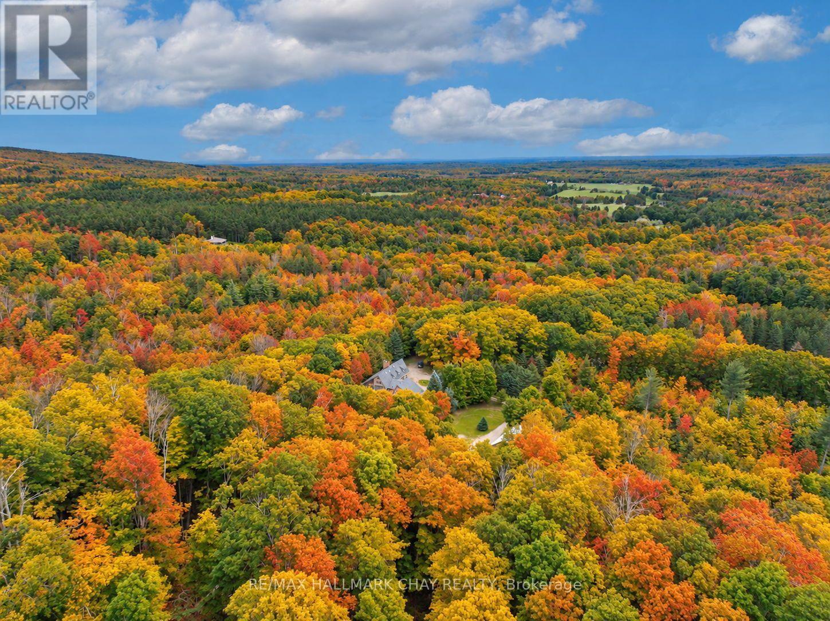
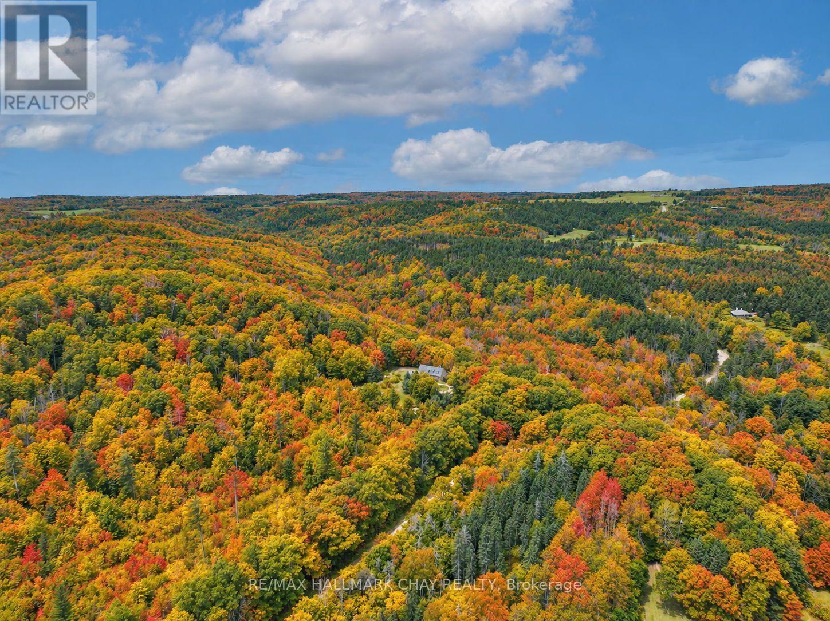
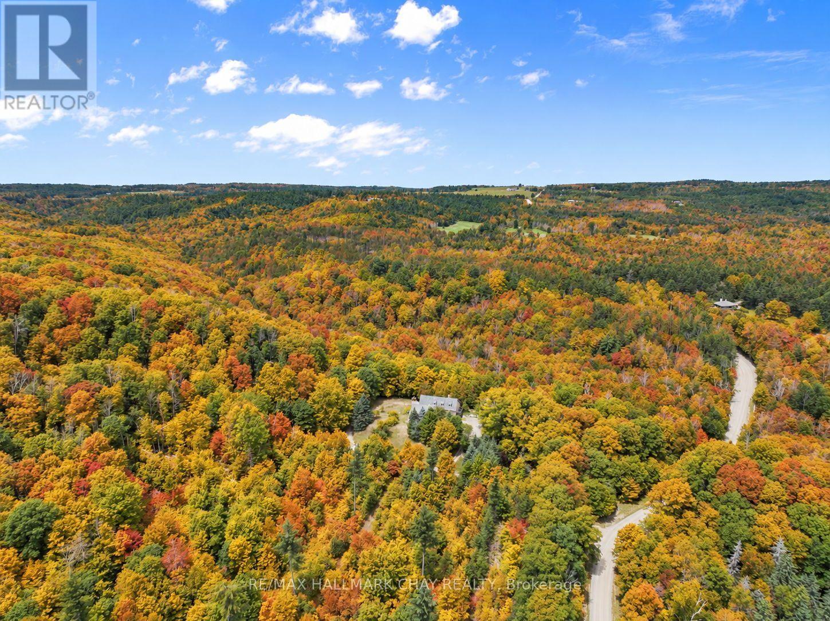
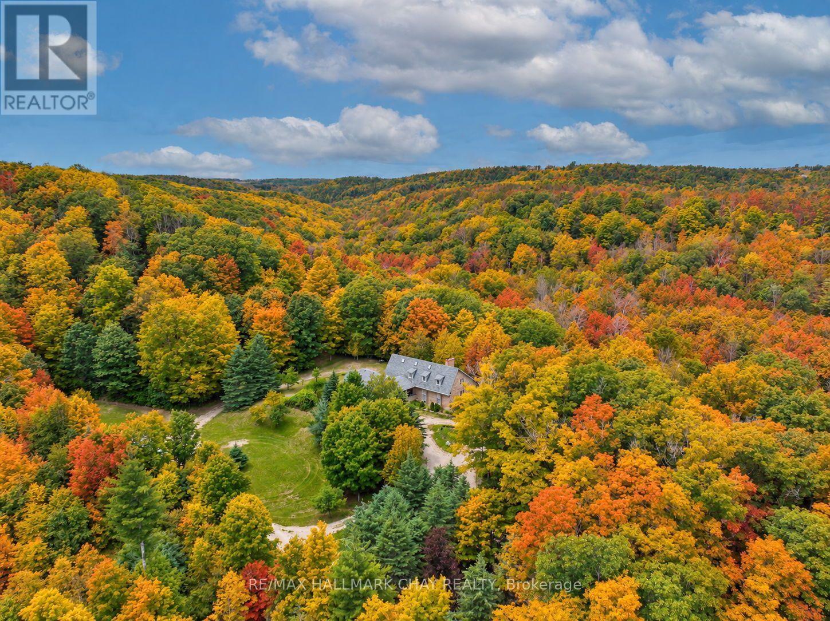
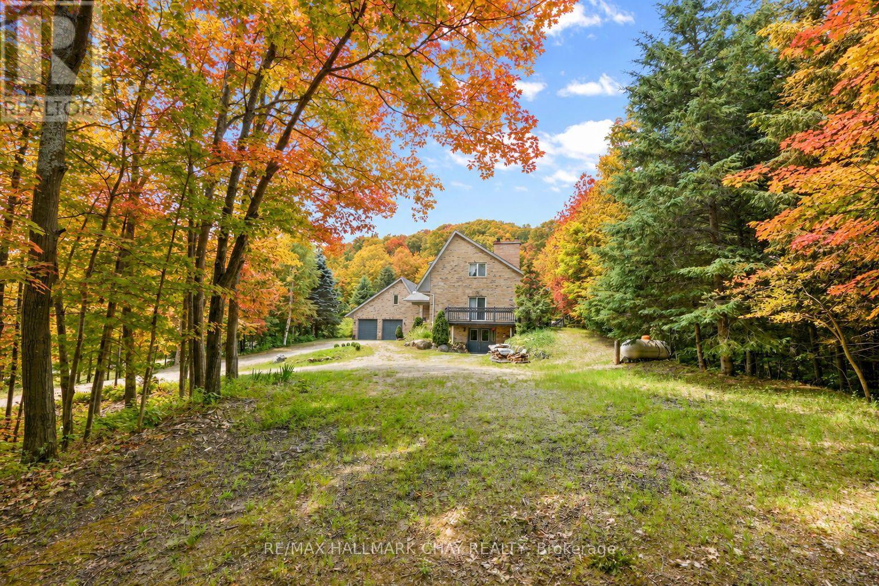
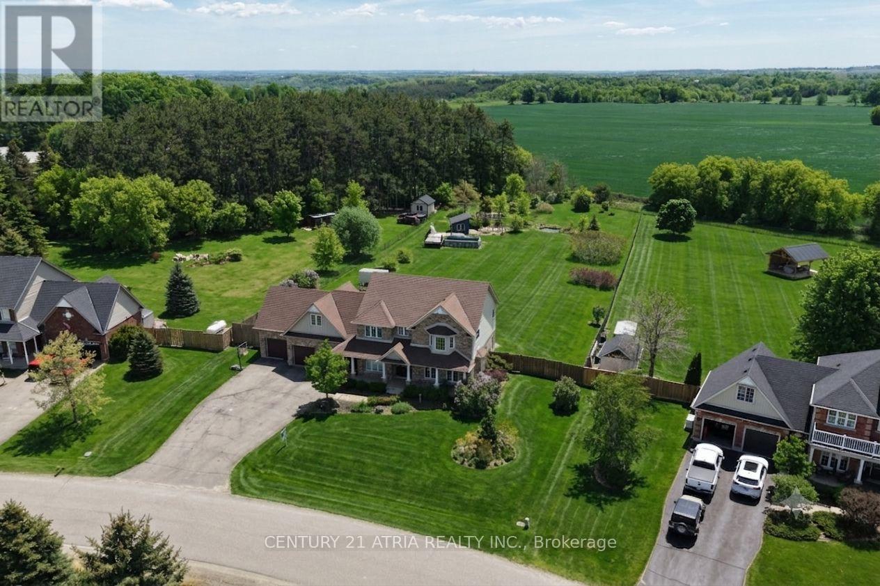
Opportunities like this rarely come to market in Mulmur. Set on an exceptional 36-acre property with river frontage, this private country retreat offers the soothing sound of the flowing river right from the home, creating a peaceful setting unlike any other.Designed to embrace its natural surroundings, the unique multi-level home features soaring ceilings, an open-concept layout, and a loft overlooking the main living area, filling the home with warmth, character, and natural light. Expansive windows capture beautiful views of the surrounding forest and landscape.A detached 3-car shop offers plenty of space for vehicles, hobbies, or recreational equipment. Whether you're searching for a weekend retreat close to Ontario's premier ski clubs or a year-round residence in one of Mulmur's most sought-after locations, this is a rare opportunity to own a truly special property where privacy, nature, and lifestyle come together.
Map data © OpenStreetMap contributors
No open houses are scheduled for this home.
Can't make it? Request a private viewing.
| Loft | Upper Level | 7.7 x 3.78 m |
| Dining room | Basement | 4.65 x 8.51 m |
| Bathroom | Basement | 3.56 x 2.11 m |
| Office | Basement | 4.27 x 6.4 m |
| Bedroom | Upper Level | 4.85 x 3.63 m |
| Bathroom | Upper Level | 2.72 x 2.39 m |
| Kitchen | Main level | 6.86 x 3 m |
| Dining room | Main level | 4.45 x 4.52 m |
| Living room | Main level | 6.91 x 4.55 m |
| Laundry room | Main level | 2.08 x 2.29 m |
| Primary Bedroom | Main level | 4.85 x 5.69 m |
| Bathroom | Main level | 2.77 x 2.39 m |
| Kitchen | Basement | 2.74 x 3.68 m |