 For sale 50
$989,000
3 bed3 bath1,100–1,500 sq ft
8 Lloyd'S Traverse Crescent
Rural Mulmur, Mulmur
2 months agoMLS® X13636444
RE/MAX HALLMARK CHAY REALTY
826298 Mulmur Nottawasaga Townline Line West
Rural Mulmur, Mulmur, Ontario L9V0Y4
For sale· Added
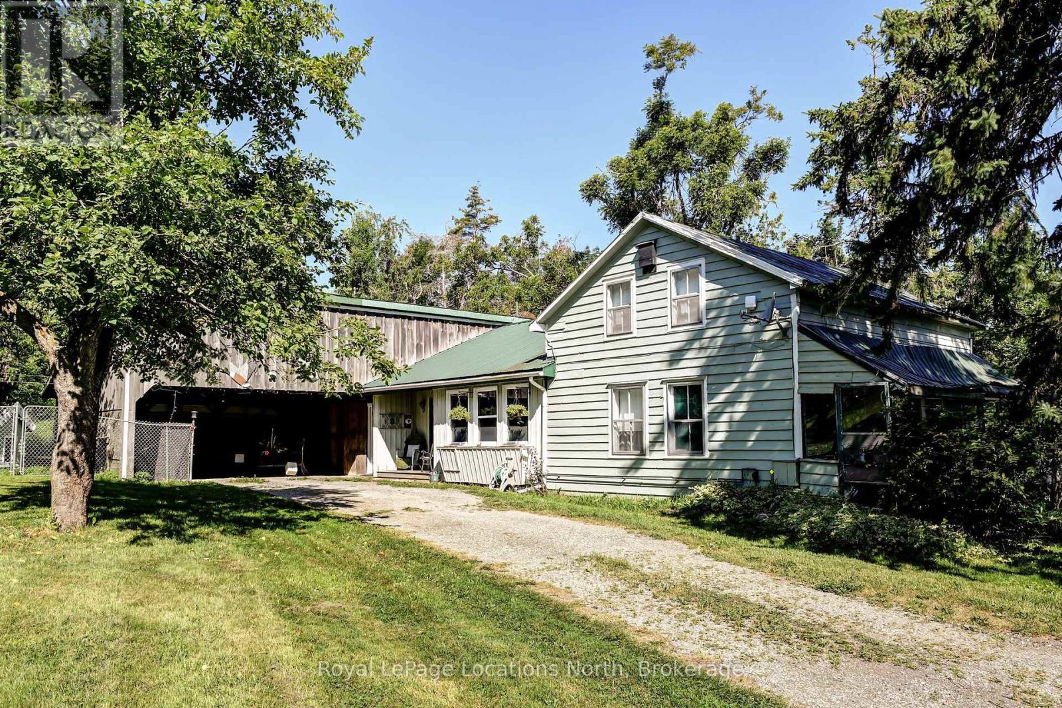
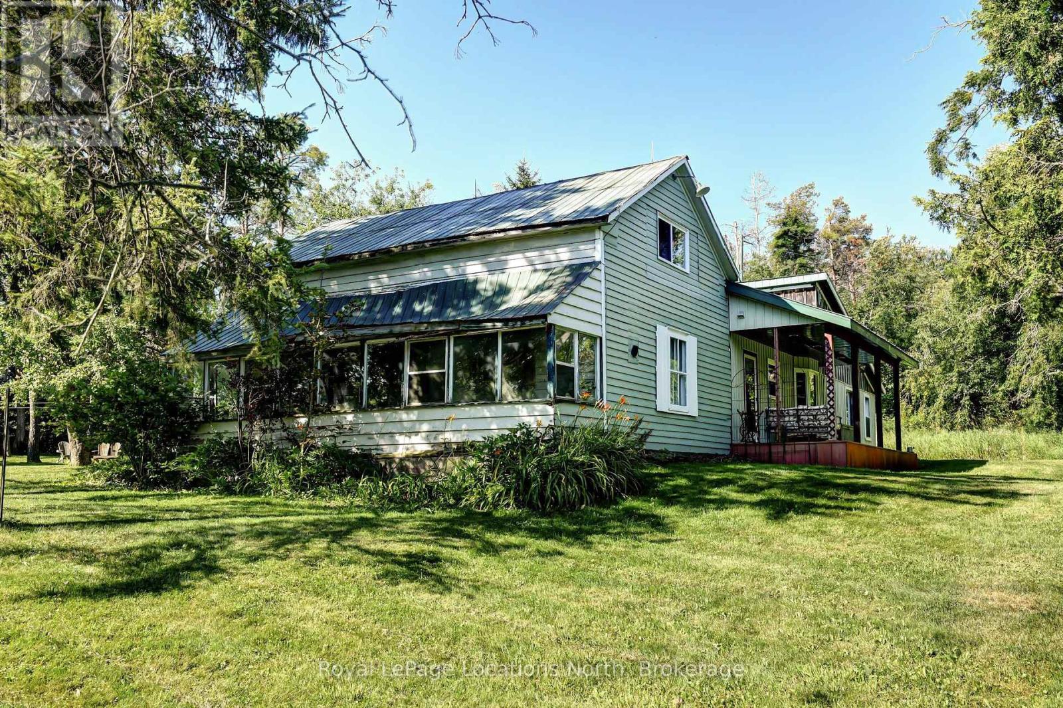
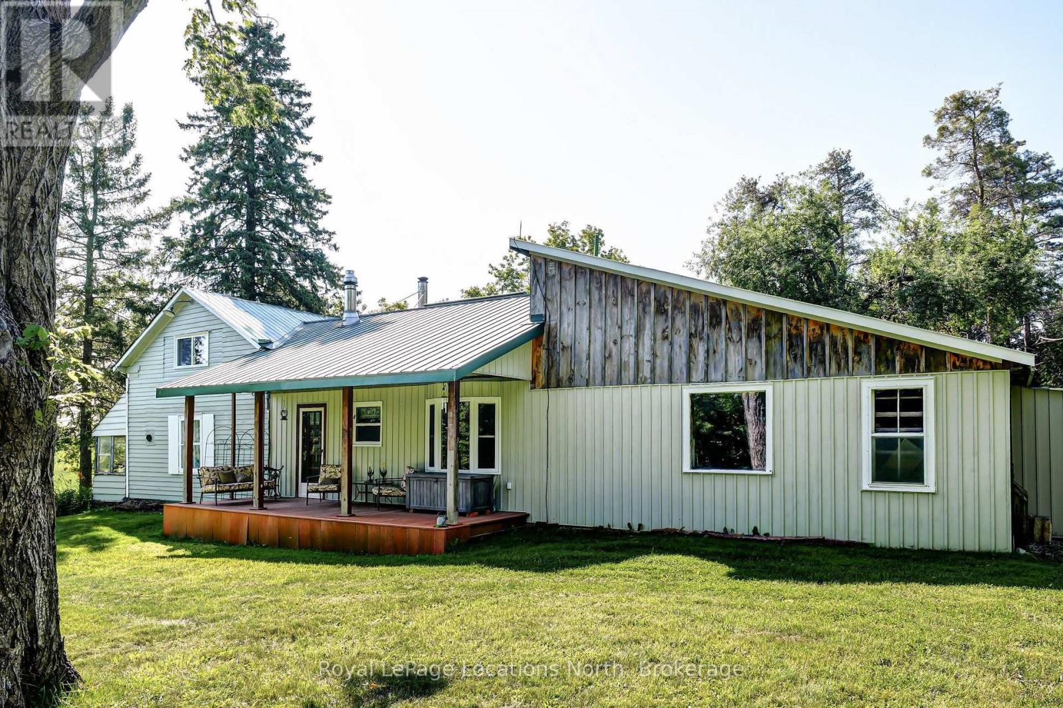
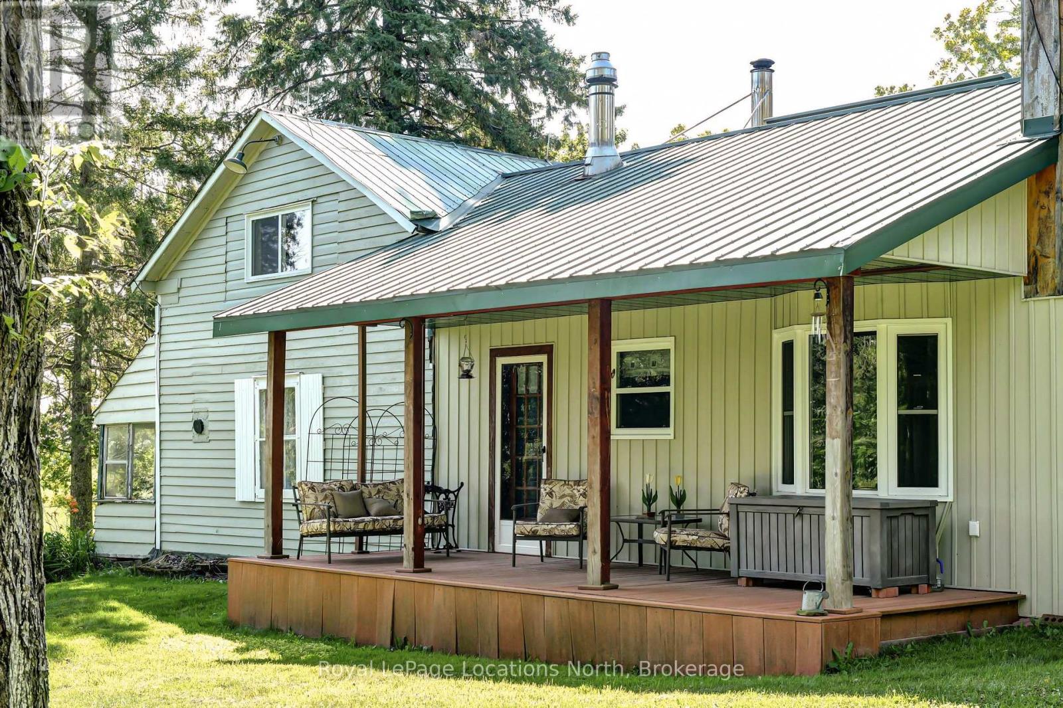
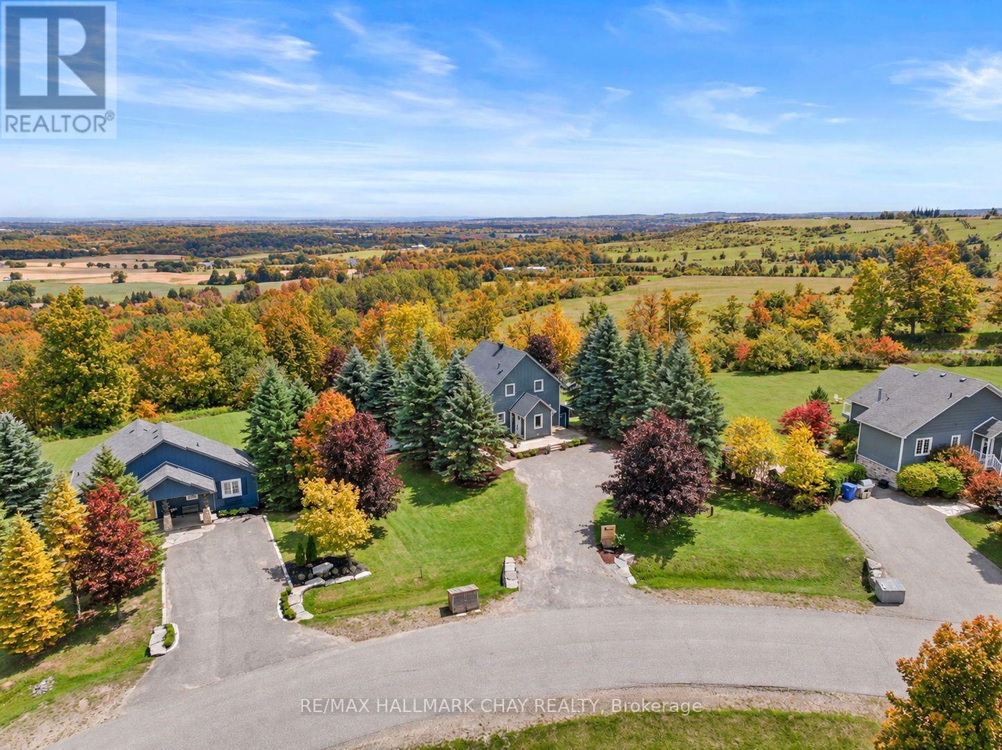
Welcome to Lavender West. A very private parklike setting consisting of just over 7.5 acres. The mature treelined laneway leads you to your country retreat with bush and mature trees, gardens and secluded retreat lounging areas. Bush and farmers fields surround the property for added privacy. The country home features a large eat-in country kitchen with open concept design including a dining area and woodstove. Main floor office or could be used as a third bedroom. Large living room area with views over the private front yard. Bonus attached large workshop and carport. Minutes to the Village of Creemore, Bruce Trail and 30 minutes to Collingwood and Wasaga Beach. Located in a very picturesque, highly sought out area on the Mulmur-Nottawasaga Townline.
Map data © OpenStreetMap contributors
No open houses are scheduled for this home.
Can't make it? Request a private viewing.
| Kitchen | Main level | 4.33 x 4.14 m |
| Dining room | Main level | 4.54 x 4.36 m |
| Bathroom | Main level | 4 x 2.8 m |
| Living room | Main level | 5.9 x 4.7 m |
| Bedroom | Main level | 2.8 x 2.77 m |
| Office | Main level | 2.4 x 2.18 m |
| Mud room | Main level | 2.27 x 2.8 m |
| Primary Bedroom | Second level | 5.7 x 3 m |
| Loft | Second level | 4.1 x 4.7 m |
| Workshop | Main level | 7.19 x 7 m |