 For sale 50
$749,000
2 bed1 bath0–699 sq ft
1009 Fogo Street
Medora, Muskoka Lakes
2 months agoMLS® X13675334
RE/MAX ESCARPMENT REALTY INC.
1011 Orange Lodge Road
Medora, Muskoka Lakes, Ontario P0C1H0
For sale· Added
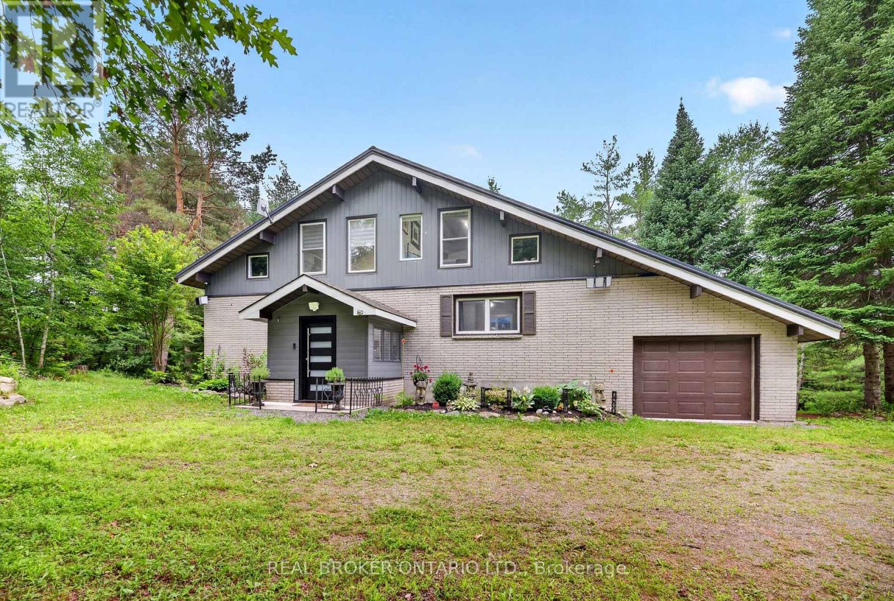
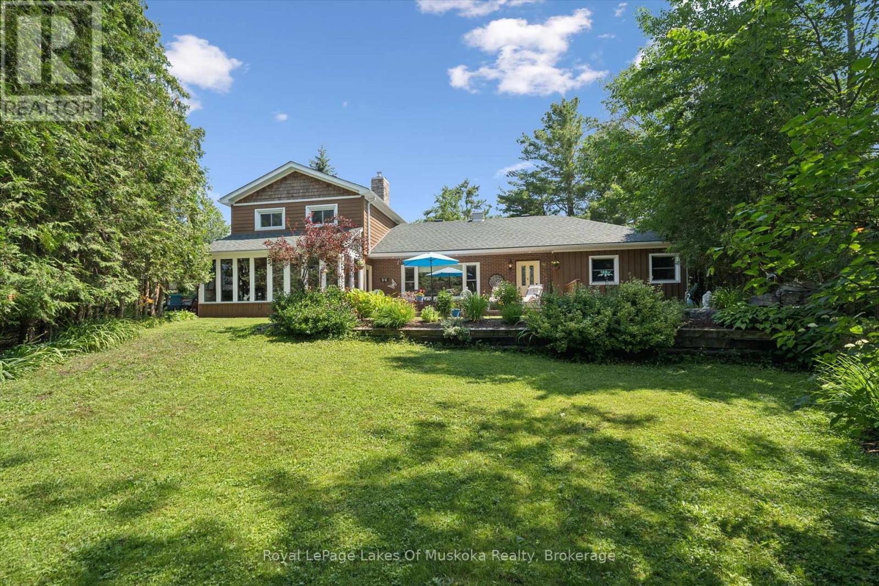
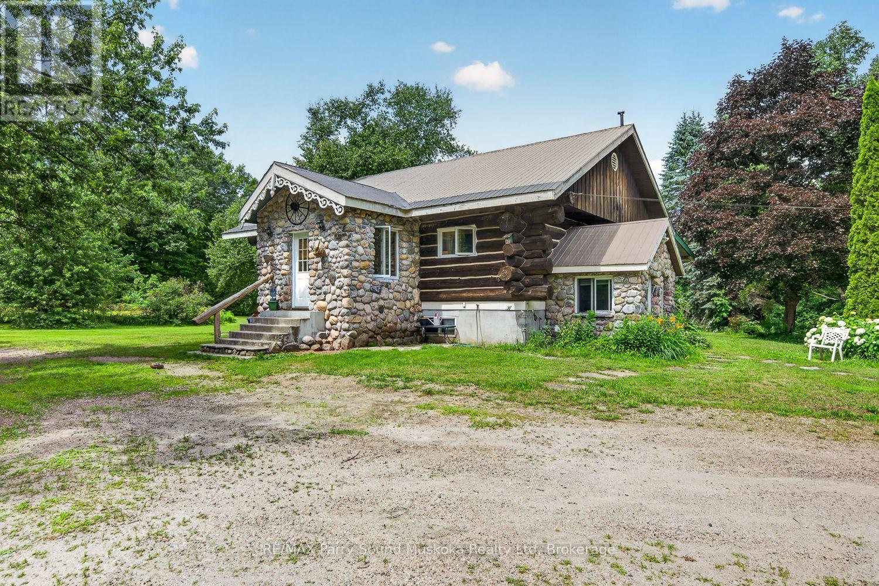
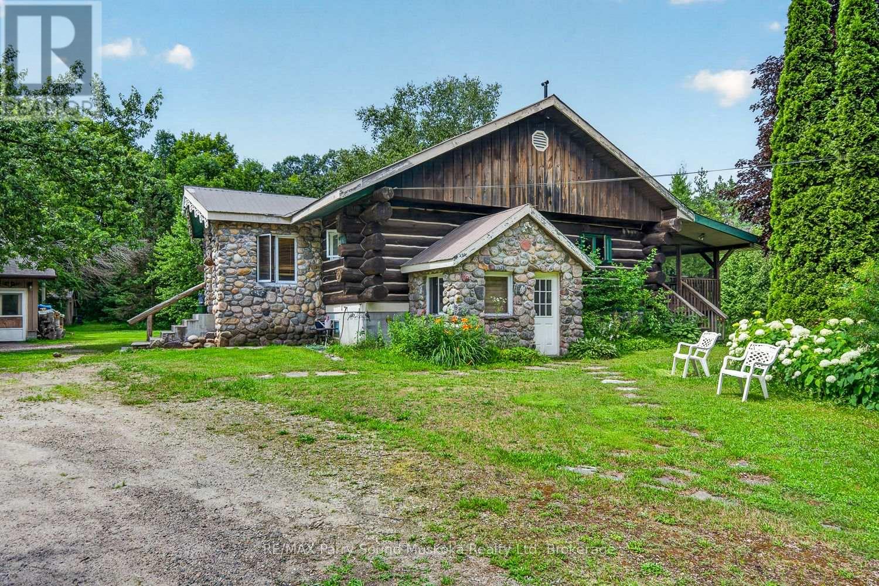
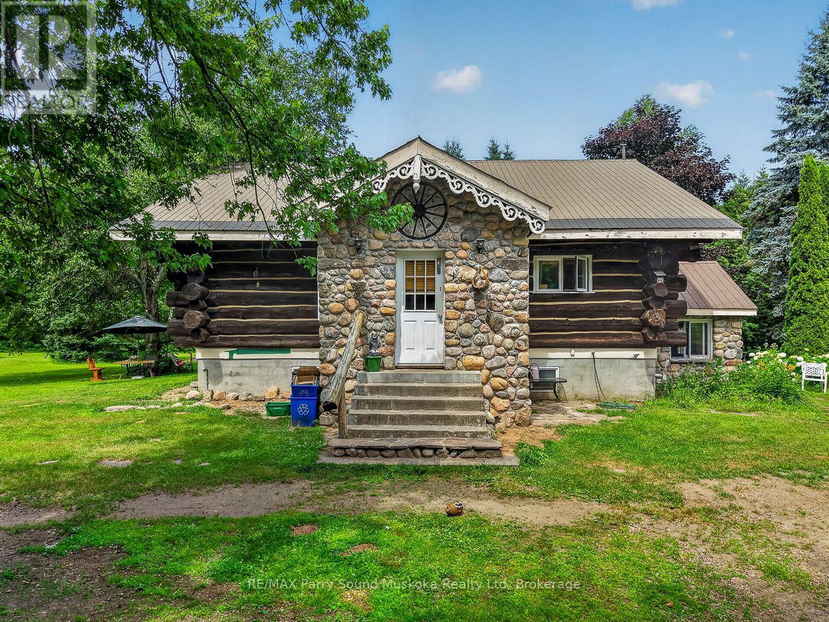
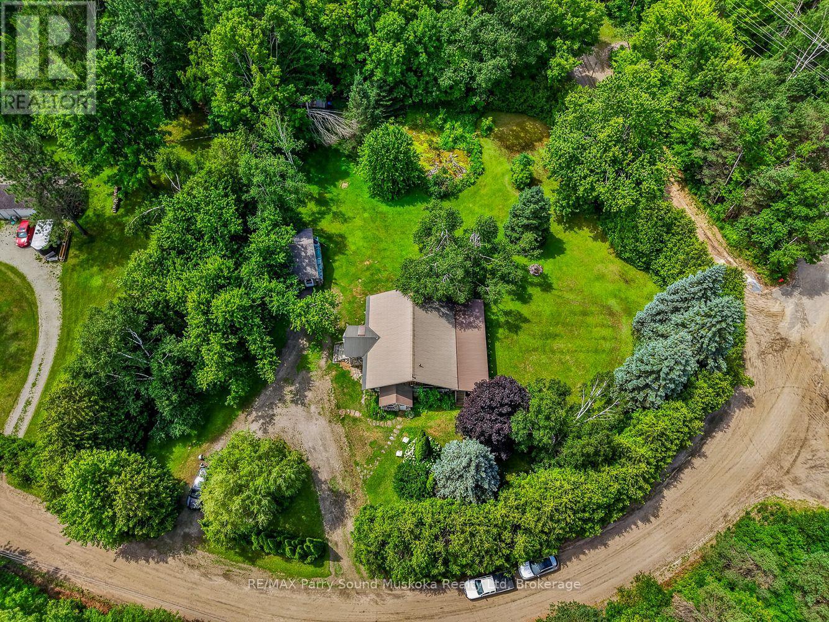
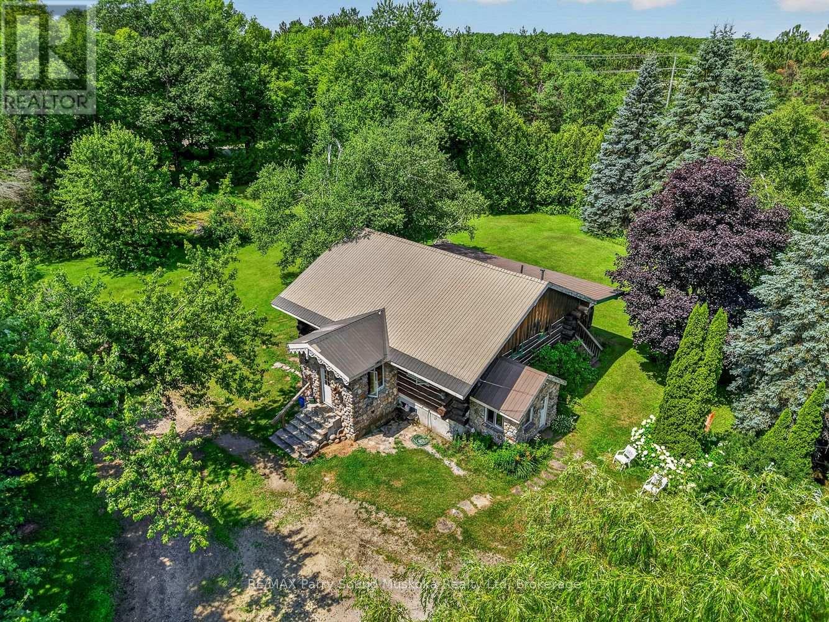
This inviting log home offers a great combination of character, space, and flexibility, with easy access to Highway 400 for commuters and weekend travellers alike. Set on a generous 0.82-acre lot, there's plenty of room to enjoy the outdoors and grow into the property over time. The main floor features two bedrooms and a full bathroom, while the finished basement adds a third bedroom, another bathroom, and its own kitchen. The lower level could make a great in-law suite, guest space, or a comfortable area for older kids who want a little independence. Outside, you'll find a detached one-car garage for storage, hobbies, or the toys that come with enjoying the area. If you're looking for your first home with room to grow and a layout that can adapt as life changes, this one is worth a look.
Map data © OpenStreetMap contributors
No open houses are scheduled for this home.
Can't make it? Request a private viewing.
| Kitchen | Main level | 3.77 x 3.66 m |
| Laundry room | Basement | 1.73 x 2.82 m |
| Foyer | Basement | 2.92 x 2.12 m |
| Living room | Main level | 6.23 x 5.58 m |
| Bathroom | Main level | 2.22 x 3.56 m |
| Primary Bedroom | Main level | 4.96 x 3.71 m |
| Bedroom | Main level | 3.56 x 3.15 m |
| Family room | Basement | 7.5 x 5.98 m |
| Kitchen | Basement | 3.44 x 2.81 m |
| Bathroom | Basement | 2.82 x 2.1 m |