 For sale 50
$749,000
2 bed1 bath0–699 sq ft
1009 Fogo Street
Medora, Muskoka Lakes
2 months agoMLS® X13675334
RE/MAX ESCARPMENT REALTY INC.
4226 Aspdin Road
Cardwell, Muskoka Lakes, Ontario P0B1M0
For sale· Added
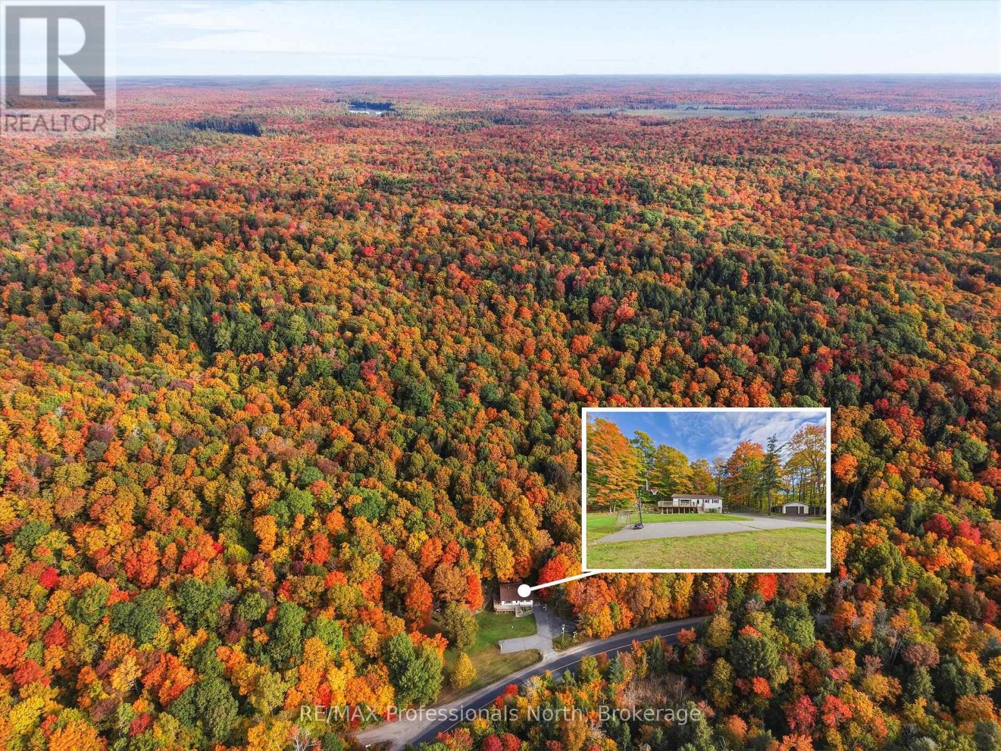
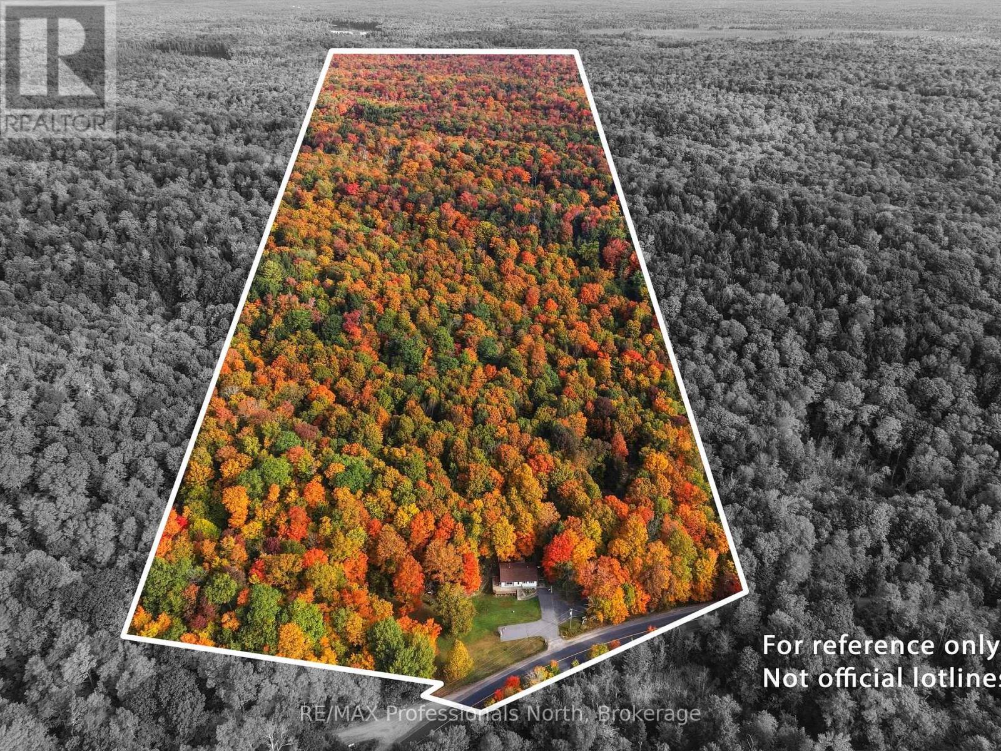
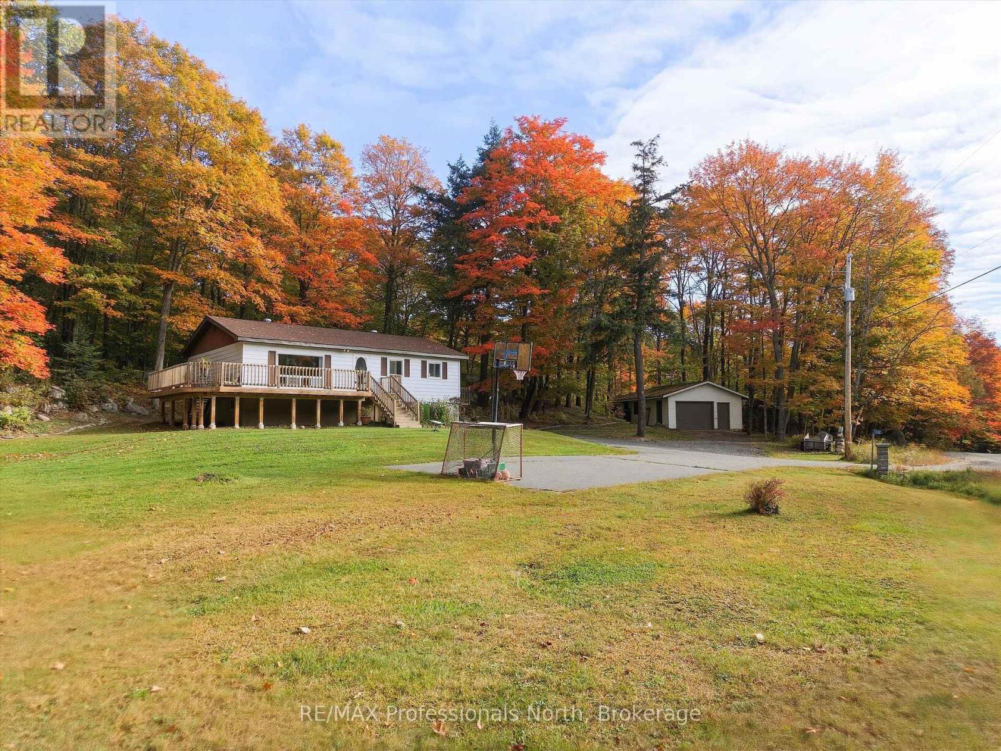
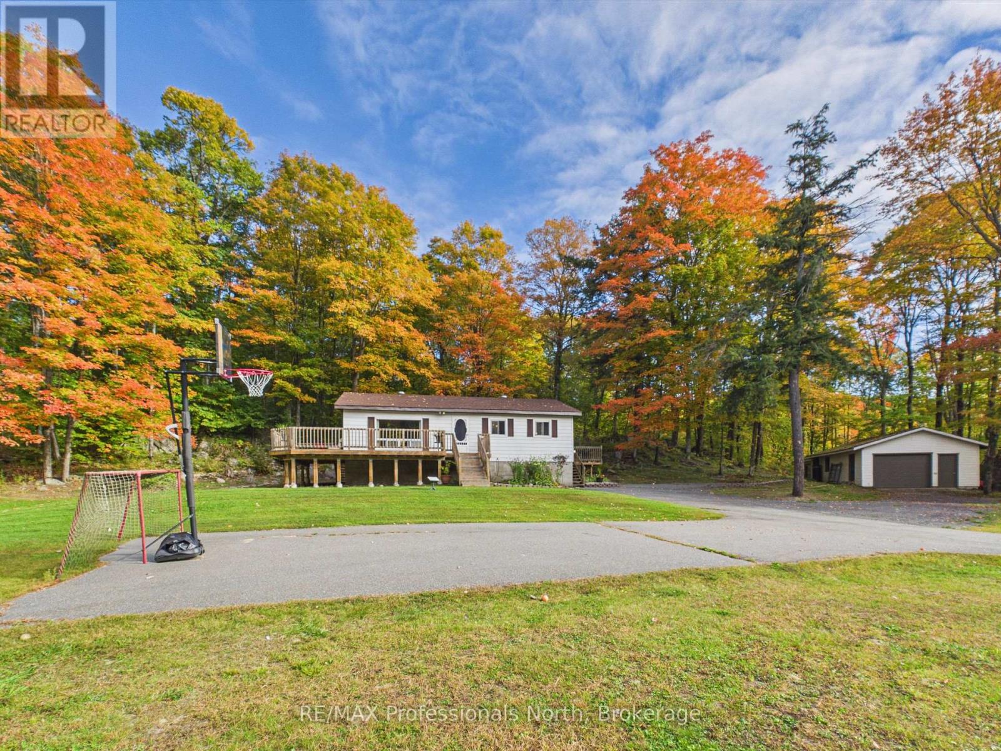
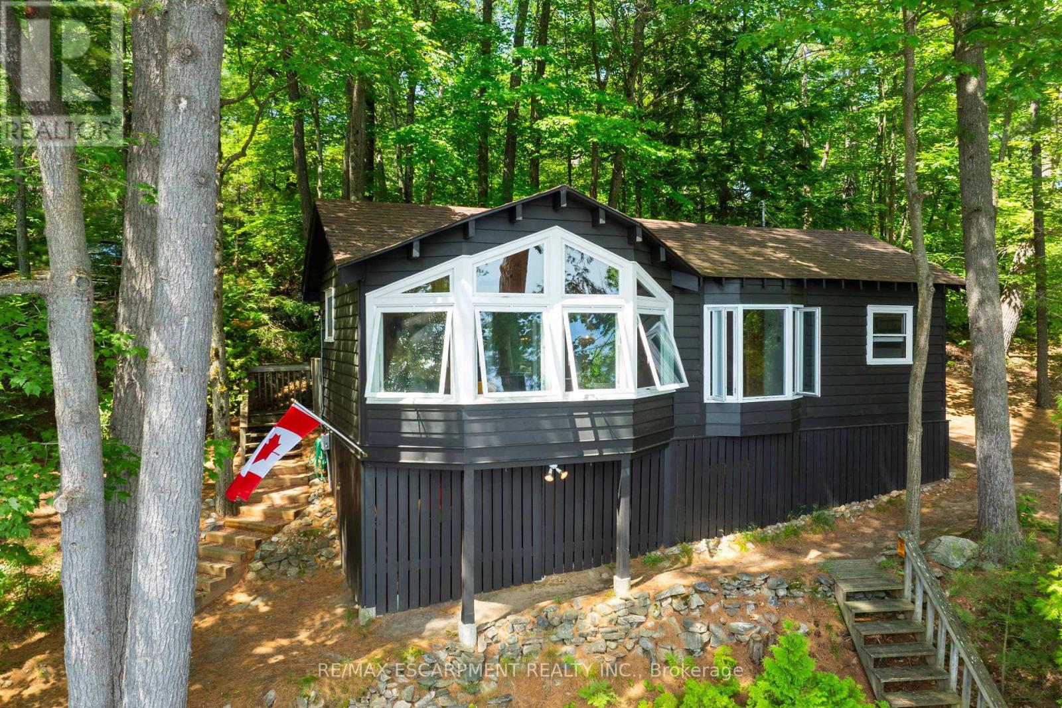
Spectacular country living with almost 100 acres of paradise near the village of Rosseau for dinning and shopping also for boat launching and water activities. The property offers mostly hardwood trees and with having an old sugar shack to make your own maple syrup. Snow shoeing, four-wheeling, hiking, mountain-biking are just a small examples of activities you can do in your own backyard. The house is a solid bugalow with 3 bedrooms on the main floor and an extra bedroom in the lower level for your teenage retreat. The lower level comes with a wood burning fireplace and a wood room for the winter seasons. The double car garage offers so much room for all your toys. The roof was done in 2026.
Map data © OpenStreetMap contributors
No open houses are scheduled for this home.
Can't make it? Request a private viewing.
| Living room | Main level | 5.21 x 4.3 m |
| Dining room | Main level | 3.51 x 2.47 m |
| Kitchen | Main level | 3.54 x 2.93 m |
| Primary Bedroom | Main level | 3.9 x 3.08 m |
| Bedroom 2 | Main level | 3.9 x 2.47 m |
| Bedroom 3 | Main level | 2.8 x 2.71 m |
| Bathroom | Main level | 2.8 x 1.77 m |
| Recreational, Games room | Lower level | 11.77 x 8.17 m |
| Bedroom | Lower level | 4.79 x 2.8 m |
| Bathroom | Lower level | 1.8 x 1.25 m |