 For sale 50
$799,000
4+2 bed4 bath2,000–2,500 sq ft
15 Gould Crescent
Beeton, New Tecumseth
1 month agoMLS® N13748464
RE/MAX NOBLECORP REAL ESTATE
113 Strachan Trail
Beeton, New Tecumseth, Ontario L0G1A0
For sale· Added
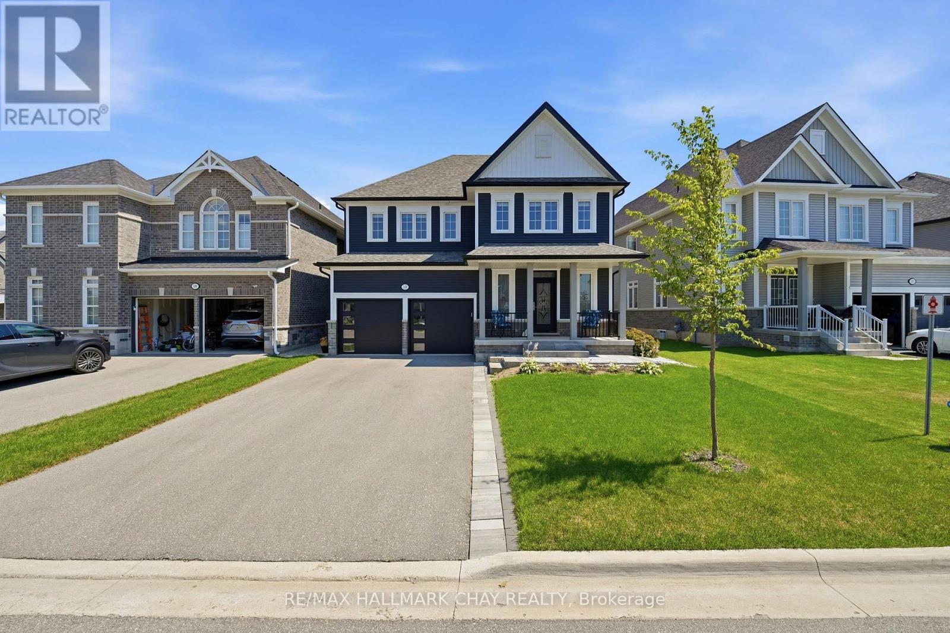
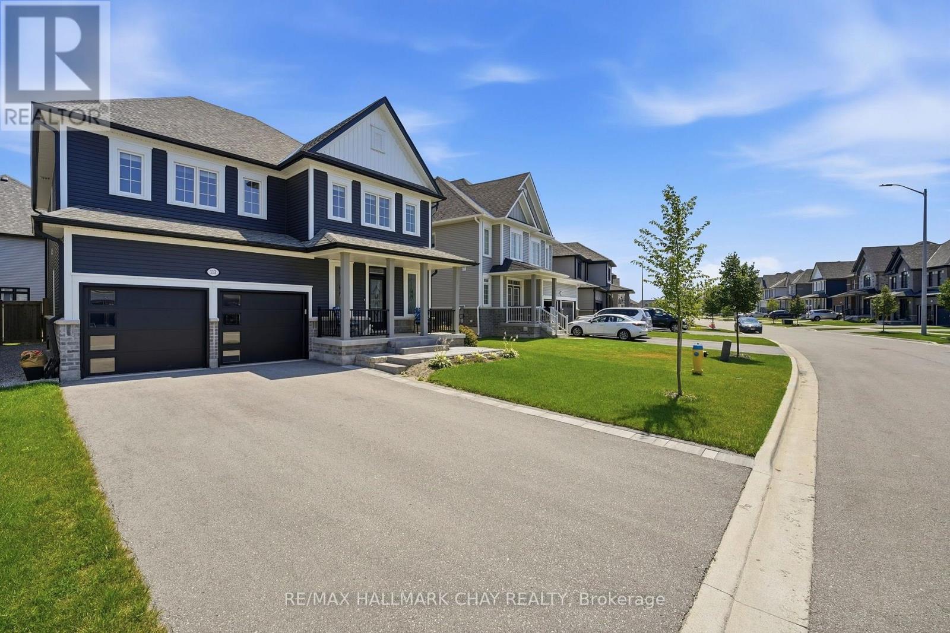
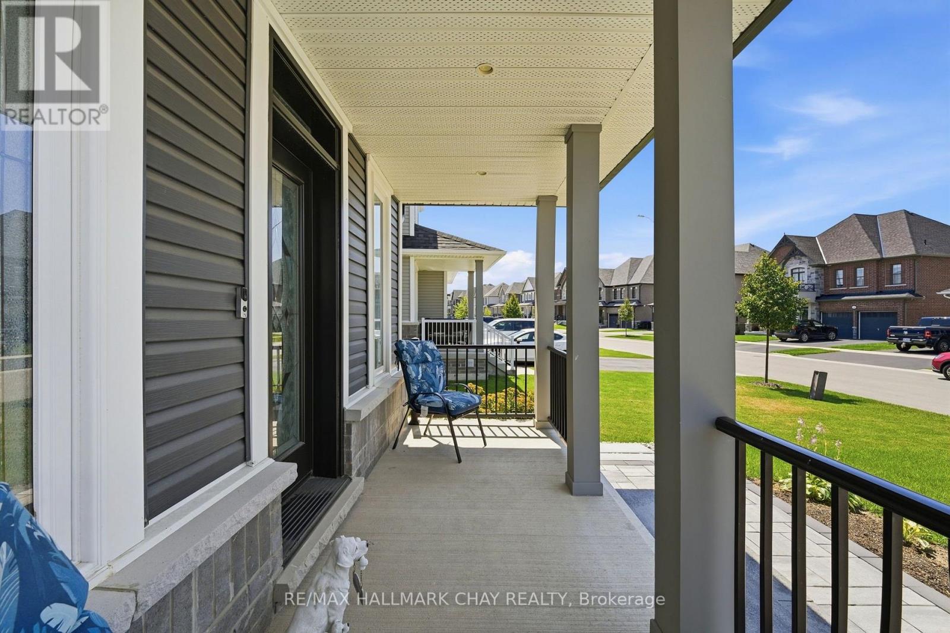
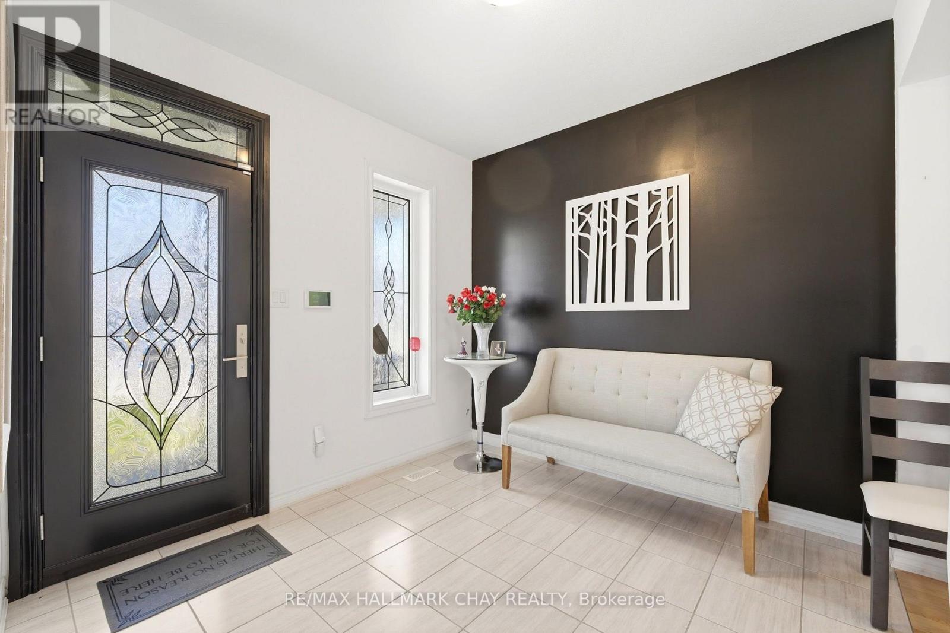
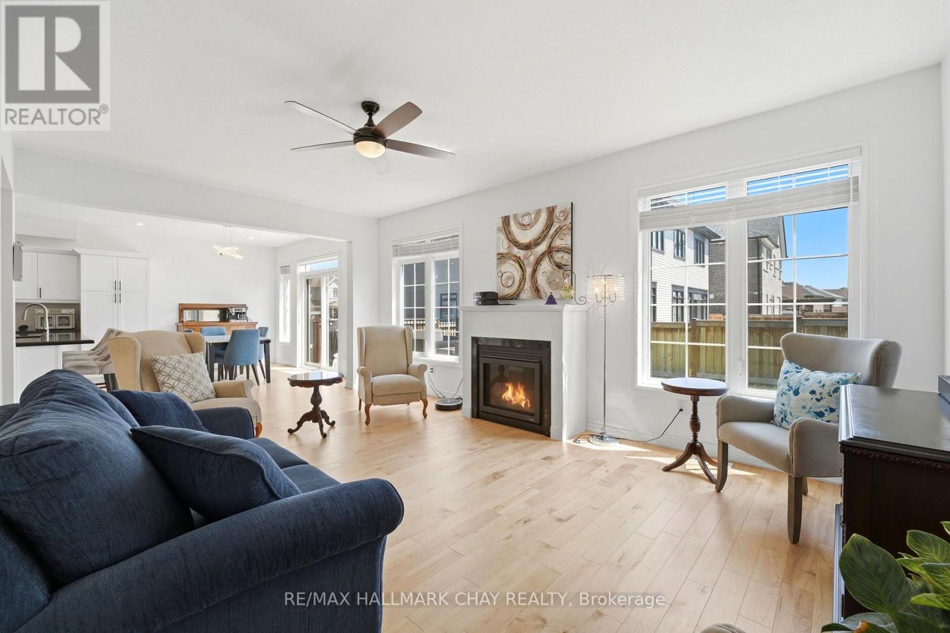
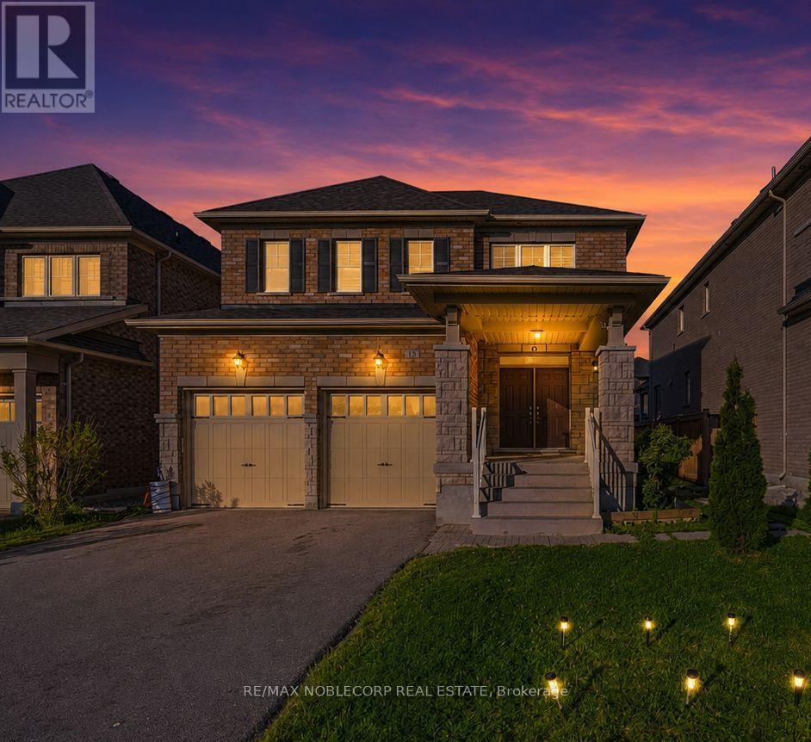
Built in 2021 and meticulously maintained, this detached 4-bedroom, 4-bathroom home in the heart of Beeton offers 2,980 sq ft of bright, above grade living space. A covered front porch leads to a welcoming foyer and a sun-filled main floor with hardwood throughout, a formal dining room for big family dinners, a separate living room, and an open concept kitchen and family room warmed by a cozy gas fireplace. The kitchen is a showpiece with crisp white cabinetry, quartz countertops, a massive centre island with seating, stainless steel appliances and a gas range, plus a sunny breakfast area with a walkout to the large back deck. Upstairs, the huge primary bedroom is a true retreat with a spa-like 5-piece ensuite featuring a freestanding soaker tub, a separate glass shower and a double vanity. A second bedroom enjoys its own private 3-piece ensuite, while the remaining two bedrooms share a Jack and Jill 4-piece bathroom, and a convenient second floor laundry room rounds out the level. Outside, the fully fenced backyard is perfect for kids and pets, and the unfinished basement is a blank canvas for future space. Easy access to Highway 400, a double car garage with inside entry and parking for 6, and a park, playground and trails just steps from your door complete this wonderful Beeton package.
Map data © OpenStreetMap contributors
No open houses are scheduled for this home.
Can't make it? Request a private viewing.
| Foyer | Main level | 2.9 x 3 m |
| Dining room | Main level | 3.63 x 3.32 m |
| Living room | Main level | 4.4 x 3.33 m |
| Kitchen | Main level | 5.99 x 4.15 m |
| Family room | Main level | 6.08 x 3.94 m |
| Primary Bedroom | Second level | 6.07 x 3.95 m |
| Bedroom 2 | Second level | 4.8 x 3.37 m |
| Bedroom 3 | Second level | 4.29 x 3.74 m |
| Bedroom 4 | Second level | 3.63 x 4.54 m |
| Laundry room | Second level | 1.81 x 2.66 m |