
 For sale 50
$668,000
3 bed3 bath1,100–1,500 sq ft
145 Hutchinson Drive
Alliston, New Tecumseth
12 days agoMLS® N13850840
RE/MAX NOBLECORP REAL ESTATE
132 Queen Street
Alliston, New Tecumseth, Ontario L9R1K6
For sale· Added
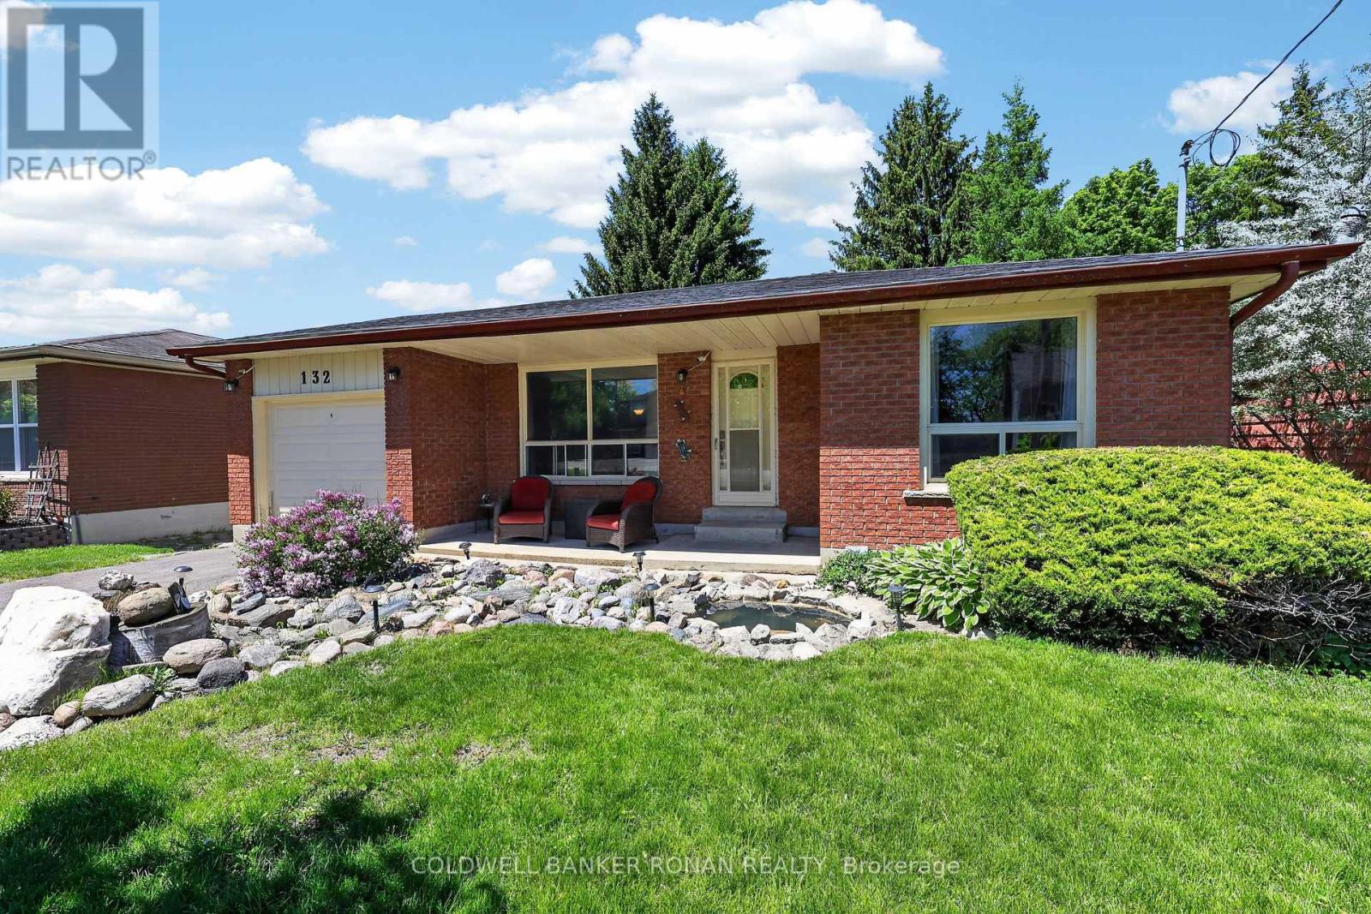
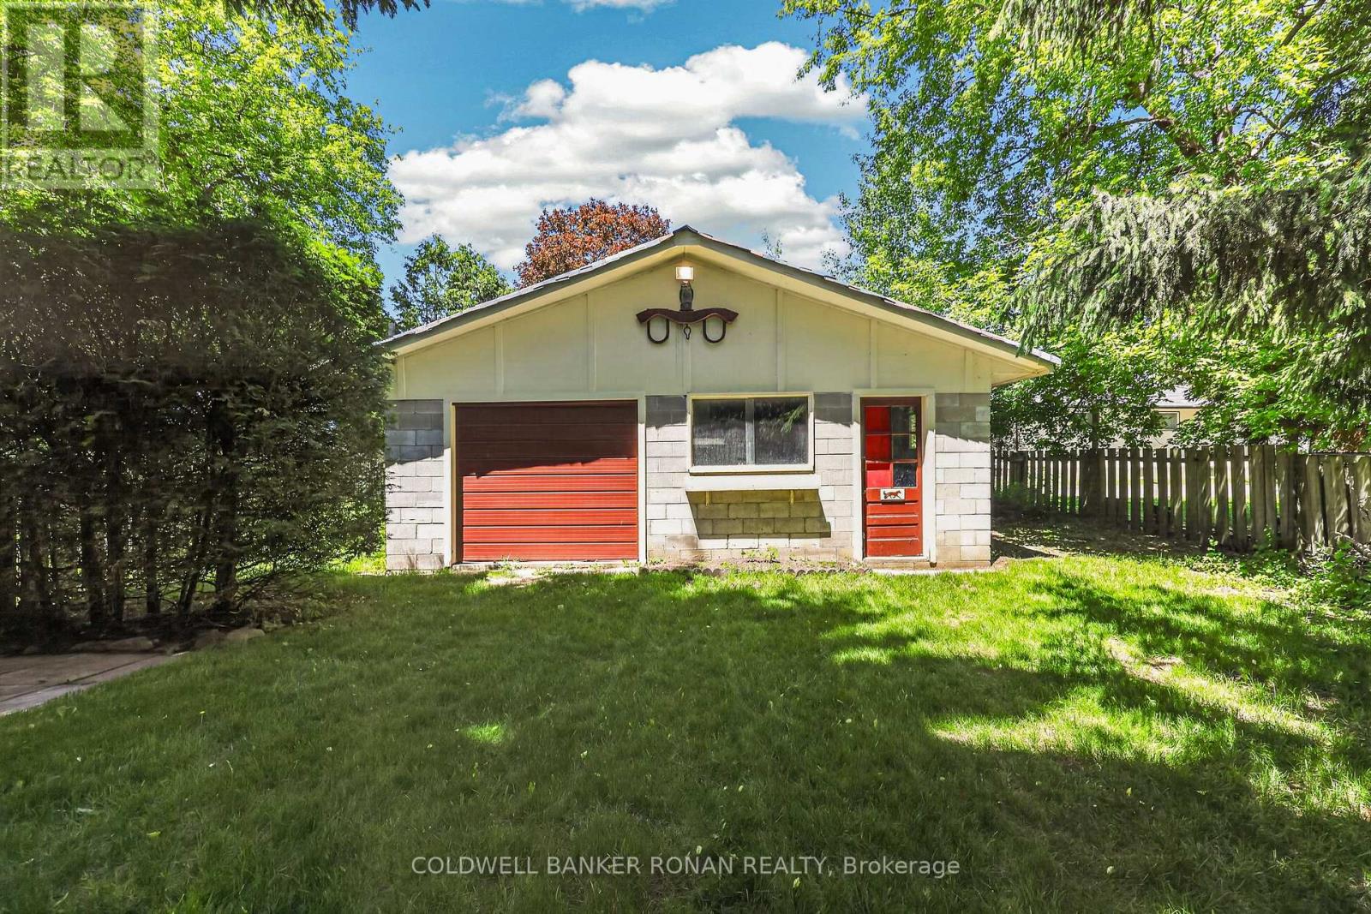
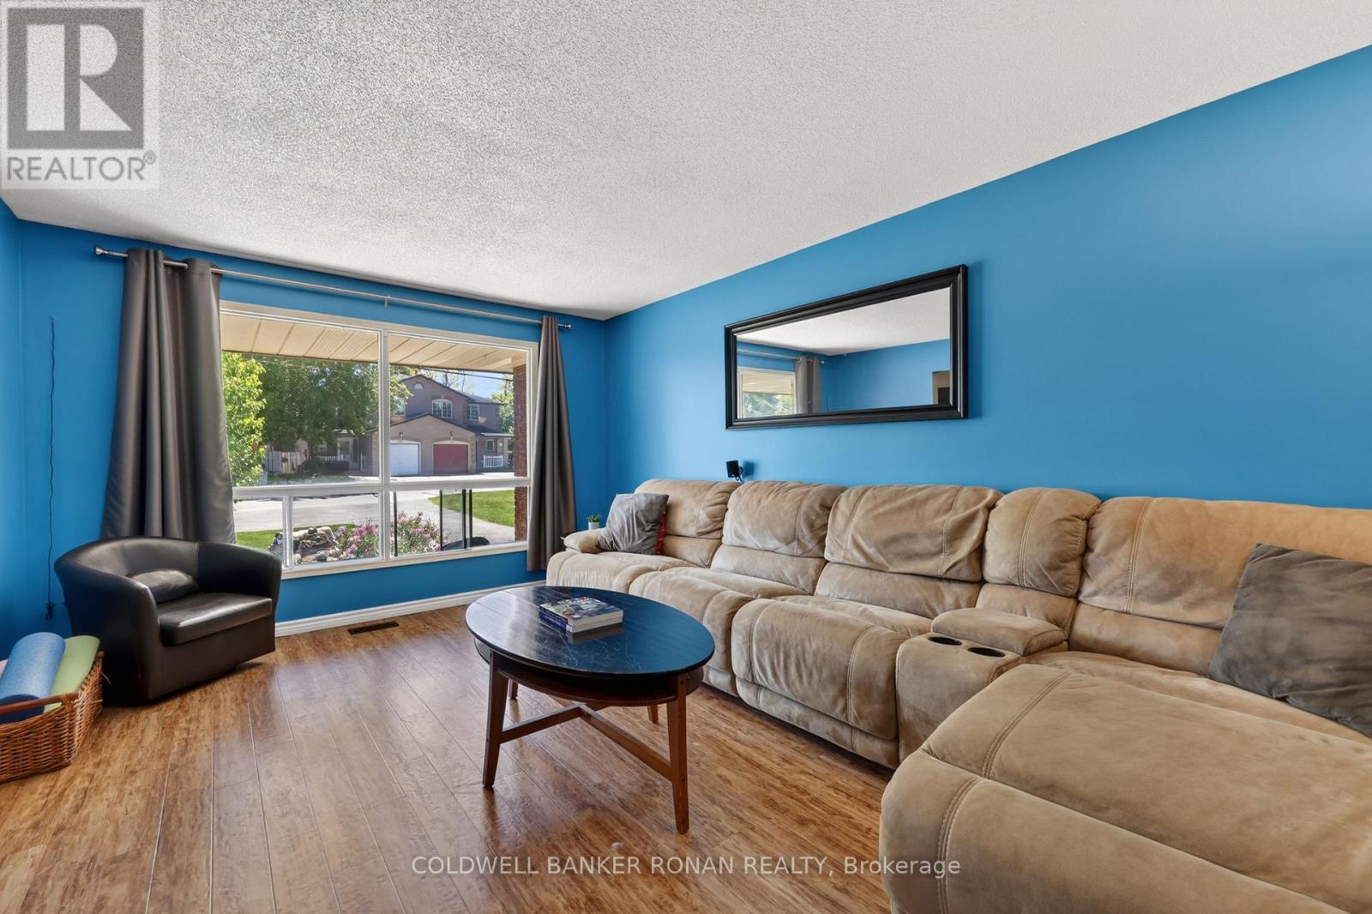
Charming 4 Bedroom Home In The Sought After Area Of Alliston! Situated On An Expansive 50 X 150 Ft Lot & Boasting A Walk Out Lower Level & A Detached Garage! Room For 4 vehicles On The Recently Paved Driveway. Eat-In Kitchen & Cozy Sized Living Room! Lower Level Boasts Oversized Windows, Rec Room, 4th Bedroom, Washroom! The Home Offers Possibilities Or Simply Enjoying The Home. This Home Checks All Boxes - At The Right Price. A Great Location And Easy Access To Town. Quick Closing Available, If Needed. Visit Our Site For More Info, Photos, & A Movie Tour!
Map data © OpenStreetMap contributors
No open houses are scheduled for this home.
Can't make it? Request a private viewing.
| Kitchen | Main level | 3.66 x 3.31 m |
| Living room | Main level | 3.33 x 4.83 m |
| Dining room | Main level | 2.81 x 2.8 m |
| Primary Bedroom | Upper Level | 3.8 x 3.8 m |
| Bedroom 2 | Upper Level | 2.76 x 3.8 m |
| Bedroom 3 | Upper Level | 2.77 x 2.91 m |
| Bathroom | Upper Level | 1.71 x 2.97 m |
| Bedroom 4 | Lower level | 2.03 x 2.69 m |
| Family room | Lower level | 6.51 x 3.24 m |
| Bathroom | Lower level | 1.57 x 3.53 m |




