

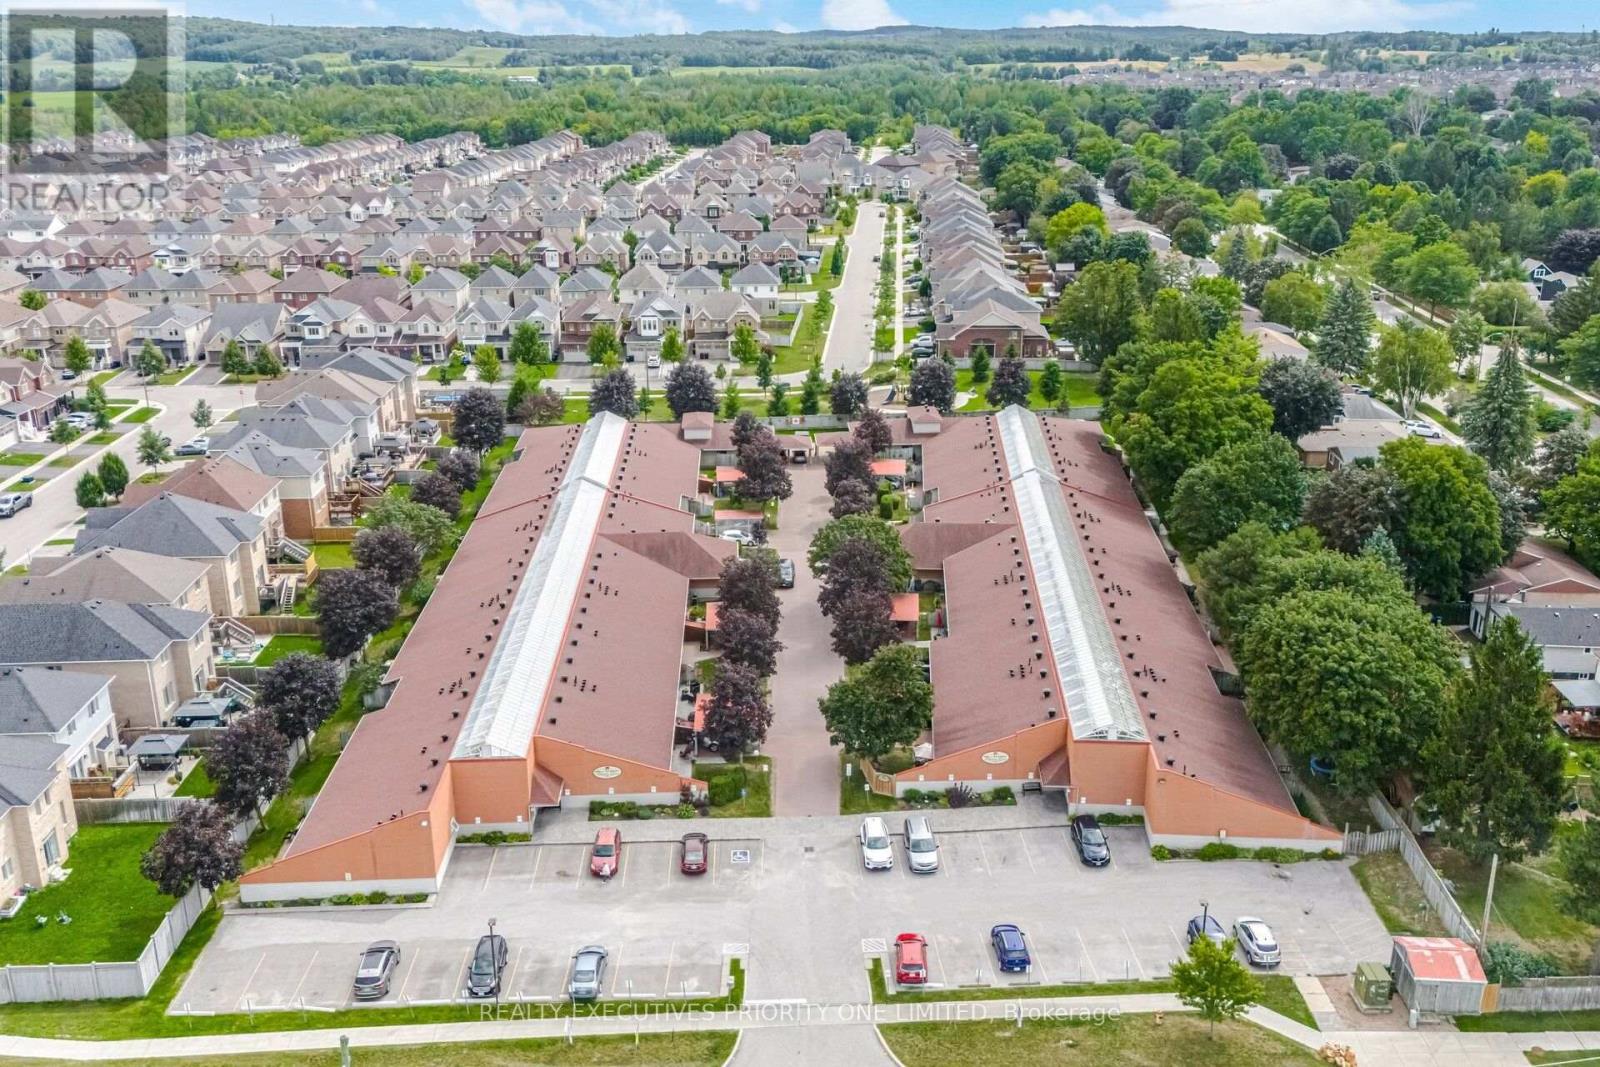
 For sale 50
$539,000
2 bed2 bath900–999 sq ft
77 Mill Street East #2
Tottenham, New Tecumseth
1 month agoMLS® N13694502
REALTY EXECUTIVES PRIORITY ONE LIMITED
62 Queen Street North
Tottenham, New Tecumseth, Ontario L0G1W0
For sale· Added
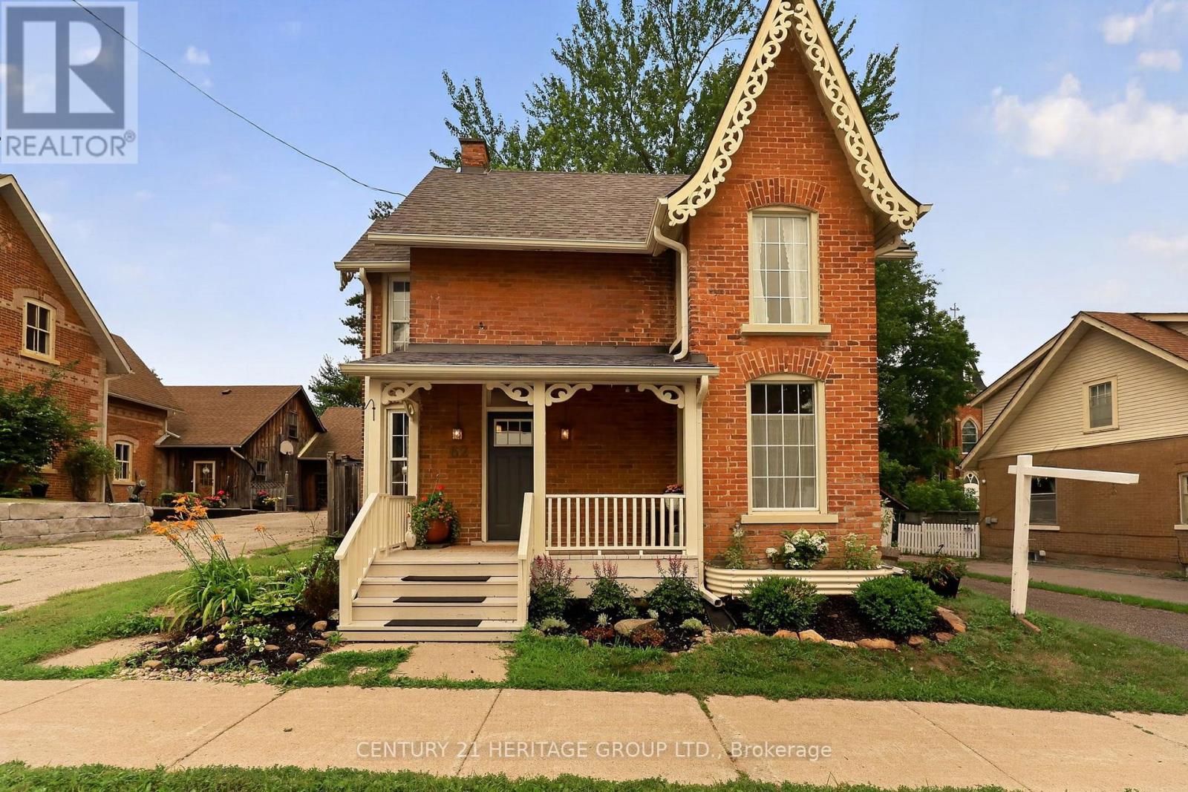
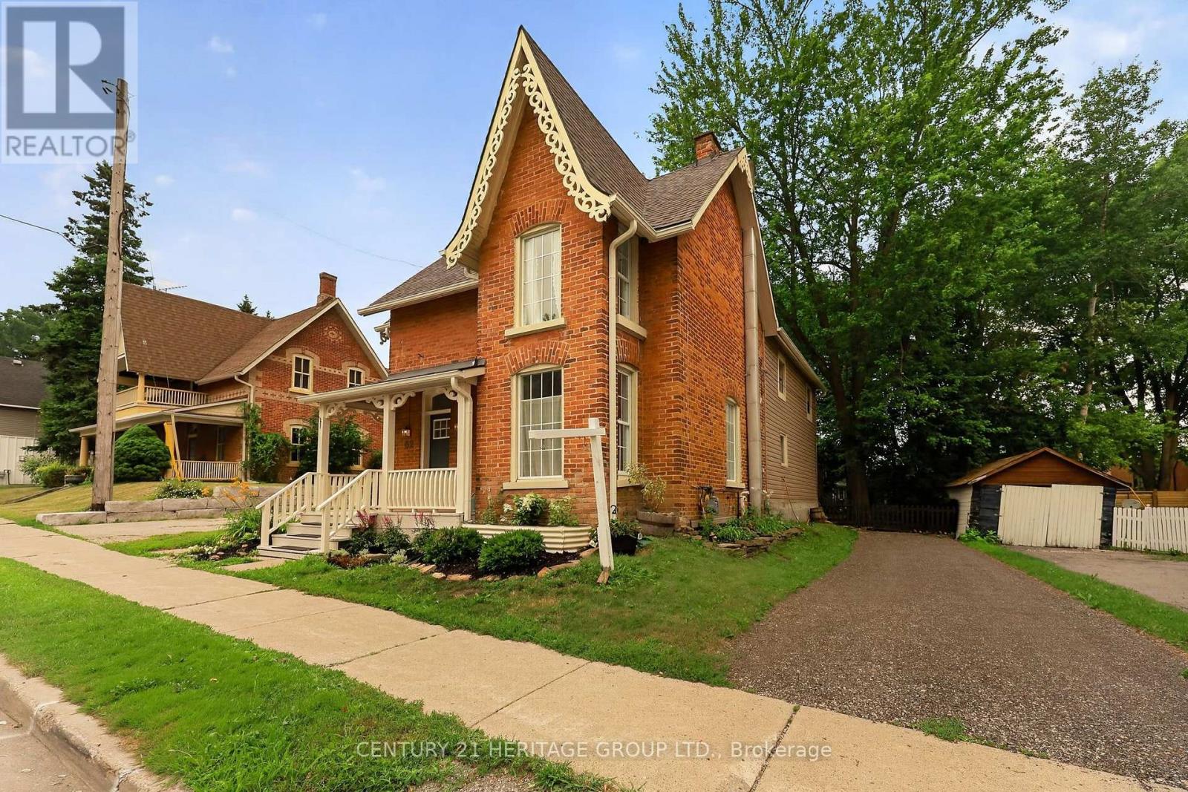
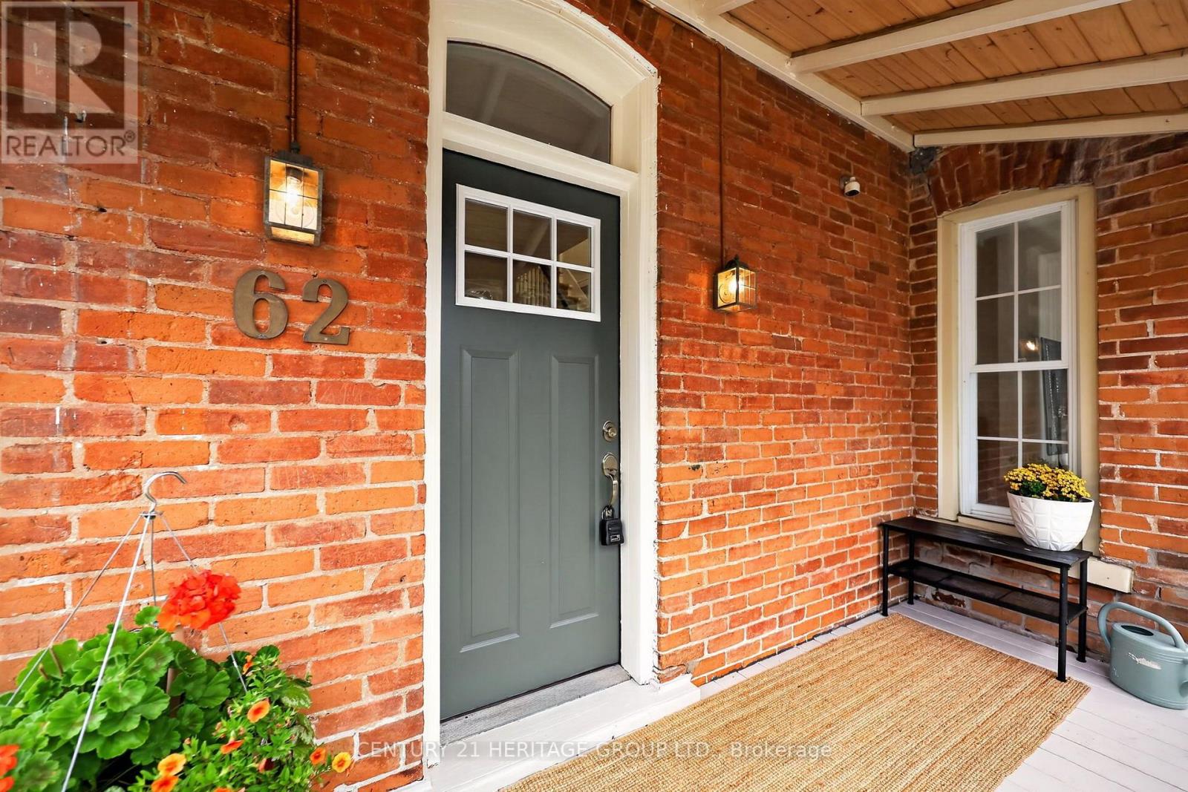
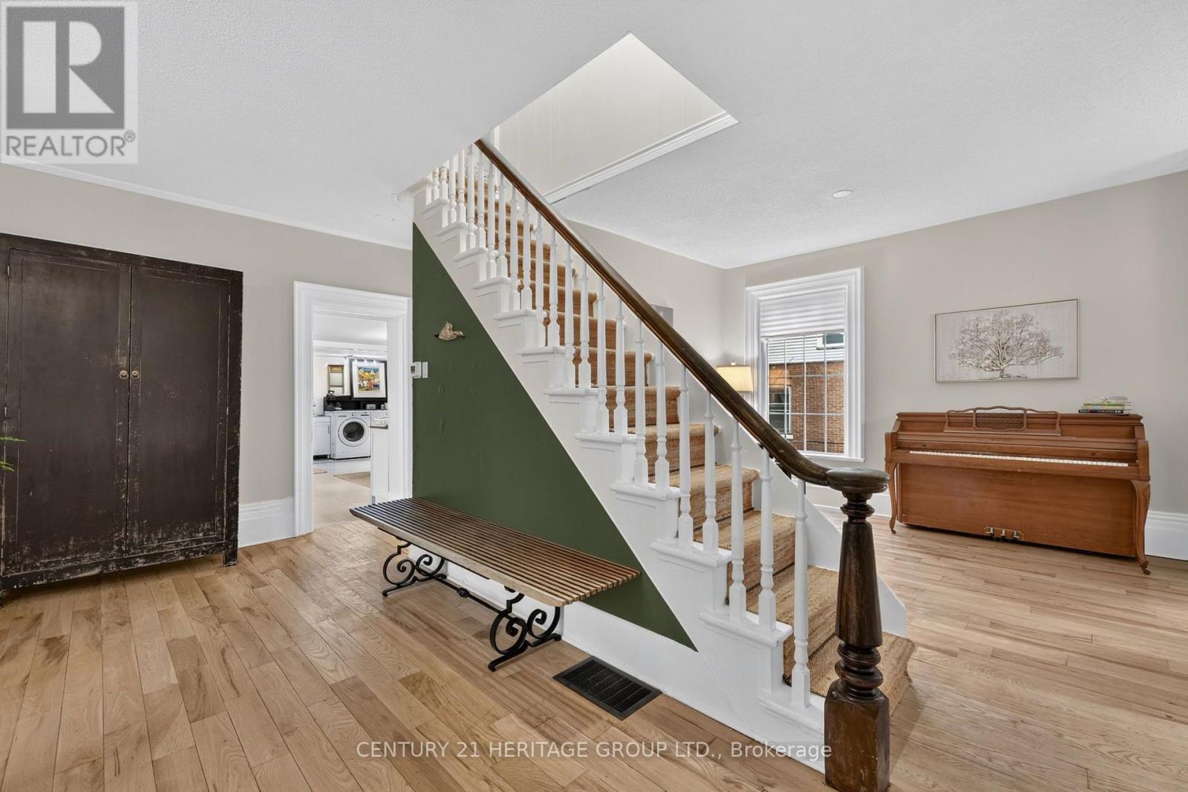
Welcome to this Beautiful Victorian Home With Lots Of Charm On Large In-Town Lot With Mature Trees & Gardens, With a Covered Front Porch and Gingerbread Trim. This 1 and 3/4 Storey Home Features Wood Floors Throughout, Separate Living & Dining Areas With Large Windows for Lots of Natural Light, A Large Country Kitchen With a Walkout To a Large Deck & a Gorgeous Private Fenced Backyard The Back Staircase Take you to the Private Primary Bedroom With a Gas Fireplace. This Home Features 2 Full Baths and a Main Floor Laundry. The Location is Steps To Schools, a Rec Centre, Groceries, Shops & Restaurants. This Safe And Friendly Community is Growing and is a great Commuter Location.
Map data © OpenStreetMap contributors
No open houses are scheduled for this home.
Can't make it? Request a private viewing.
| Dining room | Main level | 4.34 x 3.92 m |
| Bedroom 3 | Second level | 4.34 x 2.75 m |
| Laundry room | Main level | 2.63 x 0.91 m |
| Bedroom 2 | Second level | 5.29 x 2.49 m |
| Primary Bedroom | Second level | 6.31 x 3.9 m |
| Eating area | Main level | 3.93 x 1.79 m |
| Kitchen | Main level | 4.09 x 3.45 m |
| Living room | Main level | 4.87 x 2.9 m |




