
 For sale 50
$668,000
3 bed3 bath1,100–1,500 sq ft
145 Hutchinson Drive
Alliston, New Tecumseth
12 days agoMLS® N13850840
RE/MAX NOBLECORP REAL ESTATE
177 King Street South
Alliston, New Tecumseth, Ontario L9R0A9
For sale· Added
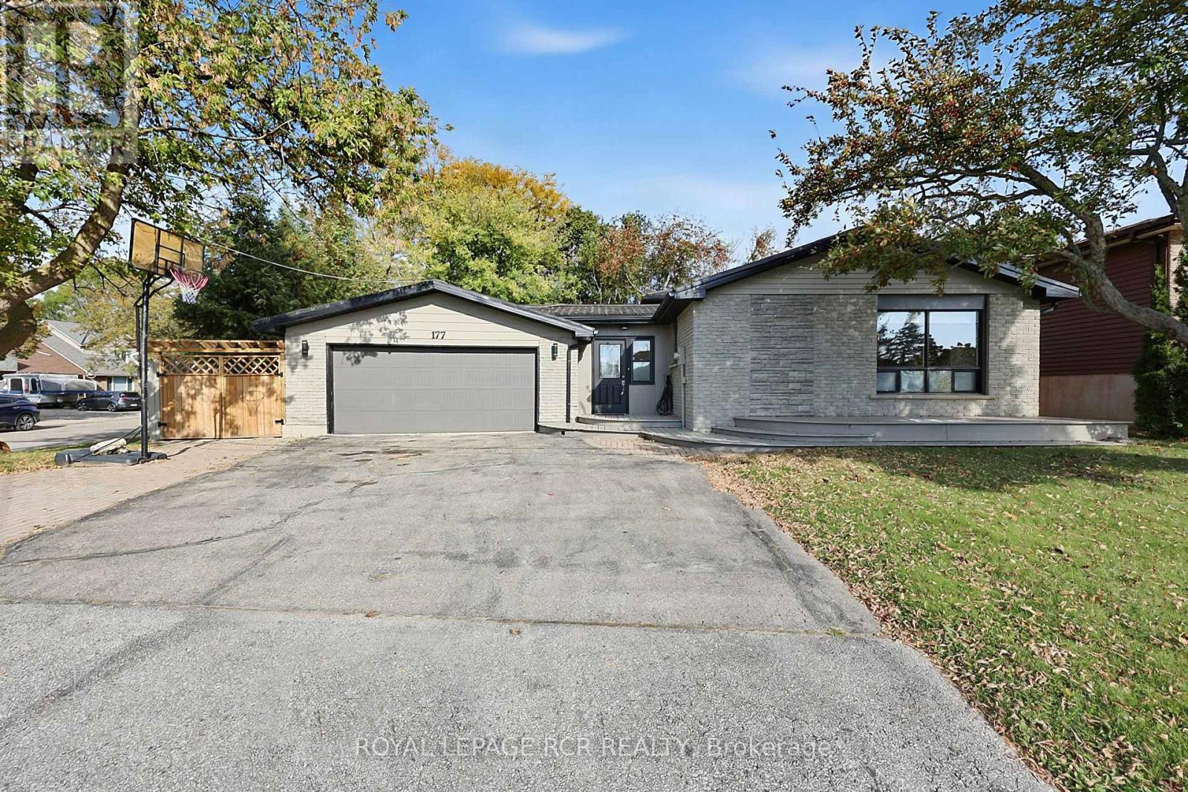
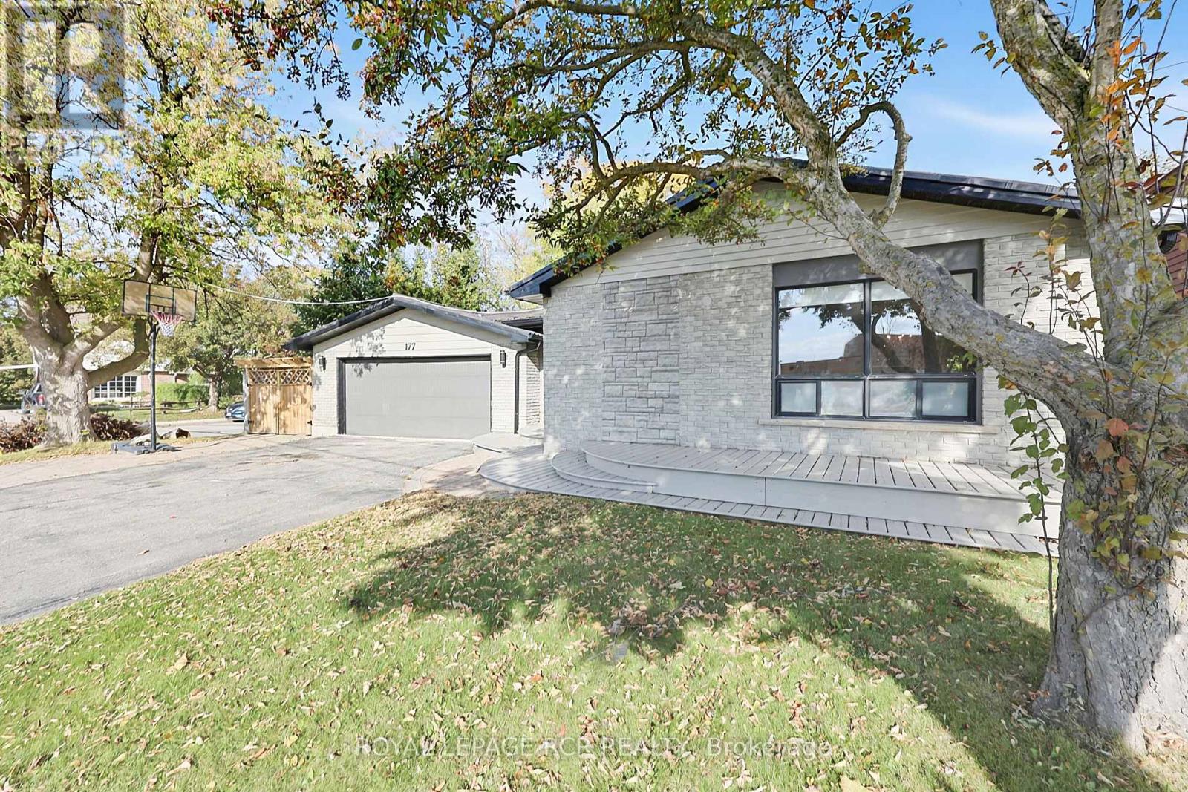
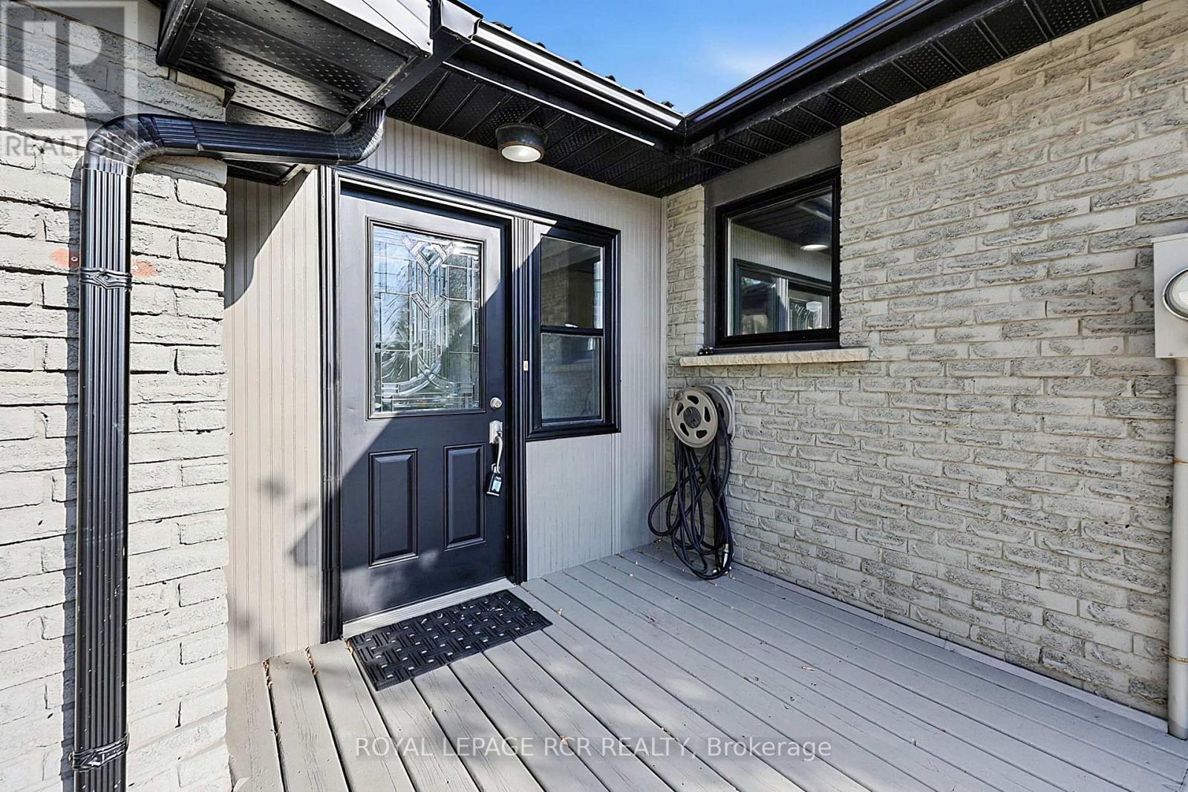
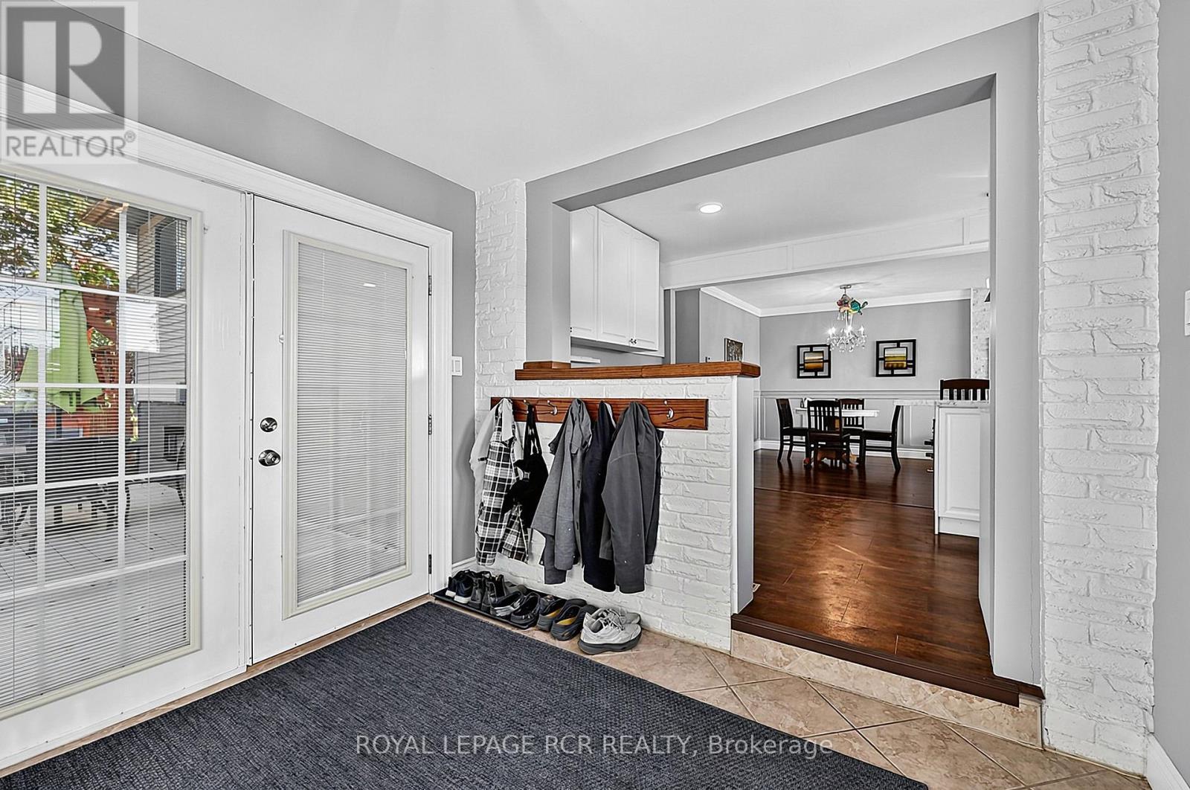
Welcome home to this beautifully updated backsplit located in the heart of Alliston! Perfect for family living and effortless entertaining, the fully renovated kitchen is a dream, complete with sleek quartz countertops, a gas range, a modern undermount sink, and ample cabinets. The finished lower level features a cozy rec room with gas fireplace, a 3-piece bath, laundry room, and an additional crawl space with ample storage. Outside you'll find an over-sized 2-car garage, and private fenced back yard featurign a hot tub and pergola, as well as a garden shed for additional storage. ** This is a linked property.**
Map data © OpenStreetMap contributors
Eastern time. Can't make it? Request a private viewing.
| Kitchen | Main level | 6.25 x 2.63 m |
| Living room | Main level | 3.74 x 3.59 m |
| Dining room | Main level | 2.53 x 3.59 m |
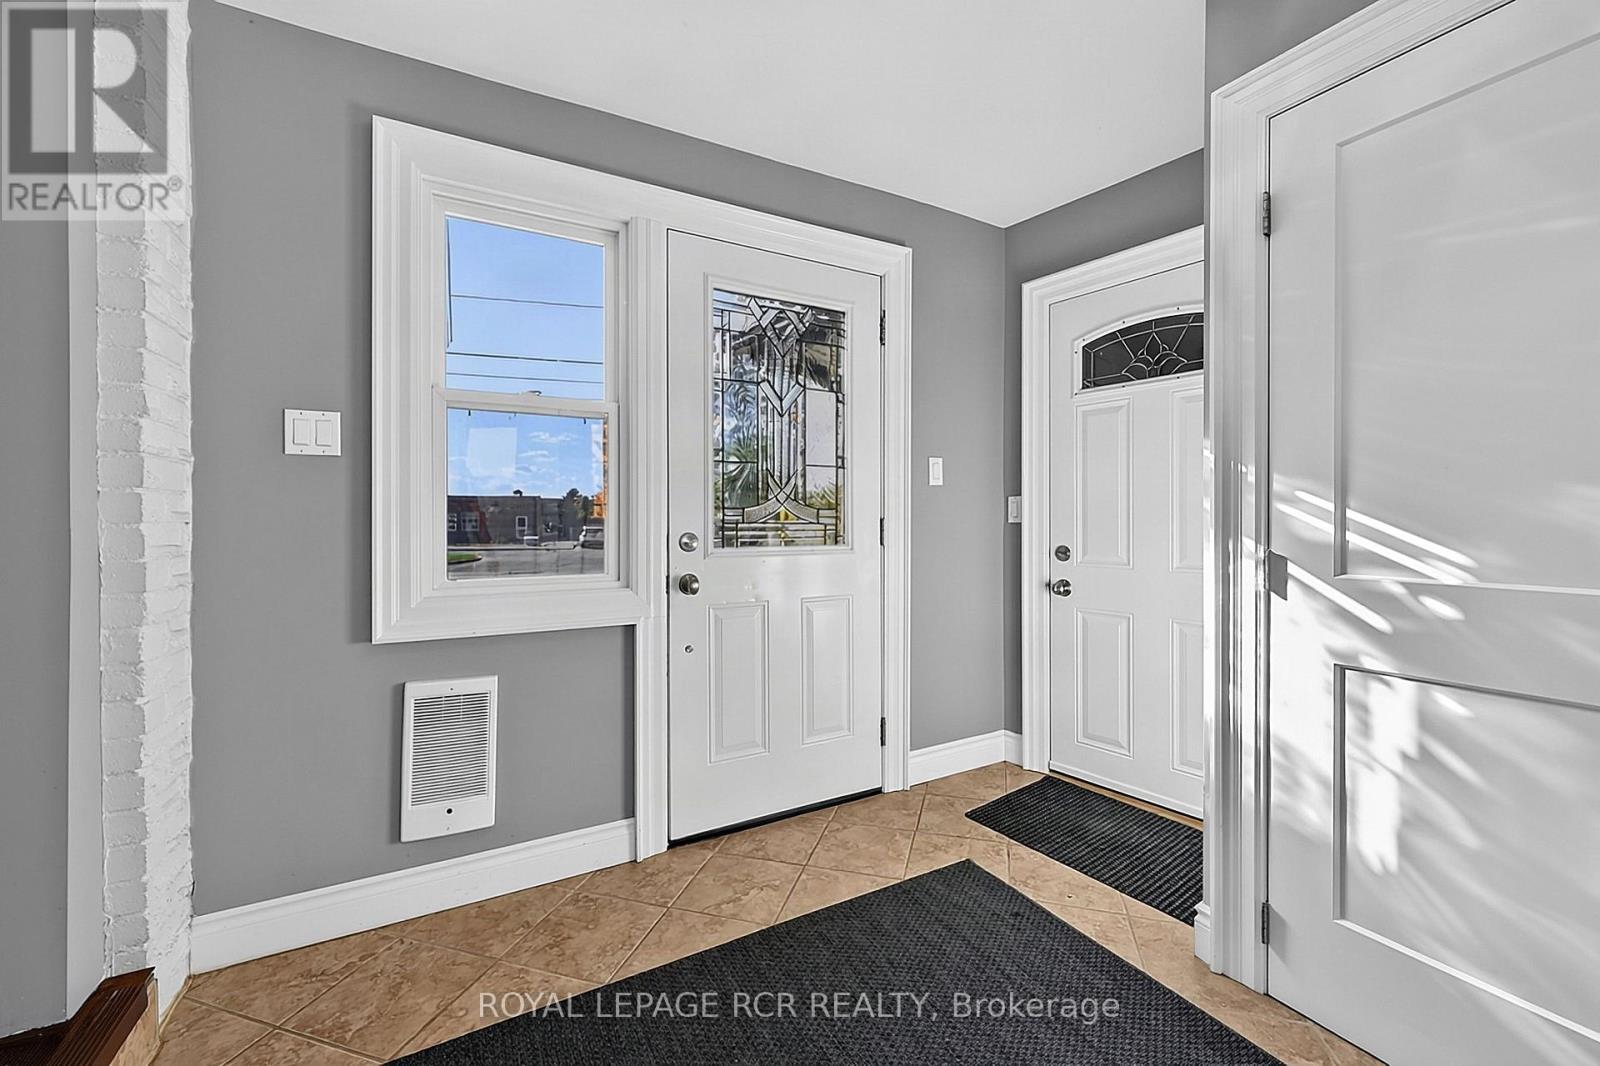
| Foyer | Main level | 2.86 x 2.16 m |
| Primary Bedroom | Upper Level | 3.17 x 3.69 m |
| Bedroom 2 | Upper Level | 3.03 x 2.67 m |
| Bedroom 3 | Main level | 4.68 x 2.73 m |
| Recreational, Games room | Lower level | 6.77 x 3.5 m |
| Laundry room | Lower level | 1.79 x 2.45 m |




