
 For sale 50
$668,000
3 bed3 bath1,100–1,500 sq ft
145 Hutchinson Drive
Alliston, New Tecumseth
12 days agoMLS® N13850840
RE/MAX NOBLECORP REAL ESTATE
238 King Street South
Alliston, New Tecumseth, Ontario L9R0A7
For sale· Added
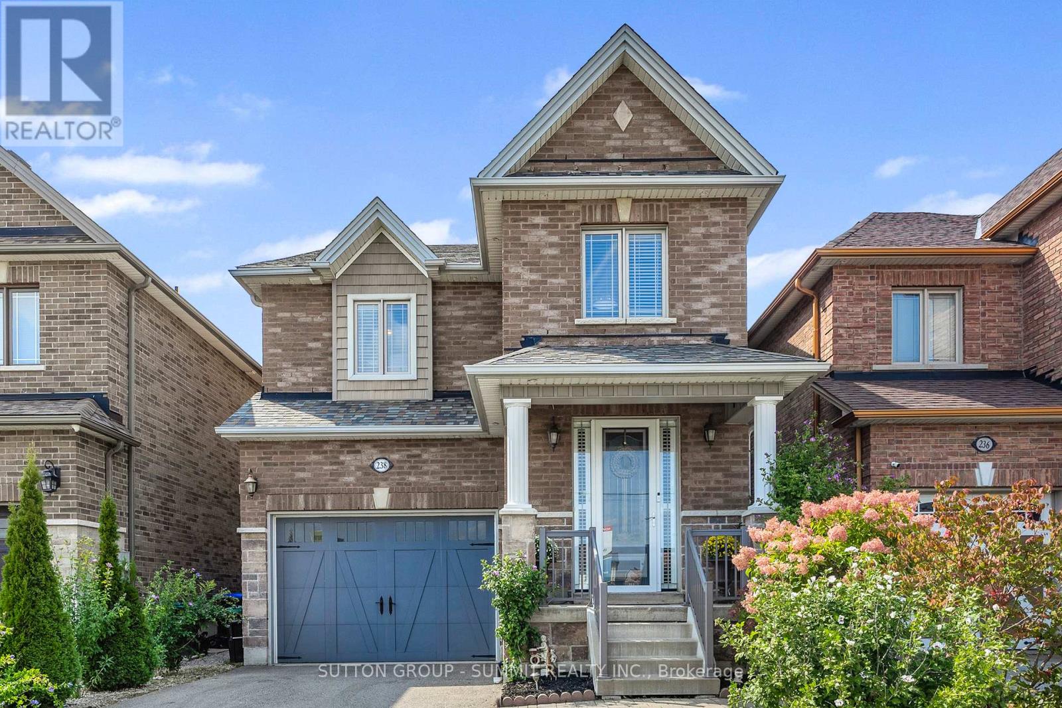
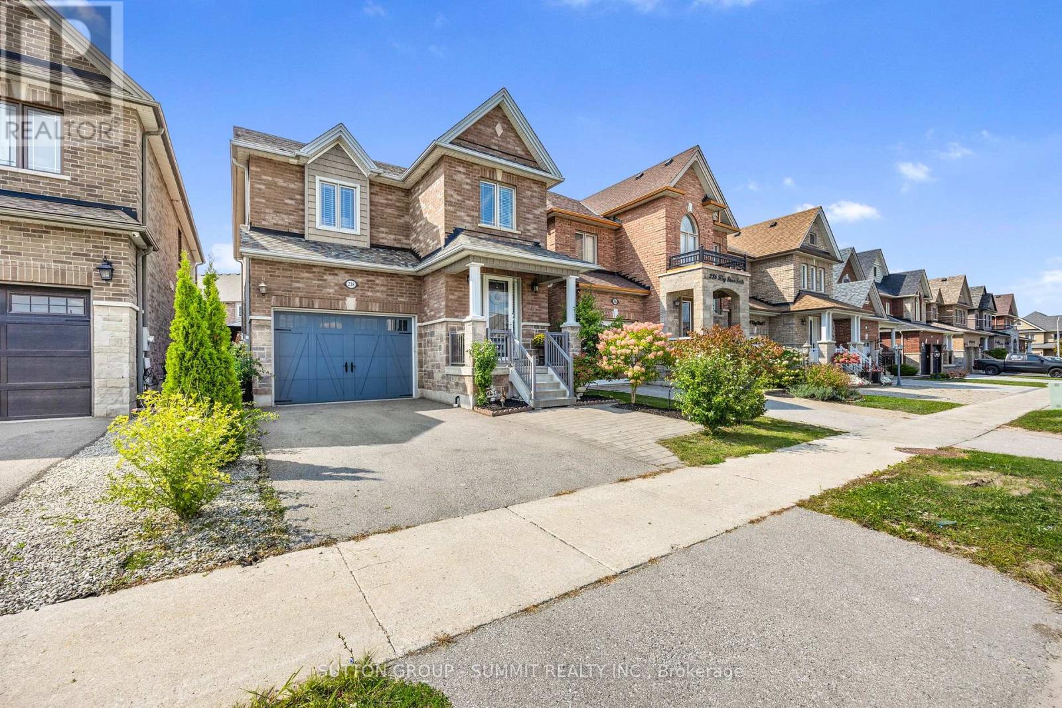
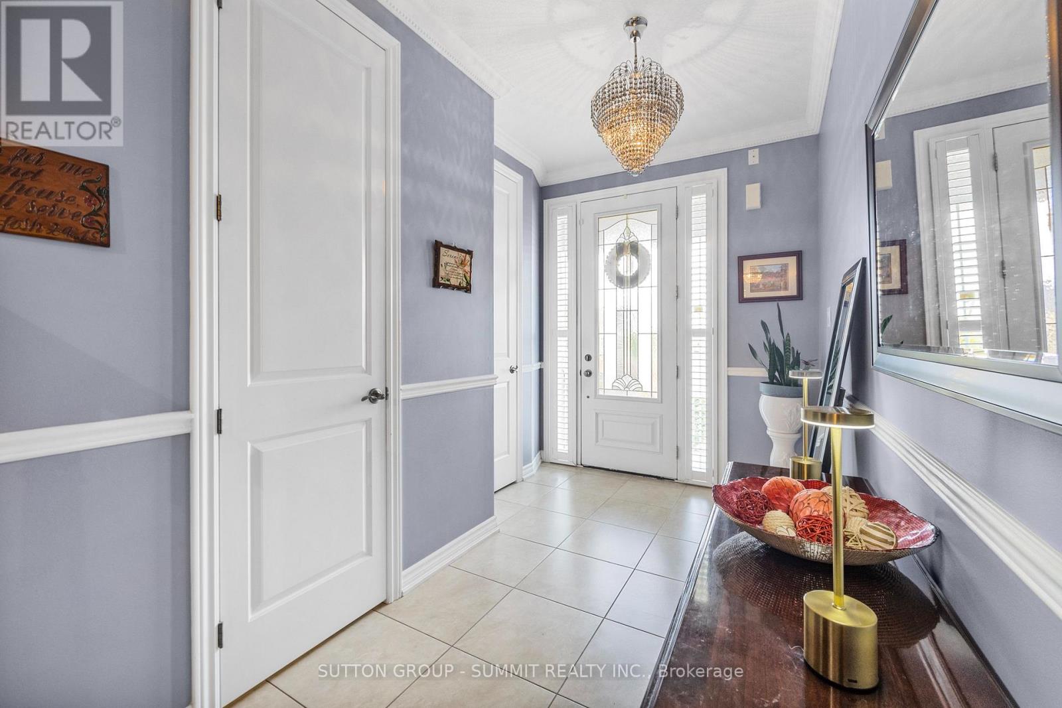
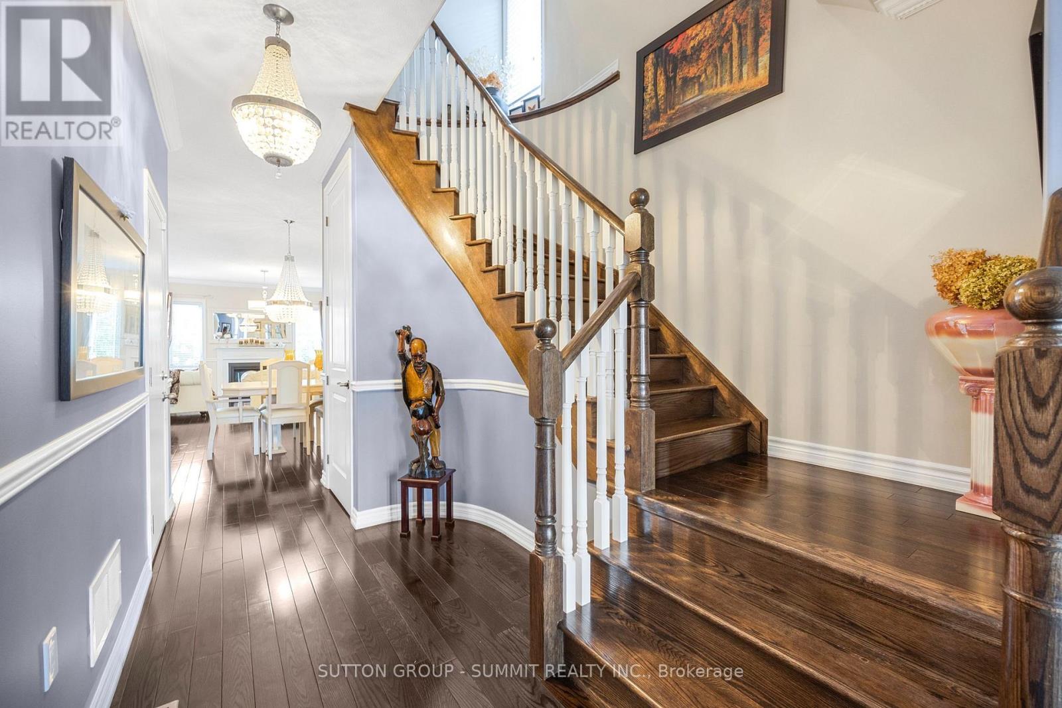
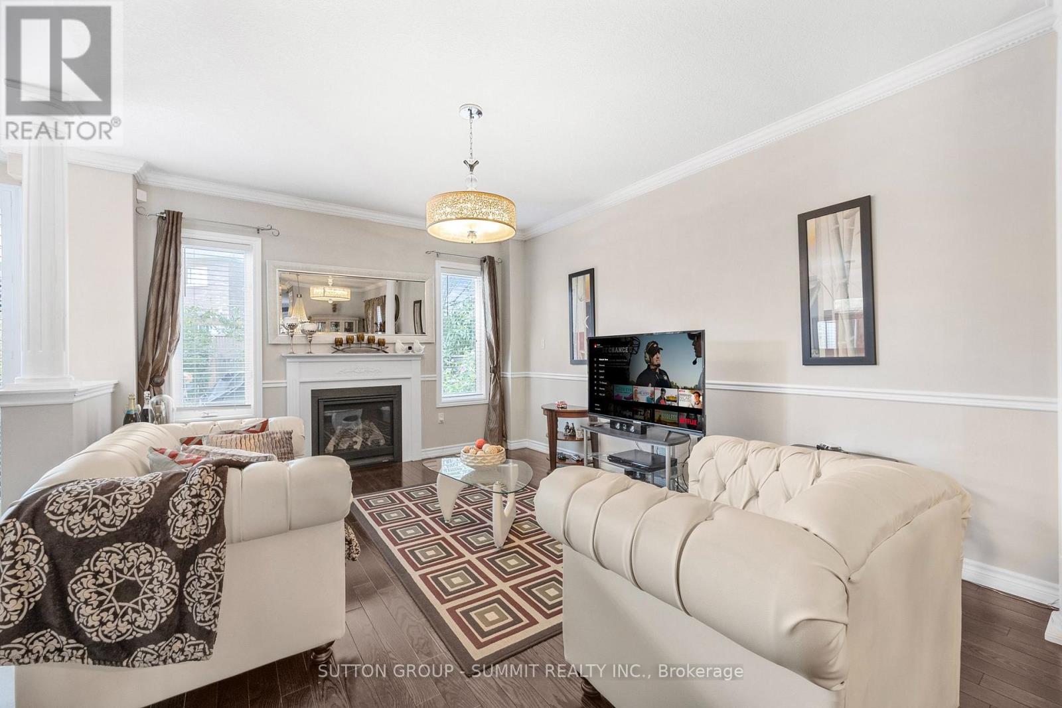
Welcome to this Exquisite home! Fully finished up & down this home is open concept, great for entertaining. Hardwood floors through out the whole house, no carpet; living & dining offers lots of space. This stunning 2210 sq ft all brick & stone 2 storey Brighton Court model home comes with 4-bedroom, 4-bath, 3 Car parkings. Finished basement gives you more living space along with a large rec-room and den and a 3 pc washroom. Great for teens & the growing family. The modern eat in kitchen granite counters & stainless steel b/in appliances. Breakfast bar is great for quick meals; w/out to the patio with yard offering gazebo. Walking distance from schools, Church, shopping , Restaurants, Library and Recreation Centre.
Map data © OpenStreetMap contributors
No open houses are scheduled for this home.
Can't make it? Request a private viewing.
| Living room | Main level | 15.6 x 13.4 m |
| Laundry room | Upper Level | 5.3 x 0 m |
| Dining room | Main level | 12.5 x 11.2 m |
| Family room | Main level | 11.4 x 10.05 m |
| Kitchen | Main level | 15.1 x 10.8 m |
| Eating area | Main level | 9.1 x 11.4 m |
| Primary Bedroom | Upper Level | 14.8 x 14.6 m |
| Bedroom 2 | Upper Level | 13.3 x 10.3 m |
| Bedroom 3 | Upper Level | 15.4 x 9.4 m |
| Bedroom 4 | Upper Level | 11.2 x 9.6 m |
| Recreational, Games room | Basement | 18.9 x 17.5 m |




