 For sale 50
$998,888
3+2 bed4 bath2,000–2,500 sq ft
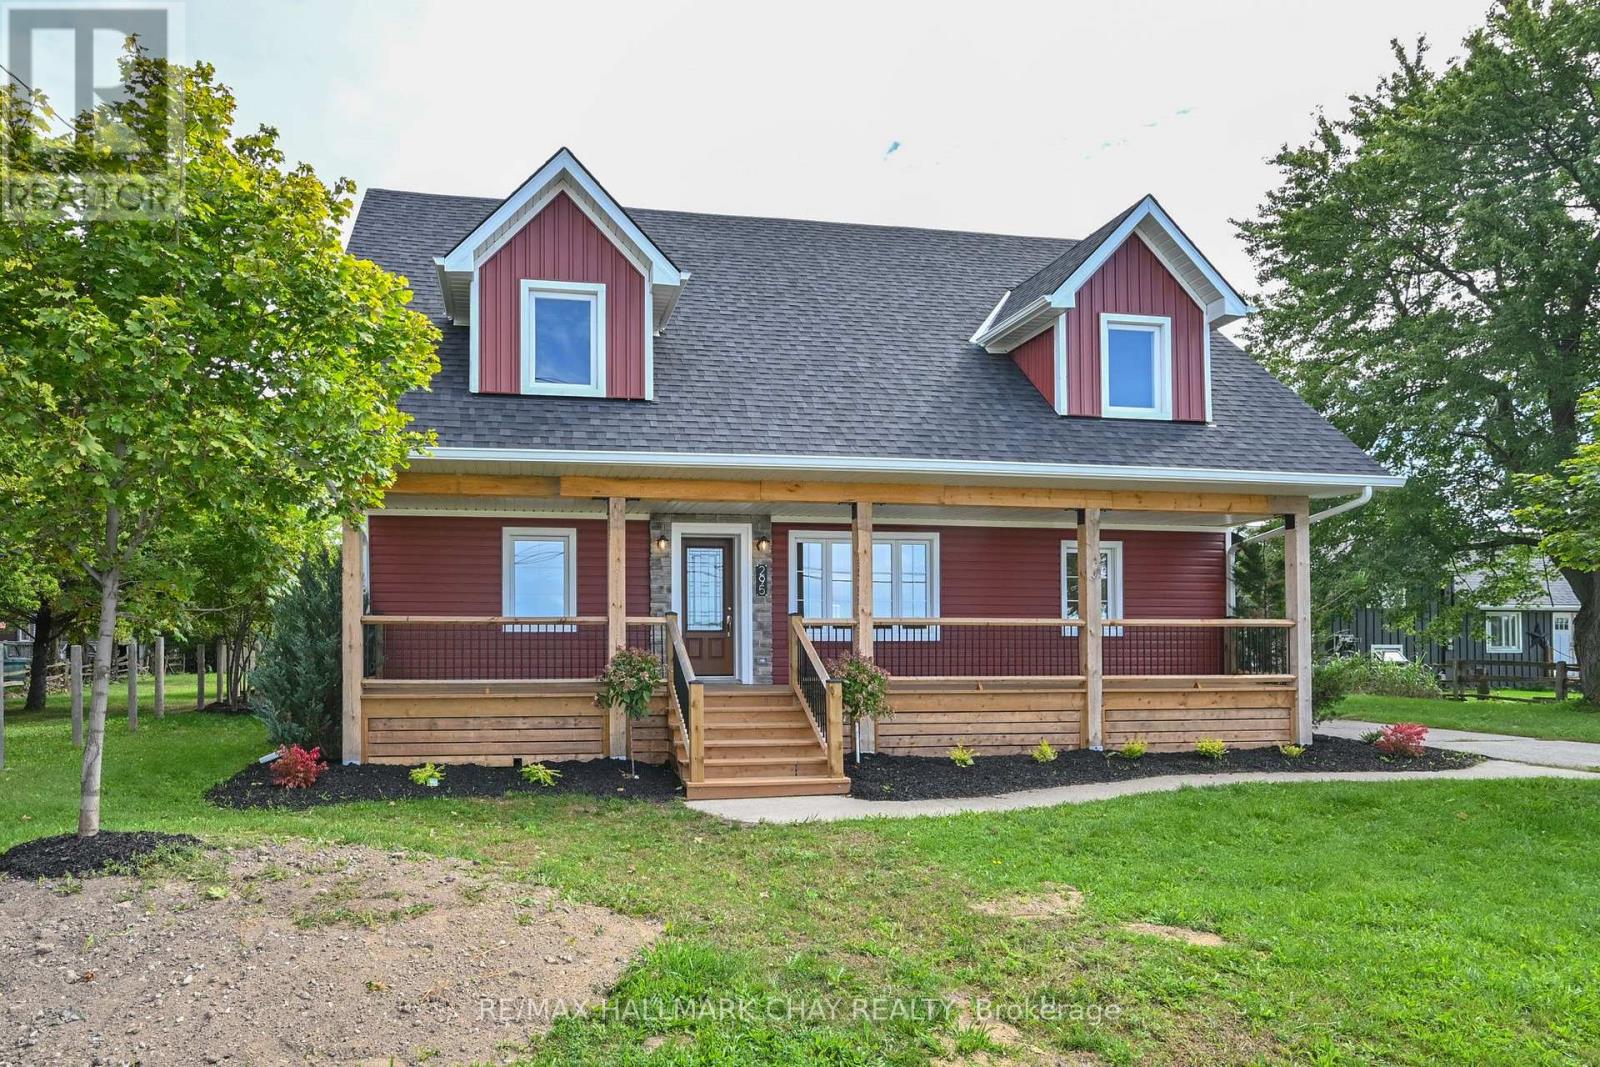
295 King Street North
Alliston, New Tecumseth
20 days agoMLS® N13817924
RE/MAX HALLMARK CHAY REALTY
24 Burke Street
Alliston, New Tecumseth, Ontario L9R0N6
For sale· Added
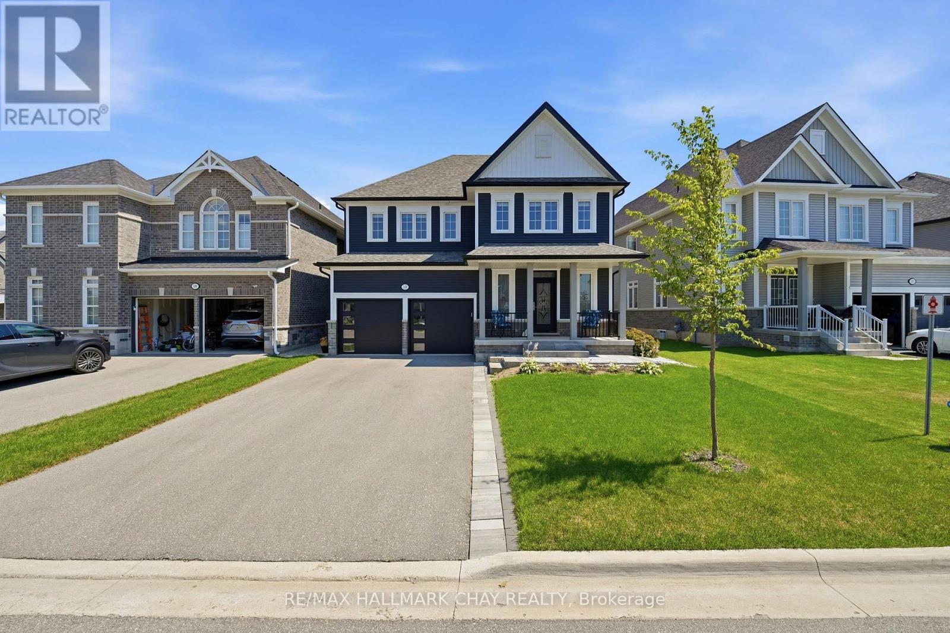
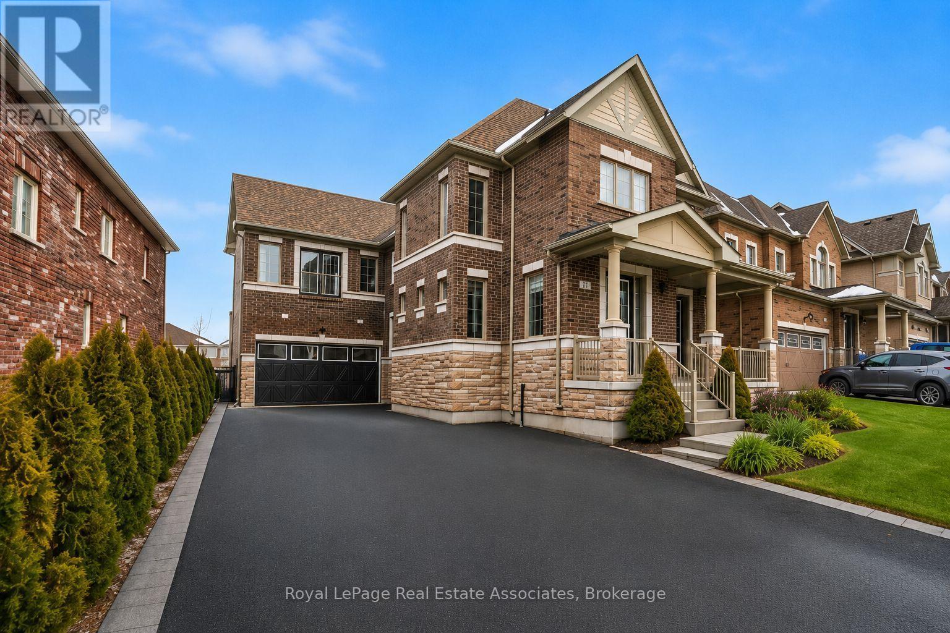
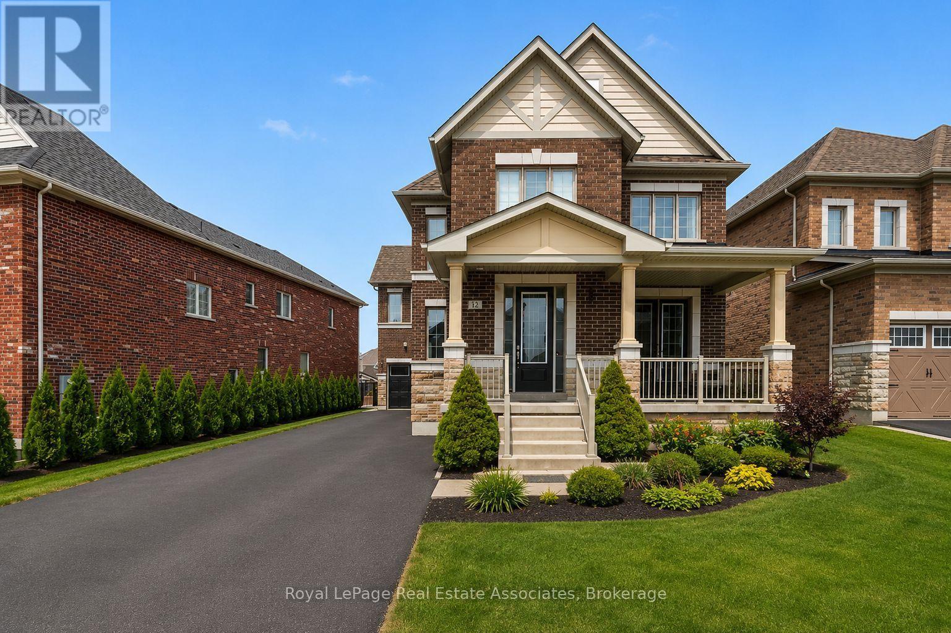
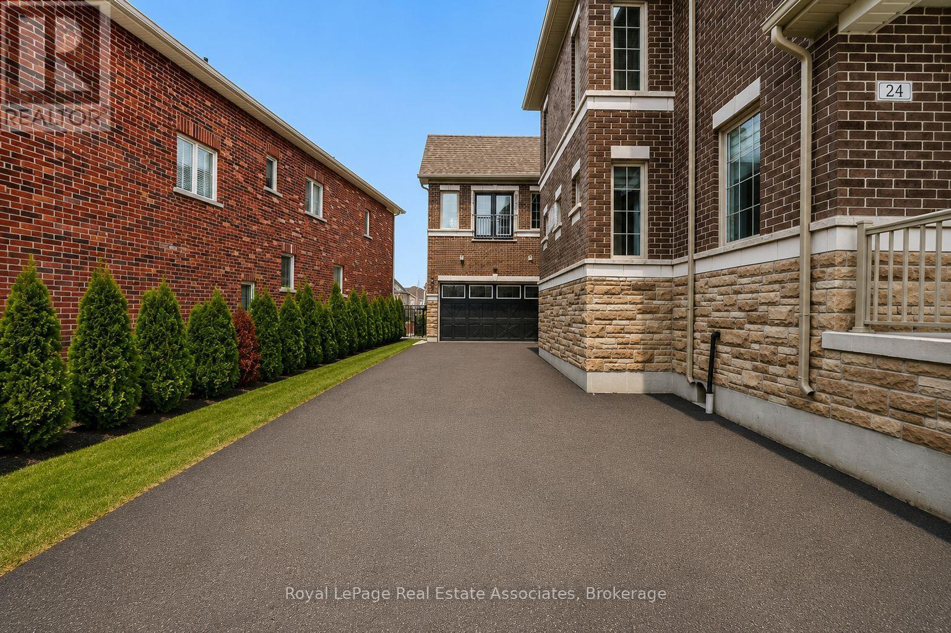
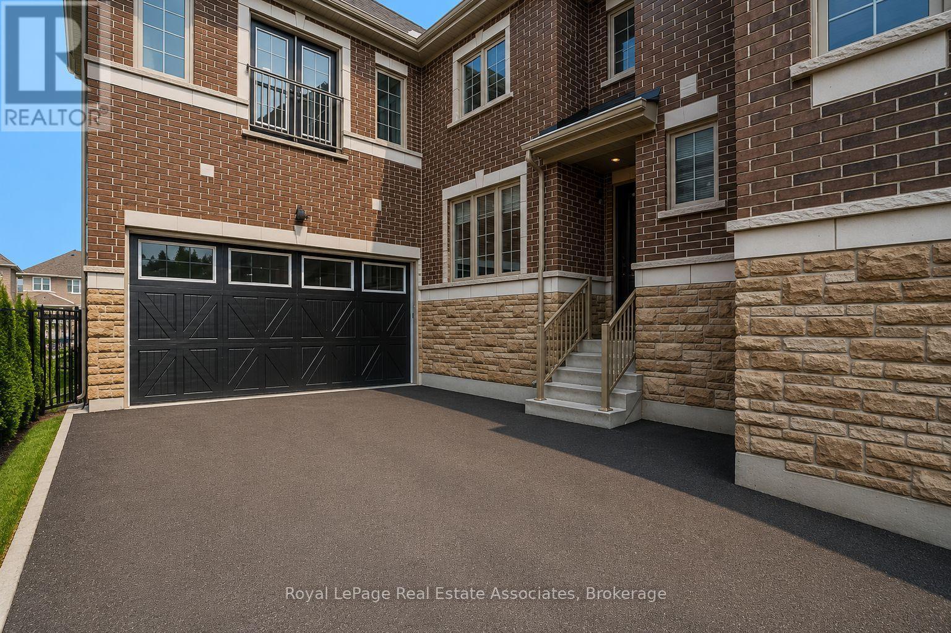
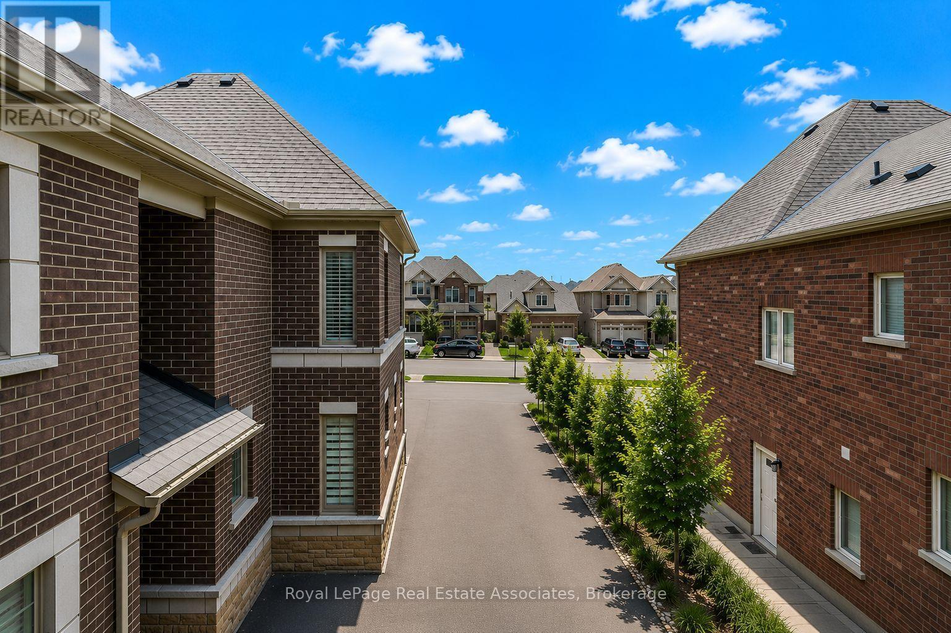
One Of The Most Desirable Homes In The Treetops Neighbourhood, Featuring One Of The Most Well-Designed And Functional Layouts In The Community. Offering Over 4,500 Sq Ft Of Total Living Space And Parking For More Than Eight Vehicles. This 4-Bedroom Home Features Two Primary Suites And A Total Of 3 full Bathrooms On The Upper Level. Situated On A Premium Lot Backing Onto A Scenic Trail, The Property Offers Added Privacy With Natural Surroundings. The Home Includes Upgraded Features Such As 9-Foot French-Style Ceilings And Walk-Out Balconies From Both The Primary Suite And The Office. Set Within The Sought-After Treetops Community, This Home Is Surrounded By Kilometers Of Scenic Walking And Biking Trails And A Beautiful Park Featuring Splash Pads And Green Space. Benefit From Close Proximity To Highly Rated Schools, Shopping, And A Variety Of Recreational Amenities, Making It A Convenient And Family-Friendly Place To Live.
Map data © OpenStreetMap contributors
No open houses are scheduled for this home.
Can't make it? Request a private viewing.
| Eating area | Main level | 18.99 x 7.58 m |
| Family room | Main level | 13.97 x 17.97 m |
| Primary Bedroom | Second level | 18.01 x 14.07 m |
| Bedroom 2 | Second level | 12.6 x 13.02 m |
| Kitchen | Main level | 14.3 x 14.2 m |
| Living room | Main level | 12 x 12.4 m |
| Bedroom 3 | Second level | 12 x 10 m |
| Recreational, Games room | Basement | 1 x 1 m |
| Dining room | Main level | 15.97 x 12.99 m |
| Laundry room | Second level | 10 x 6 m |
| Bedroom 4 | Second level | 12.5 x 12 m |