
 For sale 50
$649,900
3 bed2 bath1,500–2,000 sq ft
62 Queen Street North
Tottenham, New Tecumseth
11 days agoMLS® N13855830
CENTURY 21 HERITAGE GROUP LTD.
281 Victoria Street East
Alliston, New Tecumseth, Ontario L9R1K4
For sale· Added
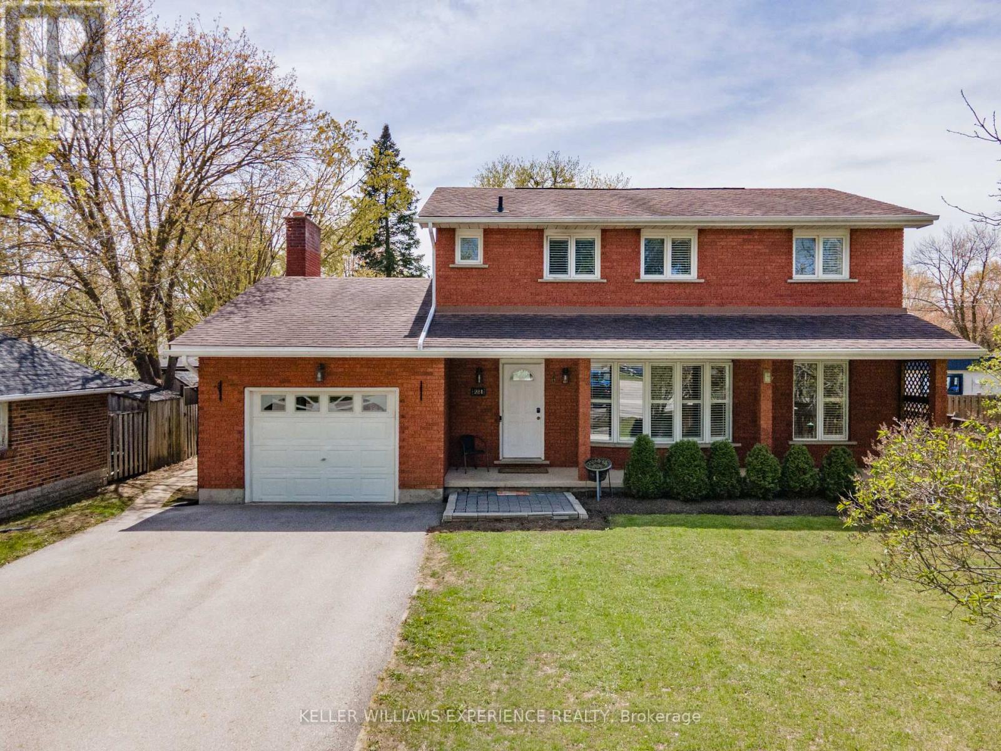
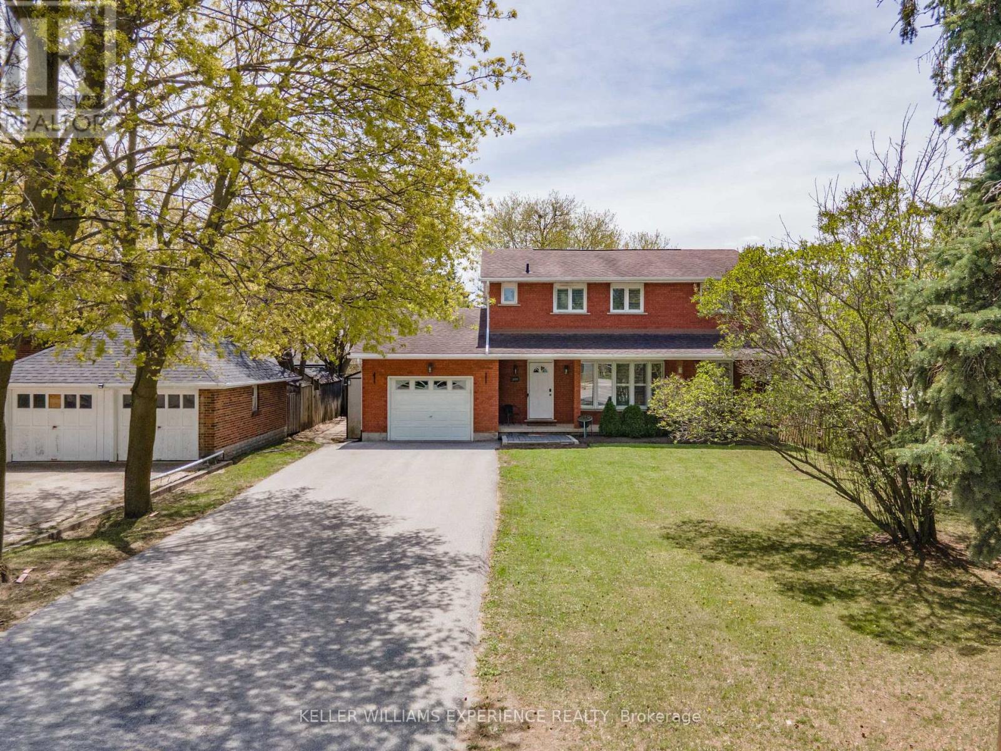
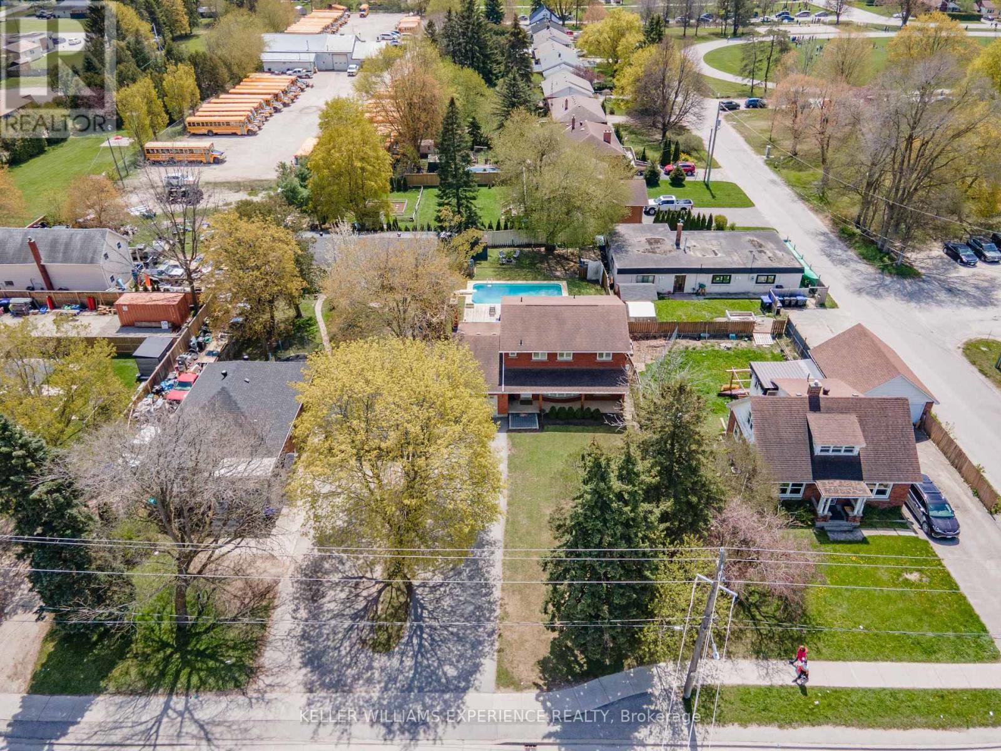
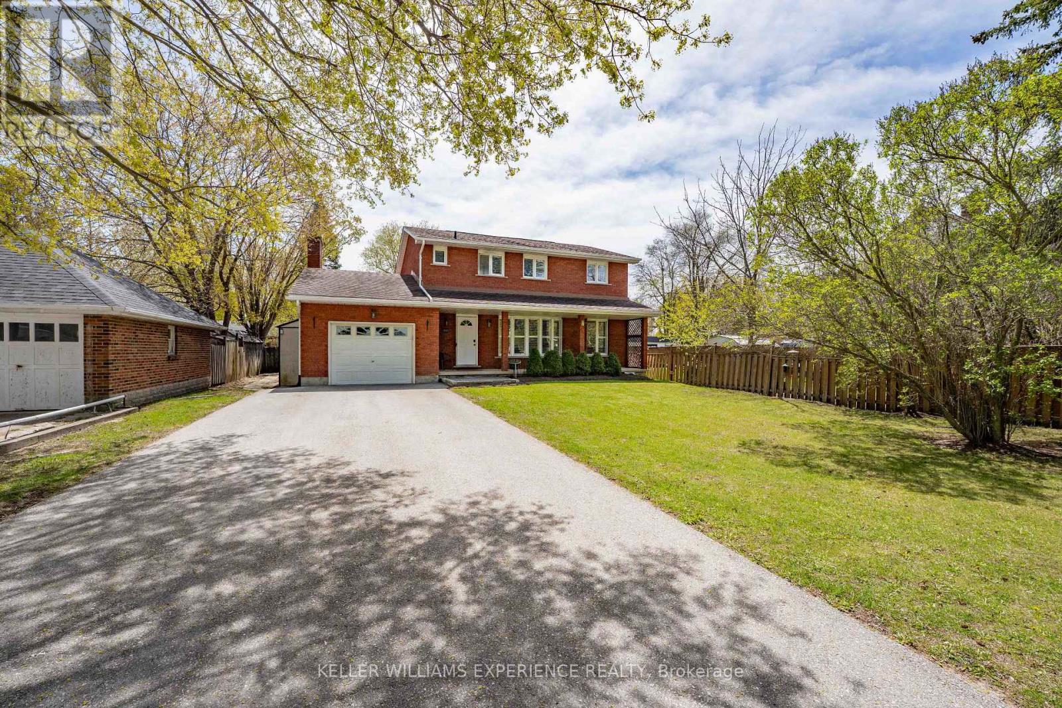
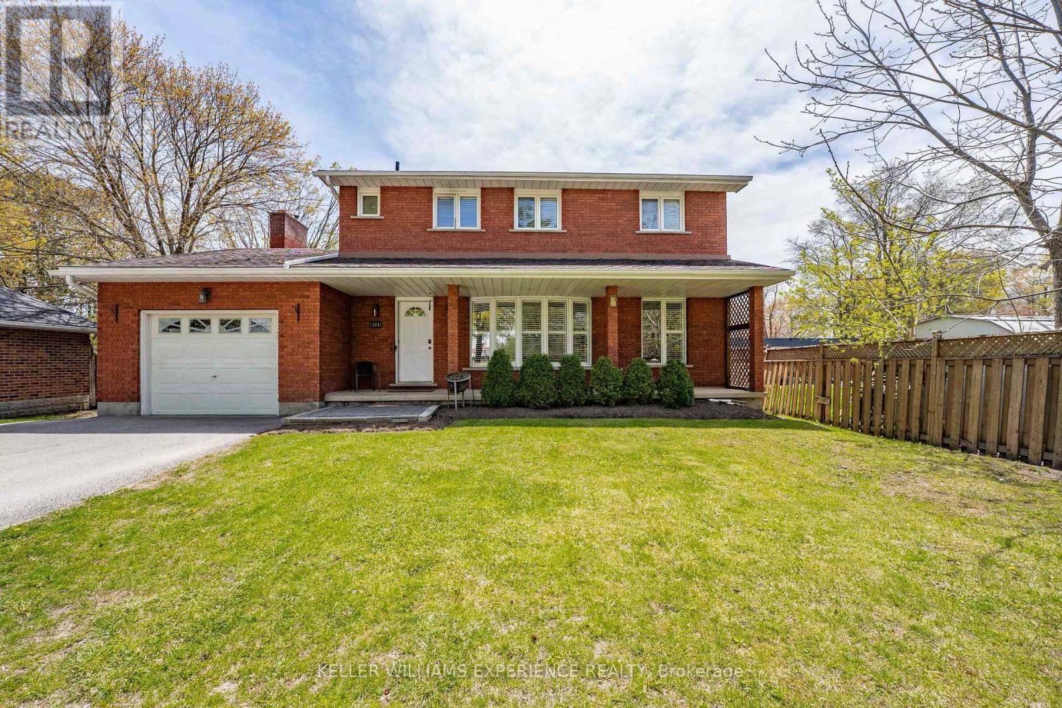
Alliston | 2-Storey All-Brick Home | Alliston, ON. Traditional 4+1 bedroom residence featuring a brick exterior, open-concept main floor, wood fireplace, and bright front porch. Upper level houses four spacious bedrooms, including a primary suite with a private ensuite. FLEX SPACES: Fully finished lower level with a 5th bedroom, full bath, and expansive storage capacity offering ideal in-law suite or multi-generational living potential. OUTDOOR HIGHLIGHTS: Premium deep lot with a private 32x16ft inground pool, large entertaining deck, mature trees, and full perimeter fencing. LOCATION ANCHOR: Centrally located moments from downtown Alliston schools, dining, and commercial amenities. The versatile lower-level suite offers a private retreat just minutes from local shops and community facilities.
Map data © OpenStreetMap contributors
No open houses are scheduled for this home.
Can't make it? Request a private viewing.
| Bedroom | Second level | 2.77 x 3.71 m |
| Utility room | Basement | 1.79 x 3.76 m |
| Recreational, Games room | Basement | 8.98 x 3.58 m |
| Bedroom | Second level | 3.3 x 2.92 m |
| Dining room | Main level | 2.41 x 4.14 m |
| Eating area | Main level | 3.63 x 3.57 m |
| Kitchen | Basement | 2.24 x 3.76 m |
| Kitchen | Main level | 3.12 x 3.55 m |
| Bedroom | Second level | 3.41 x 2.93 m |
| Living room | Main level | 4.14 x 4.47 m |
| Primary Bedroom | Second level | 4.26 x 3.7 m |
| Family room | Main level | 4.04 x 3.76 m |
| Bedroom | Basement | 5.97 x 3.75 m |




