 For sale 50
$998,888
3+2 bed4 bath2,000–2,500 sq ft
295 King Street North
Alliston, New Tecumseth
20 days agoMLS® N13817924
RE/MAX HALLMARK CHAY REALTY
31 Prady Lane
Tottenham, New Tecumseth, Ontario L0G1W0
For sale· Added
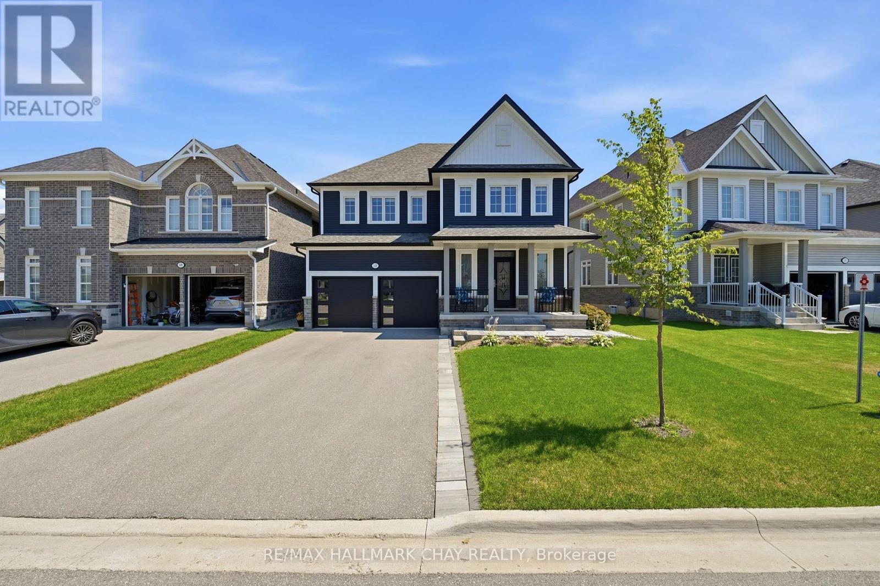
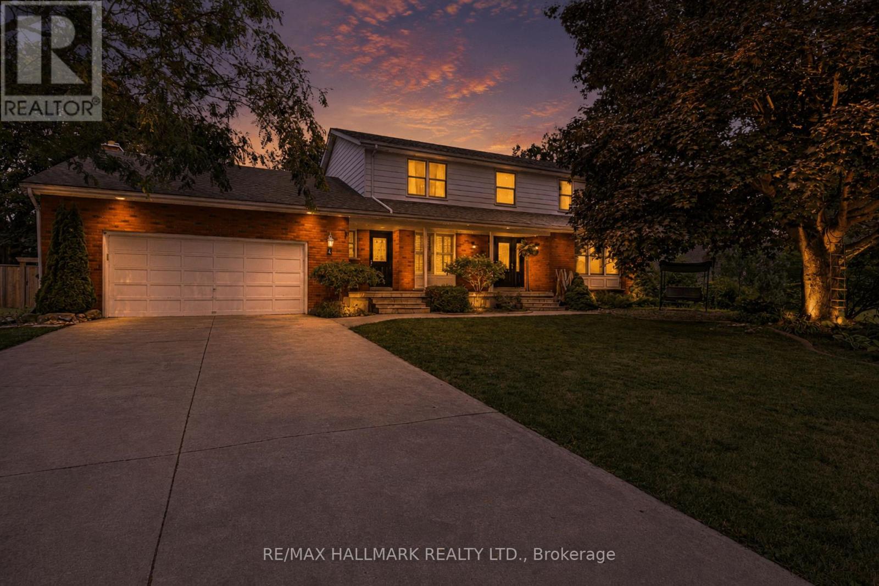
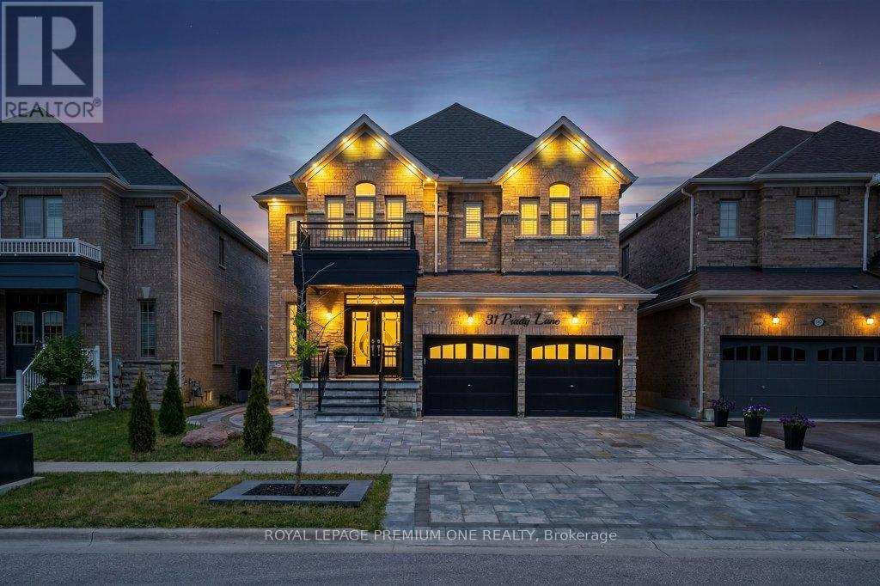
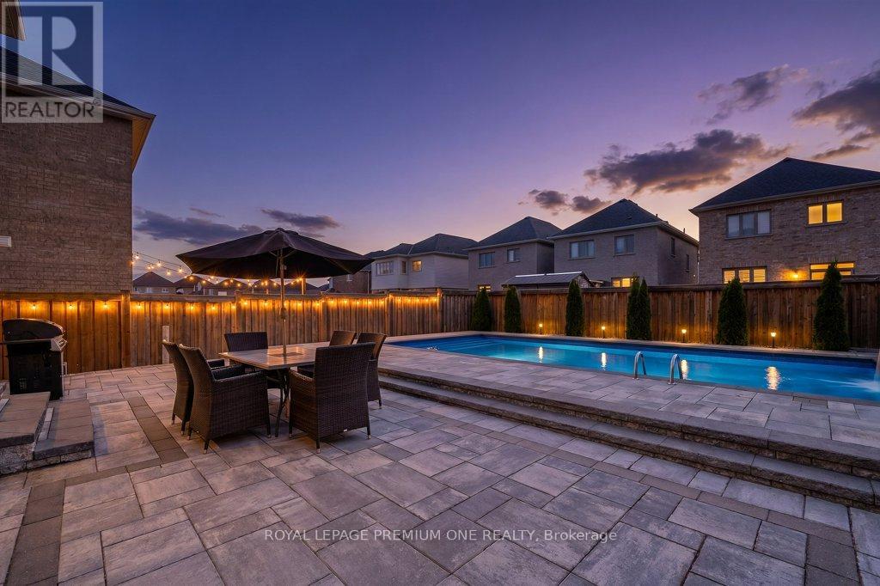
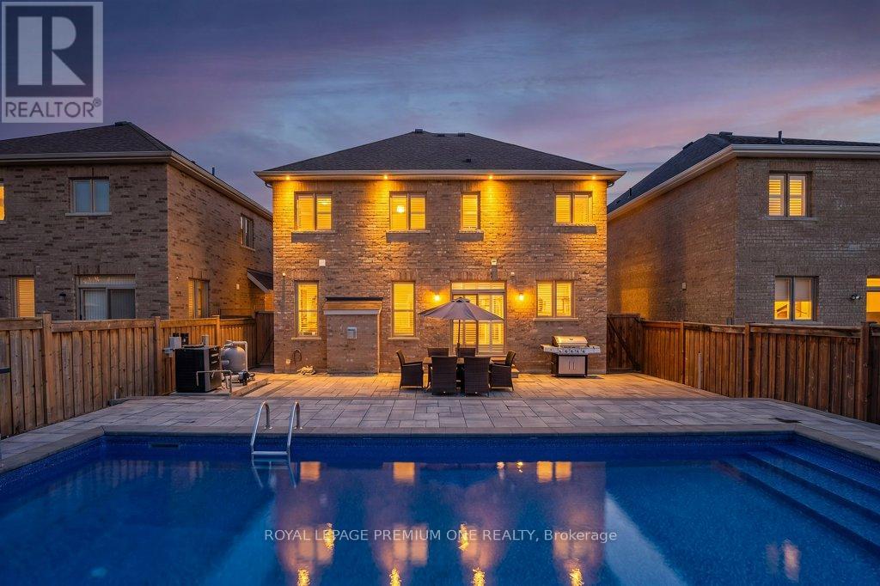
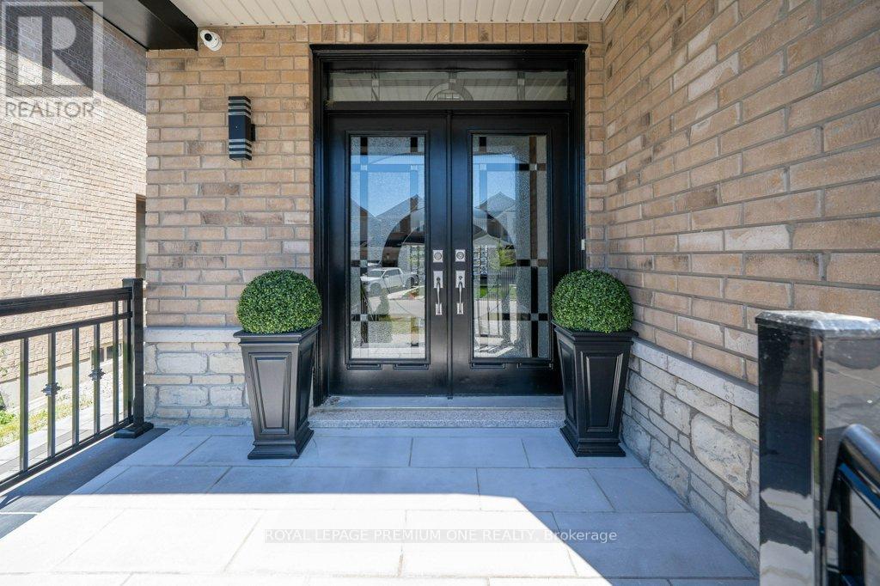
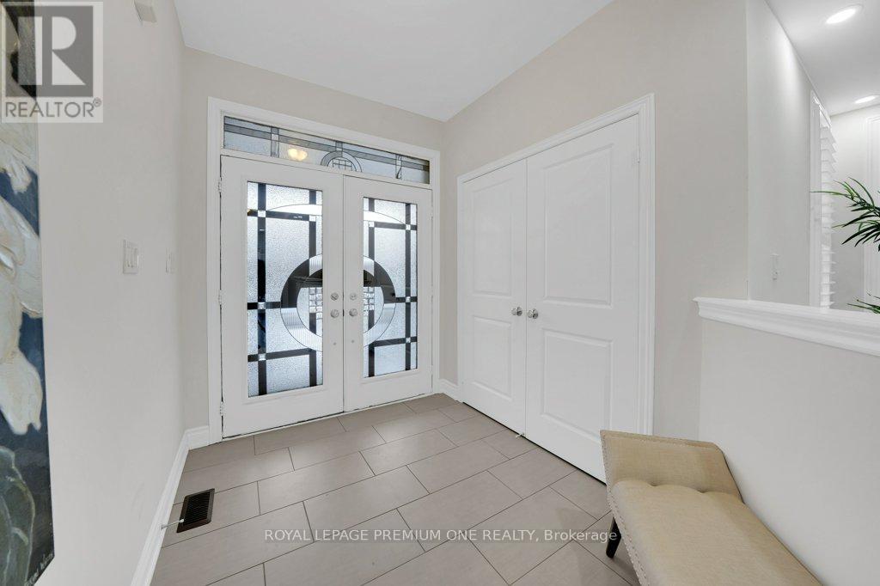
Welcome to 31 Prady Lane, where stylish interiors and resort-inspired outdoor living come together in one of Tottenham's most sought-after family neighbourhoods. This beautifully upgraded 4-bedroom, 3-bathroom detached home offers approximately 2,450 sq. ft. of thoughtfully designed living space, featuring 9-foot smooth ceilings, generous principal rooms and refined finishes throughout. At the heart of the home, the modern kitchen impresses with quartz countertops and a matching quartz backsplash, opening seamlessly to an inviting living area anchored by a striking porcelain feature wall and sleek linear fireplace. Outside, the professionally landscaped backyard feels like a private retreat, complete with a heated saltwater inground pool, cascading waterfall and expansive interlock patio-perfect for entertaining, family fun or quiet afternoons by the water. Meticulously maintained and completely move-in ready, this exceptional home delivers the space, comfort and elevated lifestyle today's family is looking for.
Map data © OpenStreetMap contributors
No open houses are scheduled for this home.
Can't make it? Request a private viewing.
| Laundry room | Second level | 1.77 x 1.75 m |
| Dining room | Main level | 3.19 x 4.9 m |
| Bedroom 3 | Second level | 3.67 x 3.25 m |
| Bedroom 2 | Second level | 4.59 x 4.18 m |
| Eating area | Main level | 2.13 x 4.26 m |
| Kitchen | Main level | 3.14 x 4.26 m |
| Living room | Main level | 4.57 x 4.26 m |
| Bedroom 4 | Second level | 3.73 x 4.38 m |
| Primary Bedroom | Second level | 4.97 x 4.43 m |