
 For sale 50
$668,000
3 bed3 bath1,100–1,500 sq ft
145 Hutchinson Drive
Alliston, New Tecumseth
12 days agoMLS® N13850840
RE/MAX NOBLECORP REAL ESTATE
32 Hillcrest Drive
Alliston, New Tecumseth, Ontario L9R0N4
For sale· Added
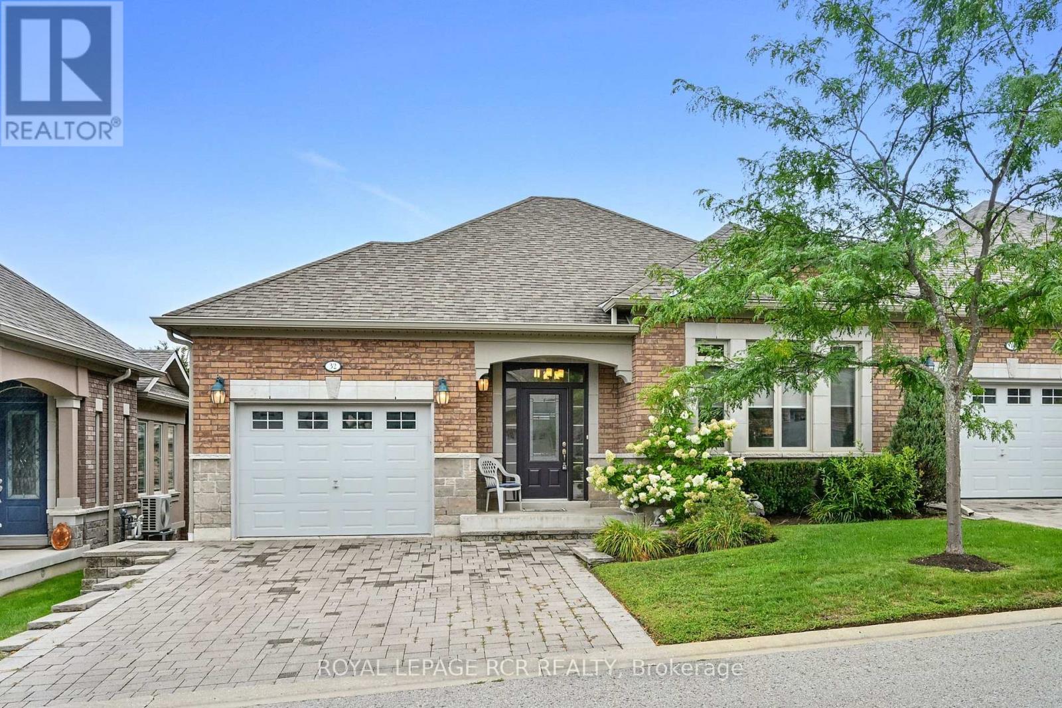
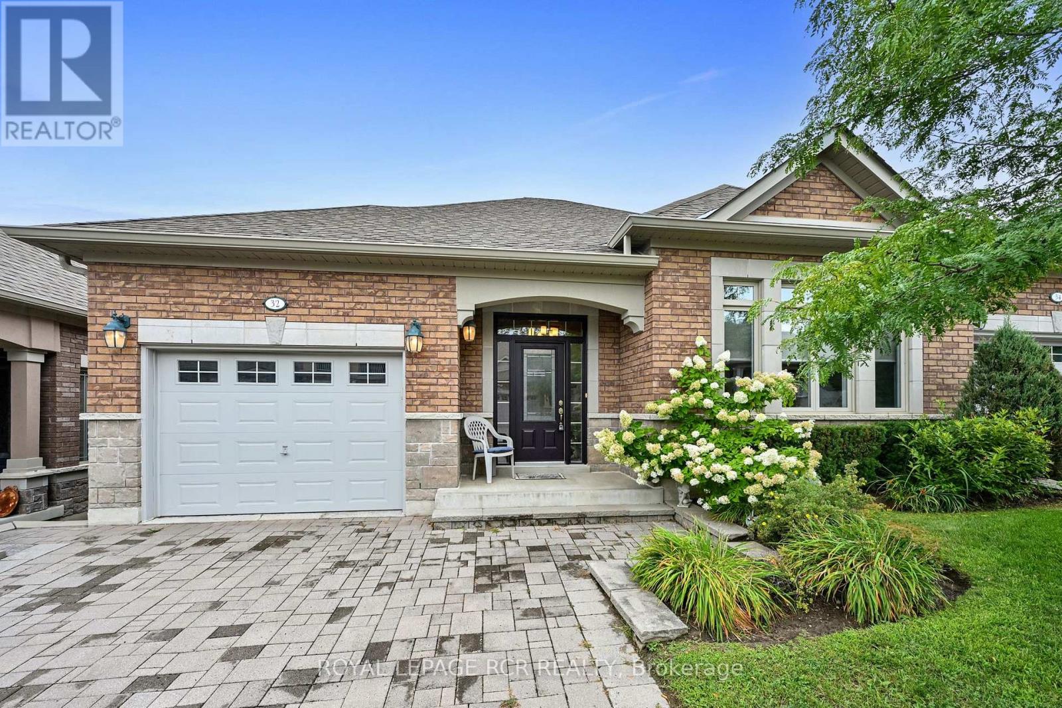
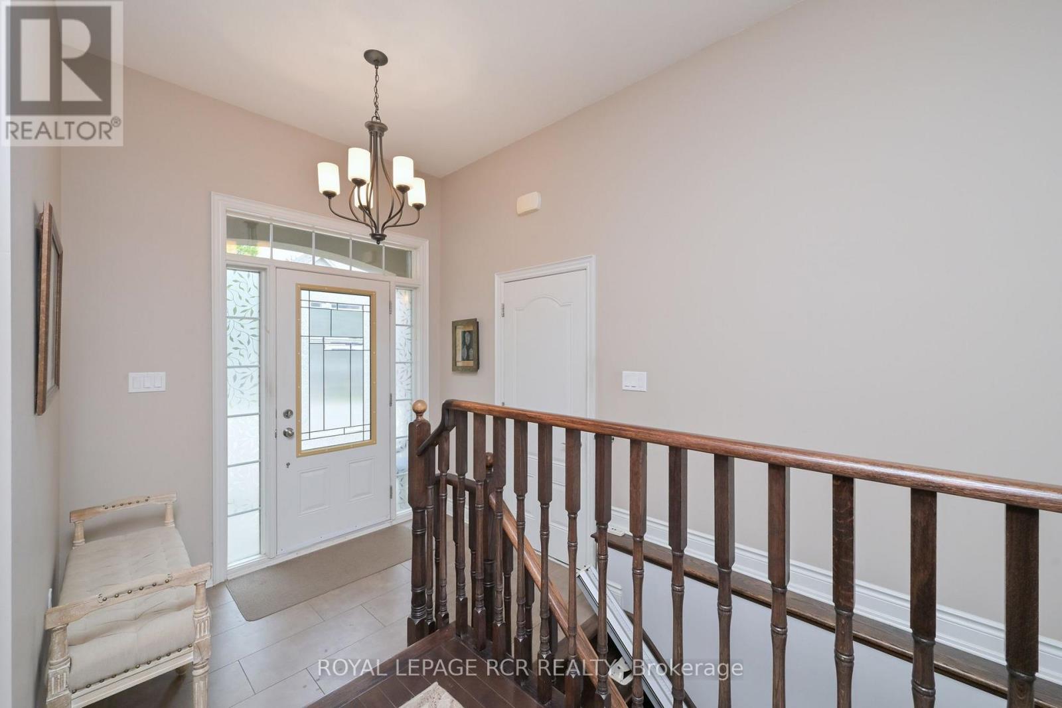
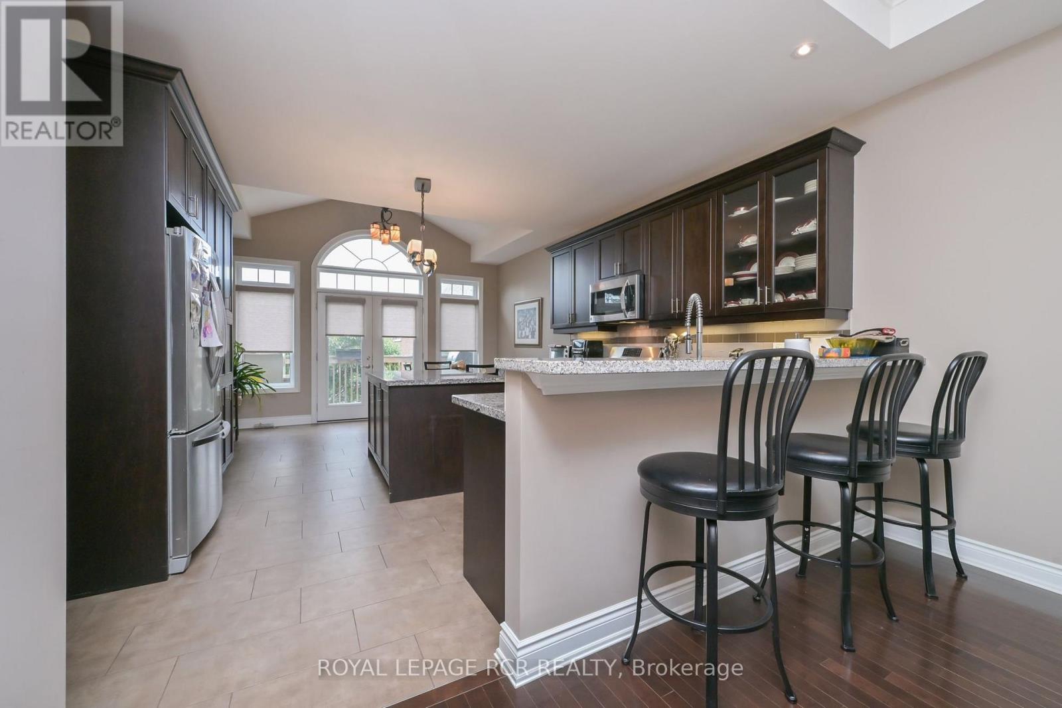
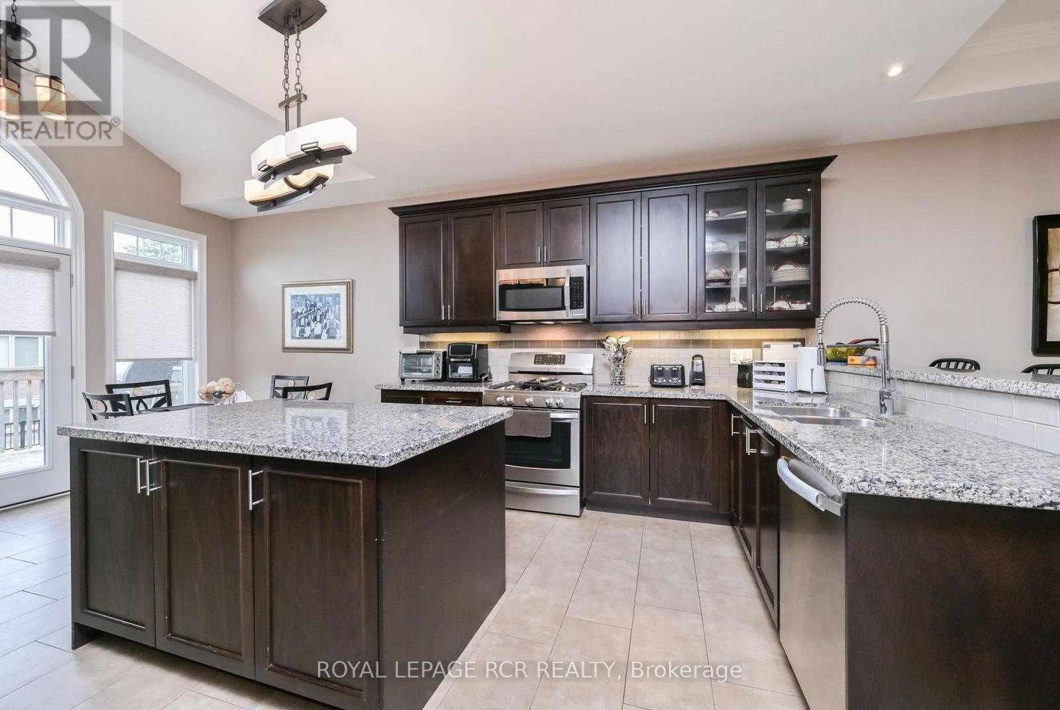
They say timing is everything! Finally, one of the most popular models in Briar Hill - The Degas -is available and it could be your new home. This open concept floor plan offers bright, spacious rooms and 'main floor living'. Nicely finished, the main floor includes a living room overlooking the front garden, a dining area and a large eat in kitchen. The kitchen is a wonderful layout- lots of cupboard/pantry space, lots of counter space and a walk out to the western facing deck - perfect to catch the sunset on! The generous main floor primary bedroom features a 4 pc ensuite and walkin closet - a wonderful space to unwind in. The 1299 sq ft main floor also includes a laundry space, 2 pc powder room and garage entry directly into the home. The professionally finished lower level offers another 750 sq ft of beautiful living space including a family room with another fireplace to gather around and a walk out to the patio area. Guests will be very comfortable in the spacious guest bedroom! This level offers a space for a home office - the French doors let you look out at the patio area while you work! Need space for that hobby/craft area - or perhaps another bedroom? This home gives you that as well! And lots of storage space as well. And then there is the community - enjoy access to 36 holes of golf, 2 scenic nature trails, and a 16,000 sq. ft. Community Center filled with tons of activities and events. Welcome to Briar Hill - where it's not just a home it's a lifestyle.
Map data © OpenStreetMap contributors
No open houses are scheduled for this home.
Can't make it? Request a private viewing.
| Living room | Main level | 6.83 x 4.39 m |
| Dining room | Main level | 6.83 x 4.39 m |
| Kitchen | Main level | 3.35 x 4.39 m |
| Eating area | Main level | 2.59 x 4.39 m |
| Primary Bedroom | Main level | 4.57 x 3.66 m |
| Laundry room | Main level | 0.91 x 1.68 m |
| Family room | Lower level | 5.89 x 4.37 m |
| Bedroom | Lower level | 3.86 x 3.63 m |
| Office | Lower level | 3.35 x 4.37 m |
| Other | Lower level | 3.33 x 4.37 m |




