
 For sale 50
$668,000
3 bed3 bath1,100–1,500 sq ft
145 Hutchinson Drive
Alliston, New Tecumseth
12 days agoMLS® N13850840
RE/MAX NOBLECORP REAL ESTATE
37 Maple Avenue West
Beeton, New Tecumseth, Ontario L0G1A0
For sale· Added
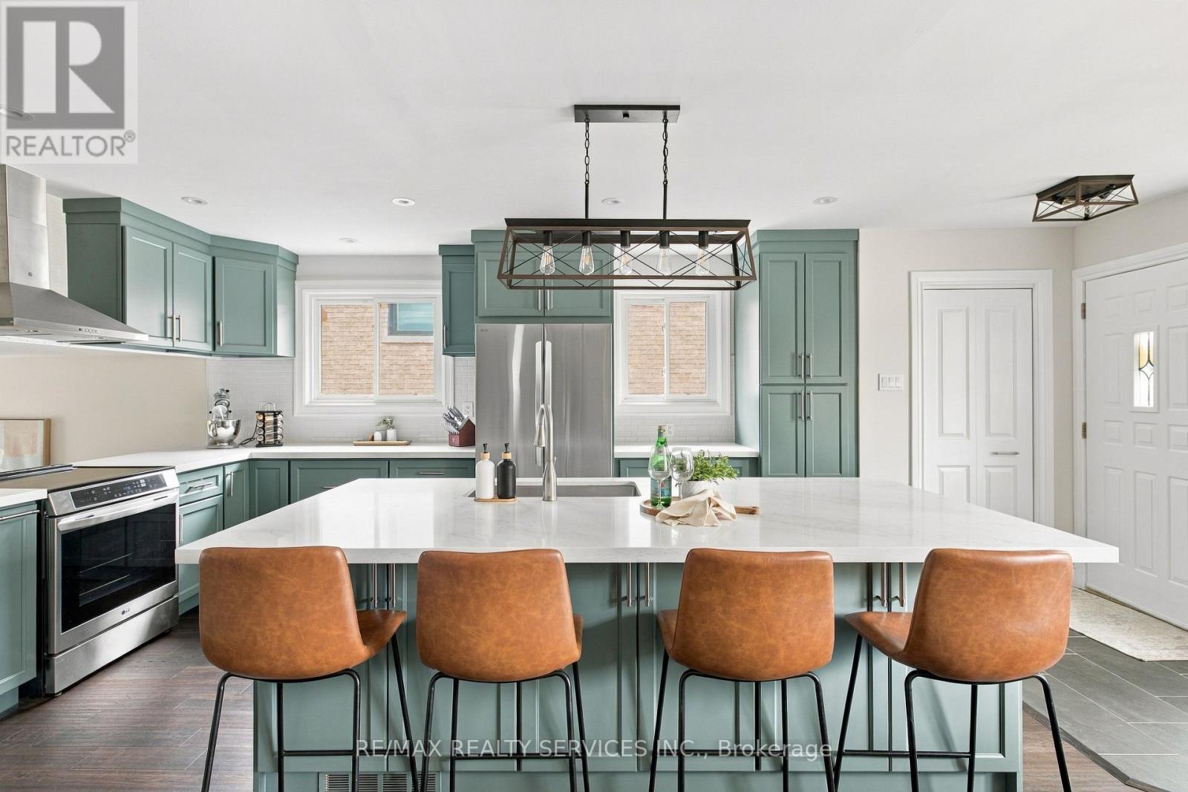
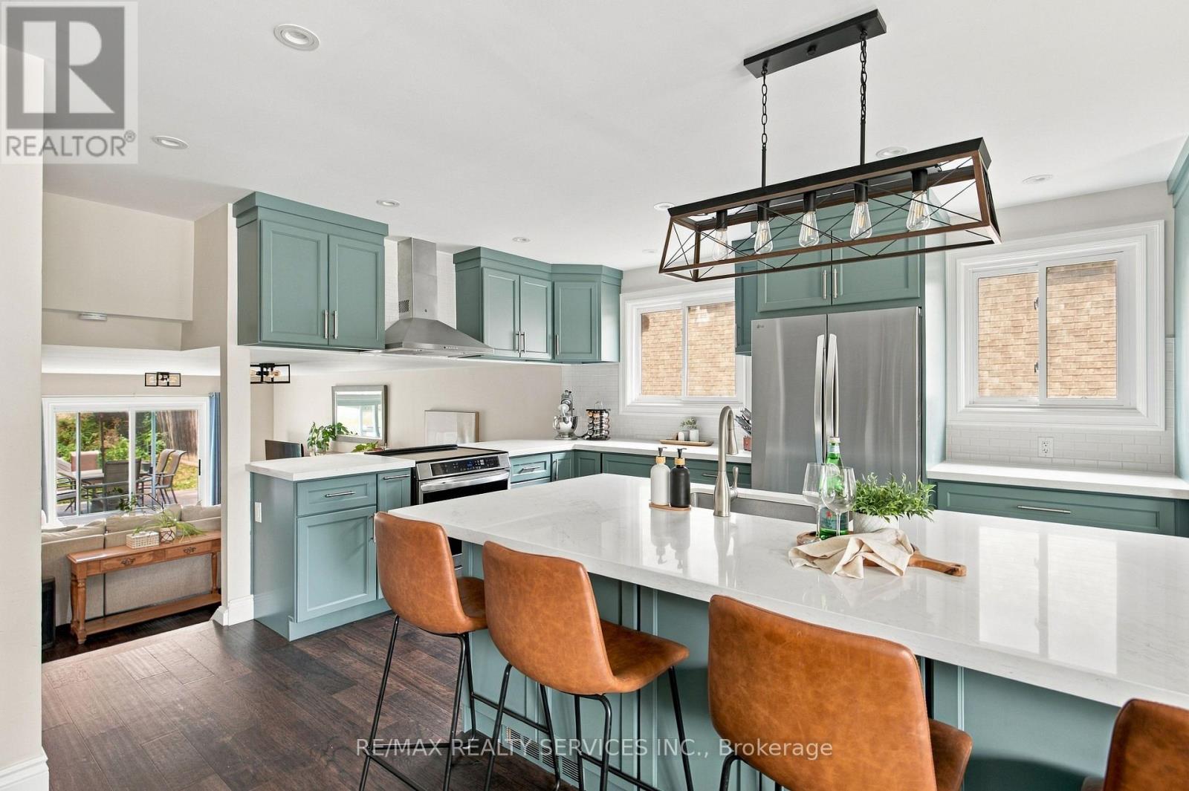
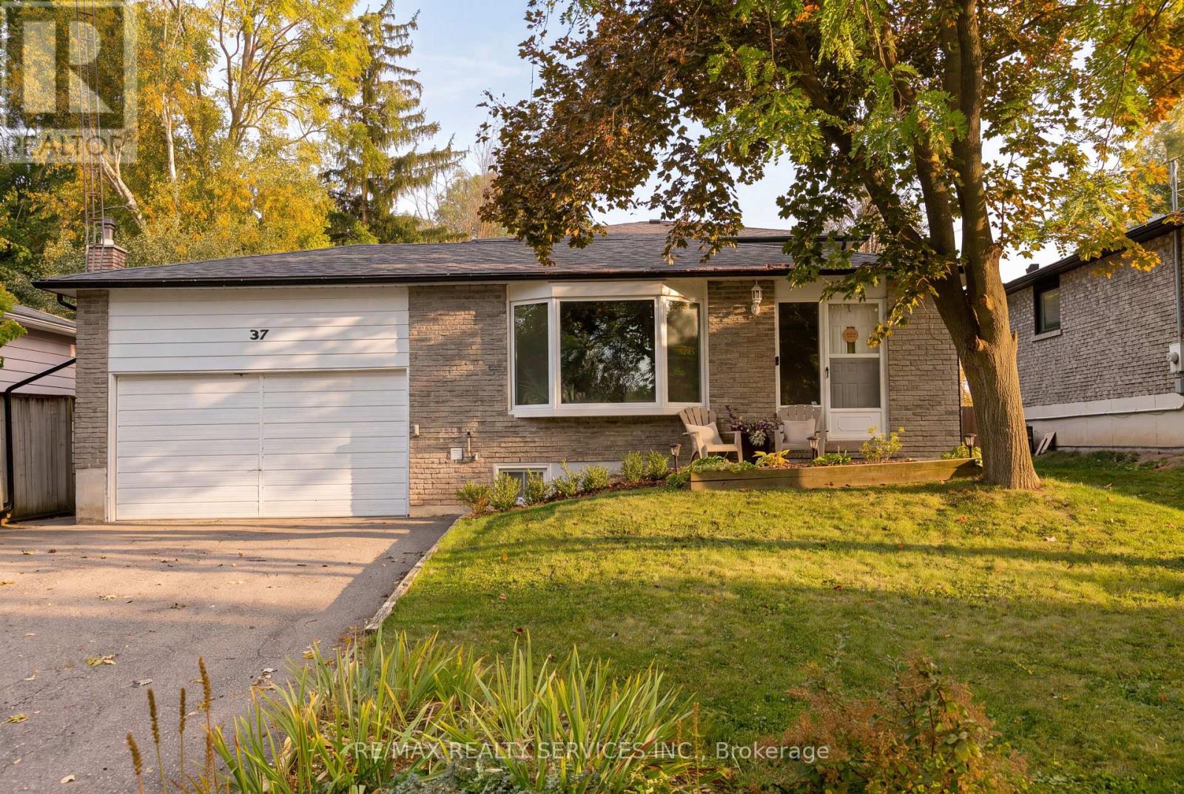
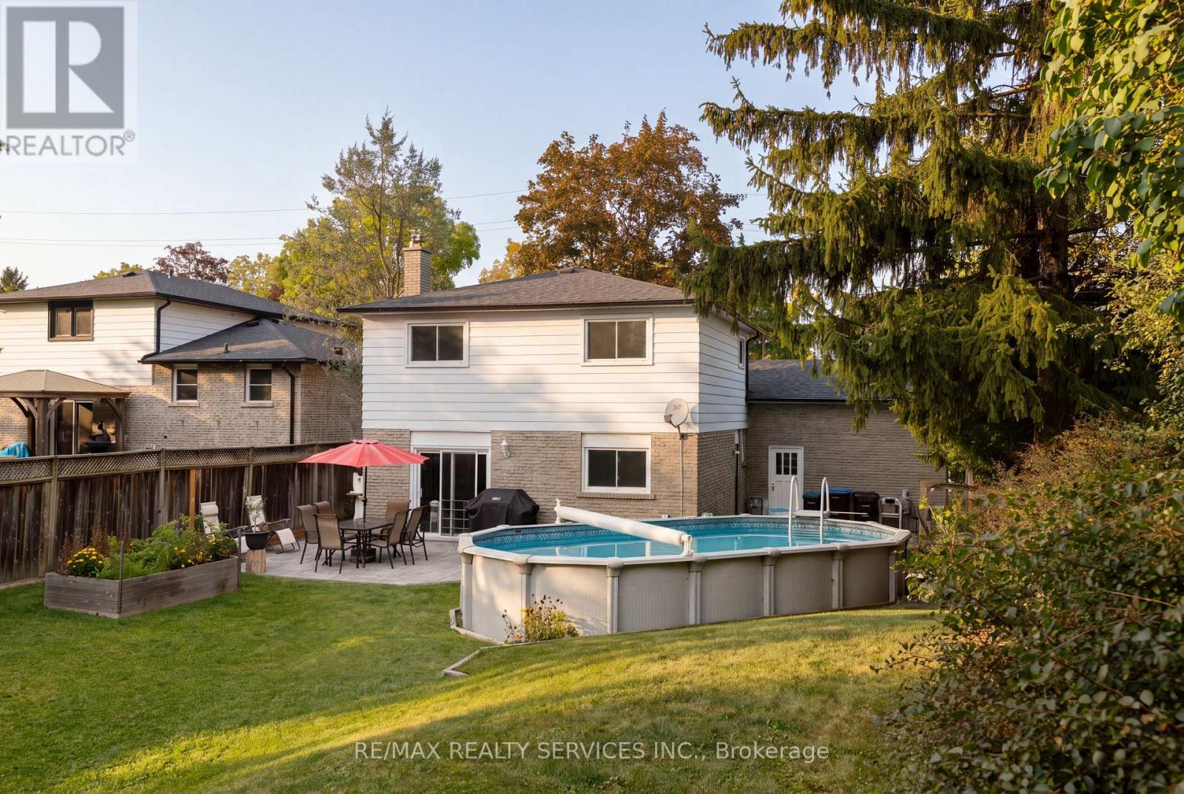
Meticulous on Maple! This fully renovated 4-bedroom, 2-bath home sits on a family-friendly Street just steps from Beeton's Main Street and amenities. It's been updated top to bottom, with a gorgeous new kitchen featuring solid maple cabinets and quartz counters, engineered hickory hardwood and oak stairs throughout, and renovated bathrooms with solid wood vanities and quartz countertops. The layout works well for a family, with a main floor bedroom, a family room and a side entrance. Outside, the 50 x 148 ft lot has a great backyard with an above-ground pool and a raised garden bed, plus a double car garage. It's move-in ready, with nothing left to do but unpack! No neighbors behind - backs onto wooded area. Must see!! See attachment for Upgrades & Property Information.
Map data © OpenStreetMap contributors
No open houses are scheduled for this home.
Can't make it? Request a private viewing.
| Kitchen | Main level | 7.01 x 3.91 m |
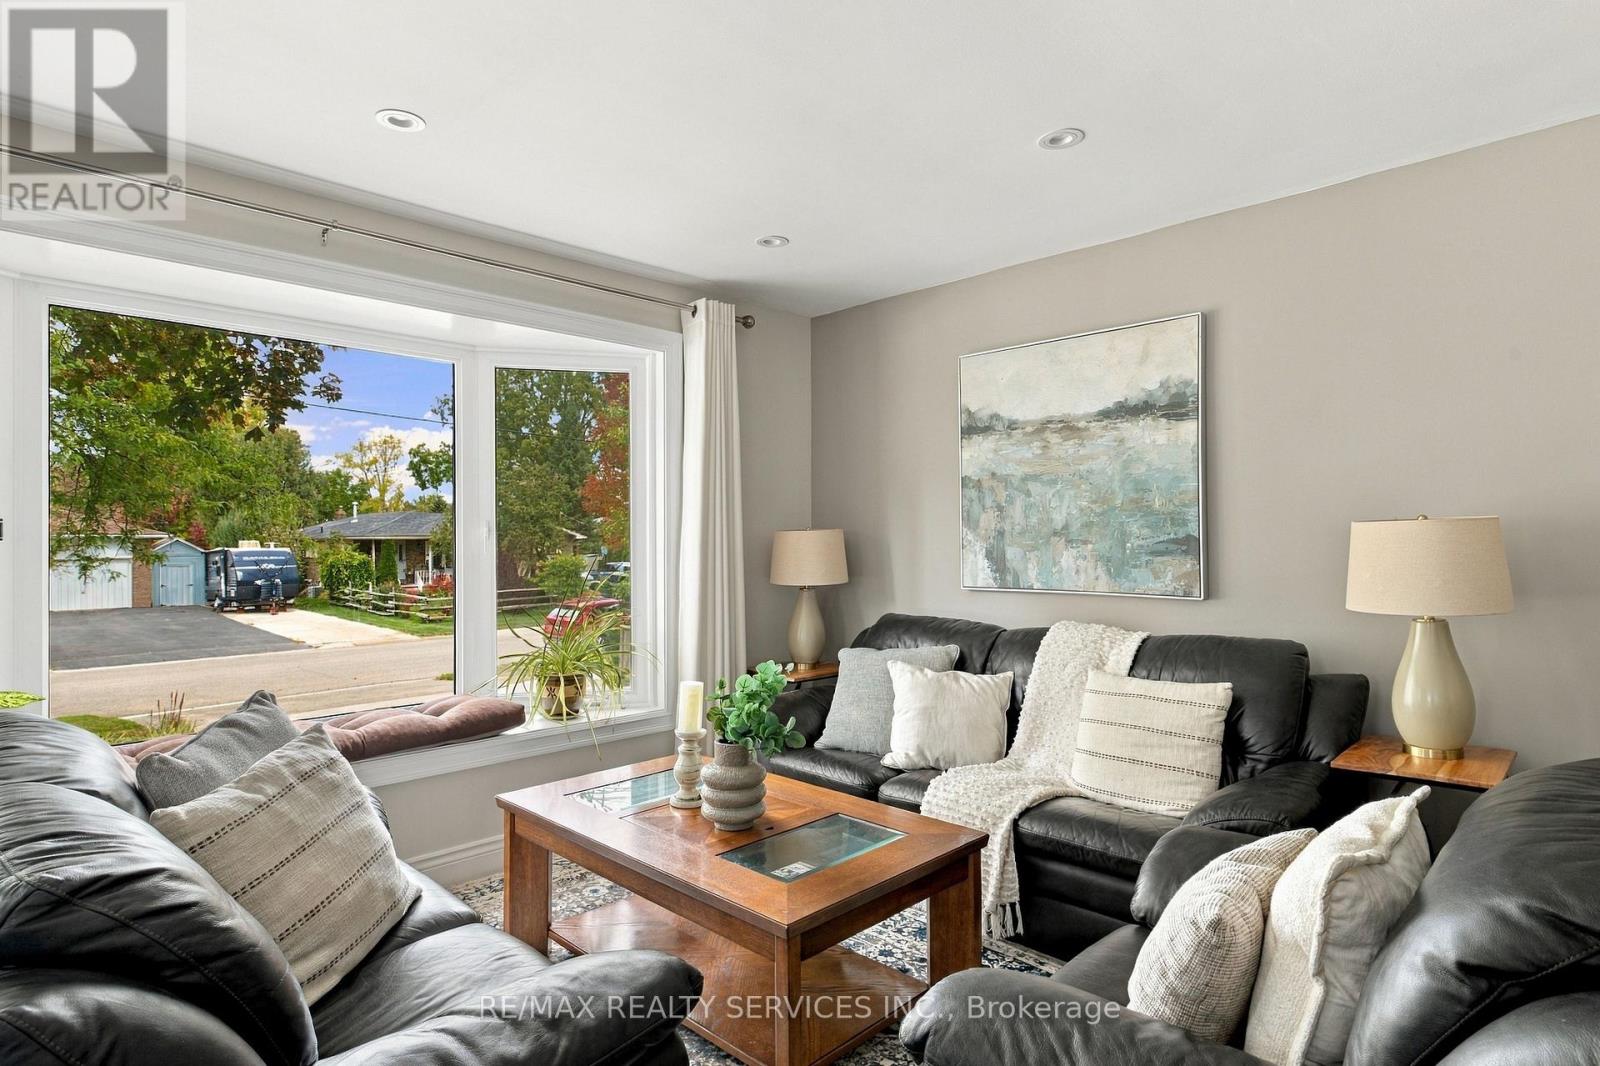
| Living room | Main level | 3.6 x 3.14 m |
| Dining room | Main level | 3.13 x 2.69 m |
| Family room | Lower level | 6.5 x 3.91 m |
| Bedroom 4 | Lower level | 3.83 x 3.03 m |
| Primary Bedroom | Upper Level | 3.91 x 3.84 m |
| Bedroom 2 | Upper Level | 3.84 x 3.03 m |
| Bedroom 3 | Upper Level | 2.8 x 2.8 m |
| Recreational, Games room | Basement | 6.1 x 3.91 m |
| Laundry room | Basement | 5.8 x 2.95 m |




