 For sale 50
$799,000
4+2 bed4 bath2,000–2,500 sq ft
15 Gould Crescent
Beeton, New Tecumseth
1 month agoMLS® N13748464
RE/MAX NOBLECORP REAL ESTATE
39 Dowling Road
Alliston, New Tecumseth, Ontario L9R0P8
For sale· Added
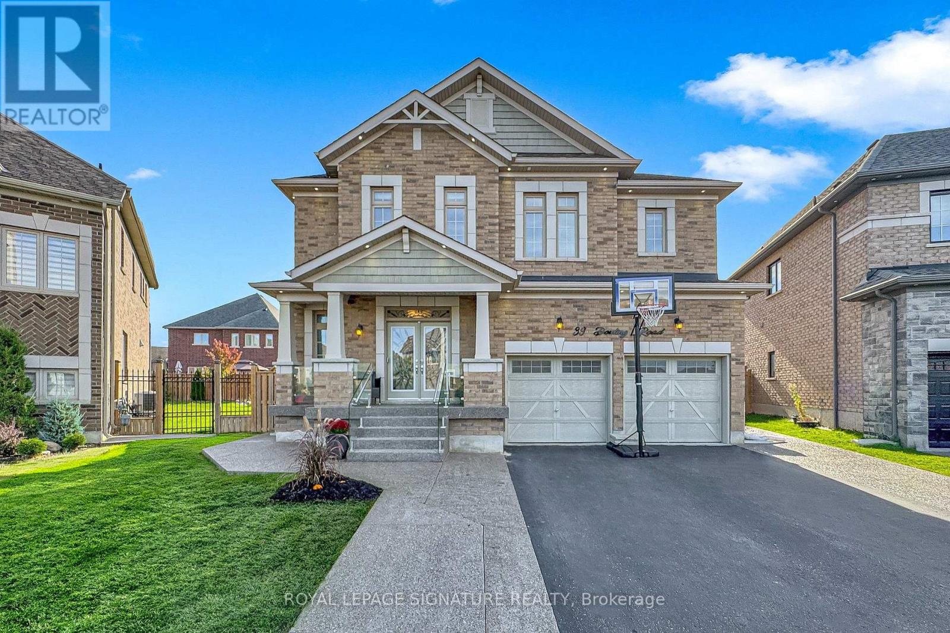
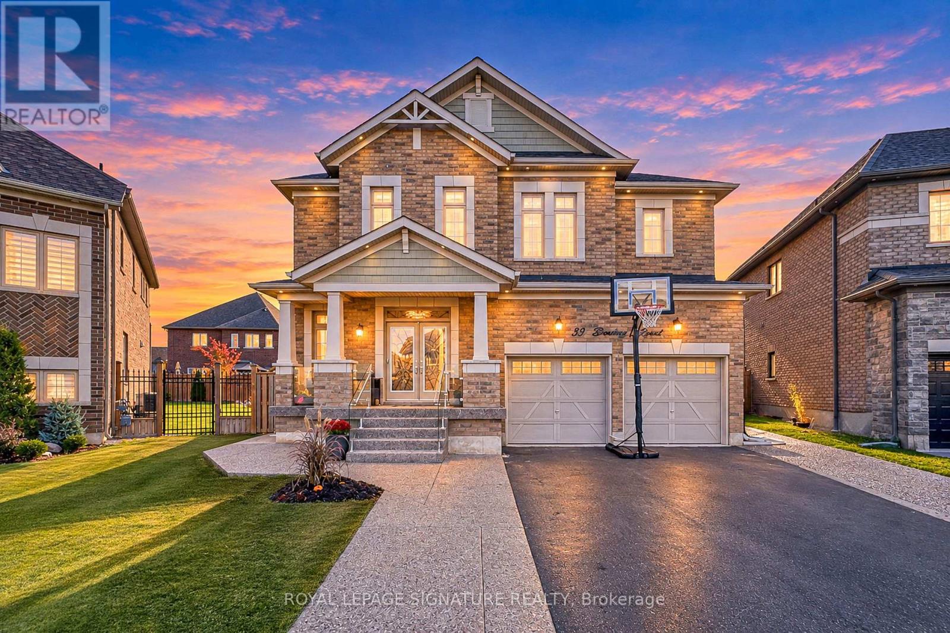
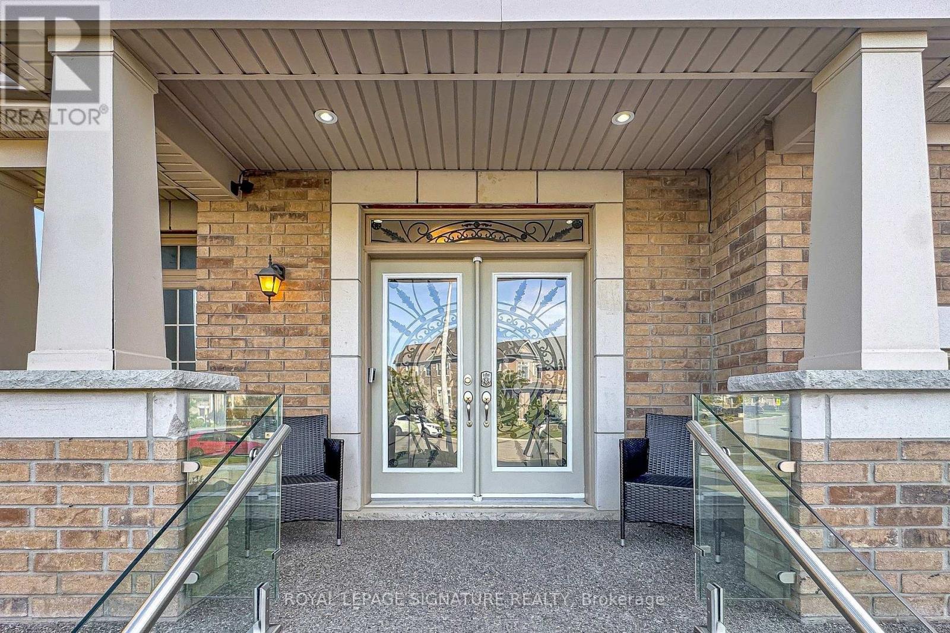
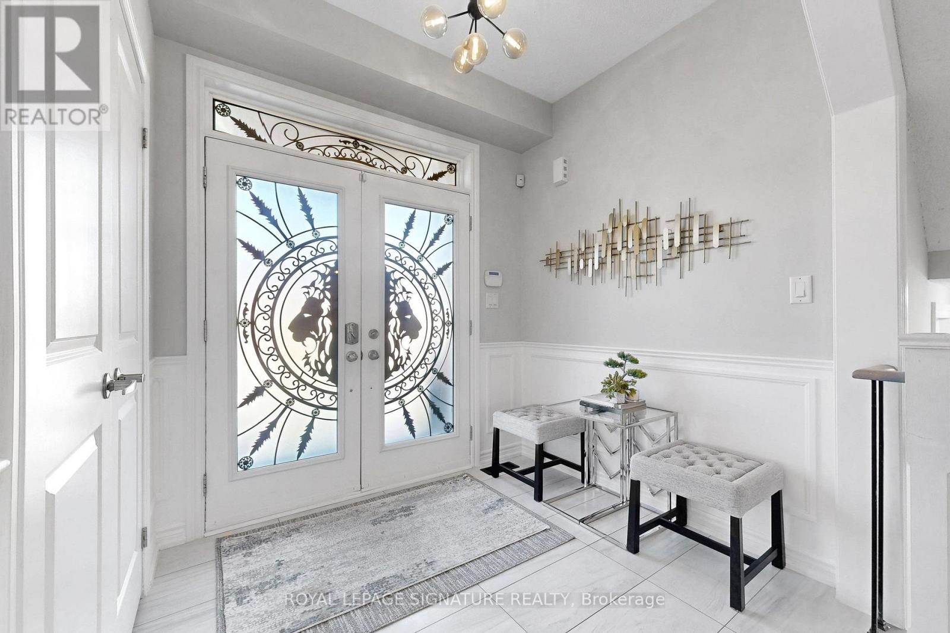
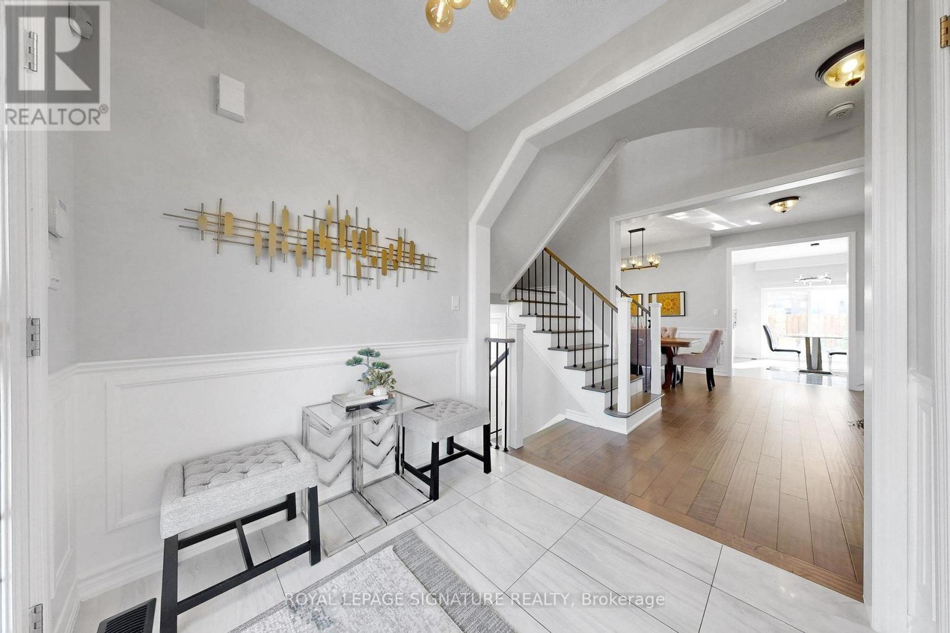
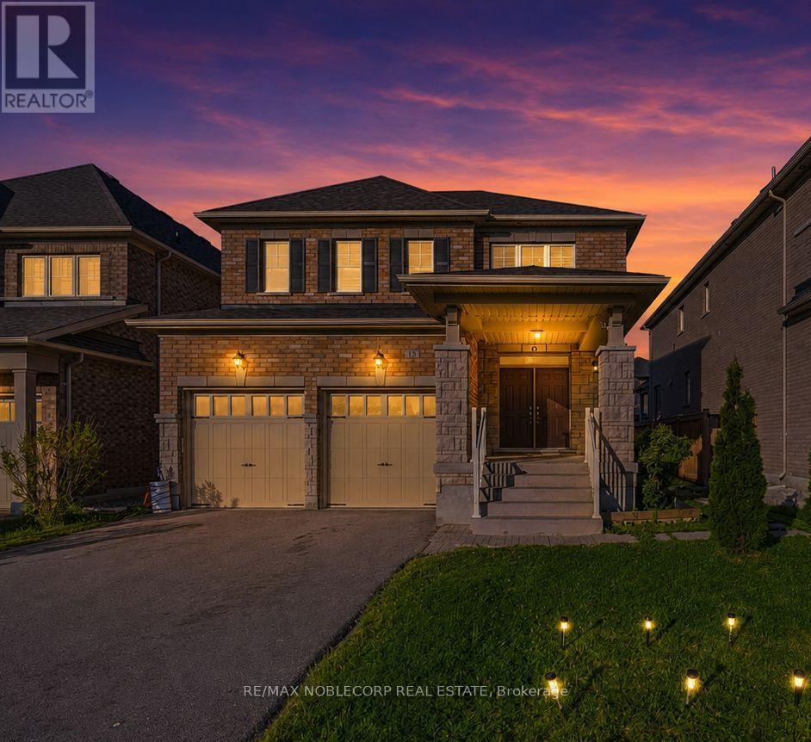
Welcome to 39 Dowling Road, A Bright & Spacious, Home With A Fabulous Layout in The Heart of One of Alliston's Most Thriving, Family-Friendly Neighborhoods. It Sits on a Premium Pie Shape lot, With an Expansive Driveway That Easily Parks 3 Cars Side by Side, Framed With Modern Pebble Stone Paving. The Front Entrance Enclosed With Designer Custom Glass and Chrome Fittings Adds a Sophistication Unique only this Home. Exterior Pot Light Brilliantly Illuminates & Doubles for Safety. Cool Down on Hot Summer Days With a Dip in the Pool While Conveniently Entertaining in the Expansive Backyard. Immaculately kept & Freshly Painted Throughout, This 4+1 Bedroom, 5 Bathroom House, With 9' Ceilings on the Main Level, Private Dining Room, Eat-in Kitchen W/Granite Countertops, Centre Island, Large Family Room W/Cozy Fireplace, Hardwood Flooring, Main Level Laundry Room and Separate Side Entrance to a Fully Renovated Basement Apartment is Perfect for a Growing Family and Those Looking to Supplement Mortgage Costs.Alliston offers a Friendly, Small-Town Atmosphere with a Strong Sense of Community and Belonging, While Still Experiencing Vibrant Growth. Children are Picked up and Dropped Off by School Bus for Convenience & Safety While Attending Top Rated Schools Close By. Modern Shopping Centres, Diverse Dining Options, Excellent Healthcare Facilities, Numerous Parks & Recreational Centres, Along with It's proximity to major highways provides easy access to Toronto and Ontario's cottage country, Makes Living in Alliston an Easy Choice to Call Home.All That is Left to do is Move In... Unpack Your Boxes & Start Enjoying Your New Home & Neighborhood.
Map data © OpenStreetMap contributors
No open houses are scheduled for this home.
Can't make it? Request a private viewing.
| Kitchen | Main level | 7.66 x 5.49 m |
| Living room | Main level | 4.84 x 4.26 m |
| Dining room | Main level | 4.26 x 3.04 m |
| Laundry room | Main level | 2.42 x 1.84 m |
| Primary Bedroom | Second level | 4.6 x 3.65 m |
| Bedroom 2 | Second level | 3.53 x 3.35 m |
| Bedroom 3 | Second level | 3.84 x 3.65 m |
| Bedroom 4 | Second level | 4.17 x 3.23 m |