 For sale 50
$759,000
2 bed2 bath1,200–1,399 sq ft
64 Queen Street South #G3
Tottenham, New Tecumseth
1 month agoMLS® N13739650
SUTTON GROUP-ADMIRAL REALTY INC.
41 Treetops Boulevard
Alliston, New Tecumseth, Ontario L9R0M1
For sale· Added
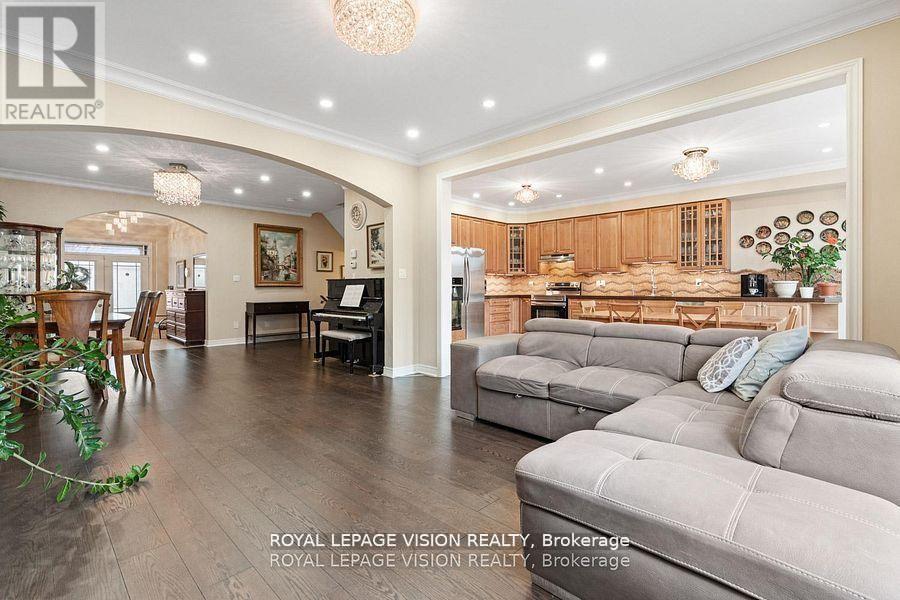
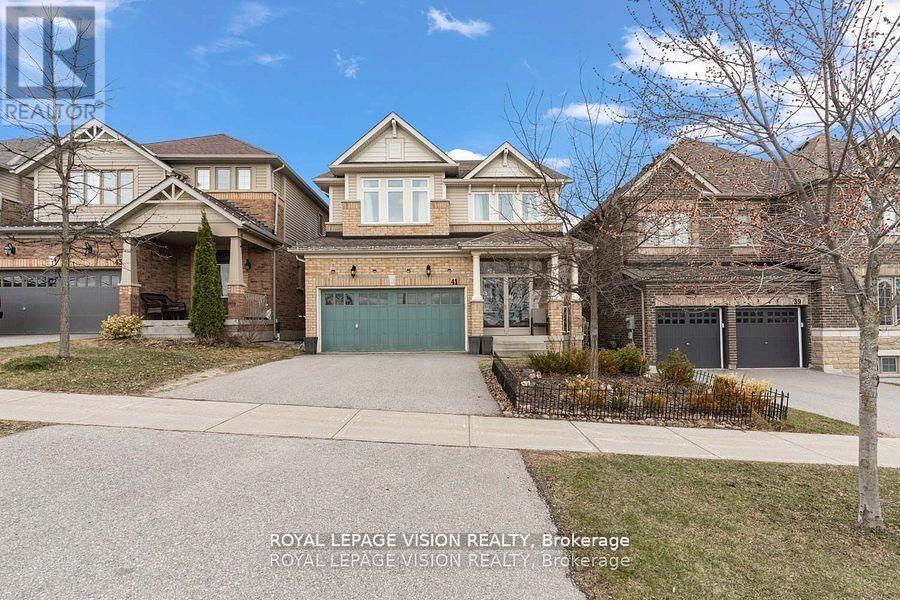
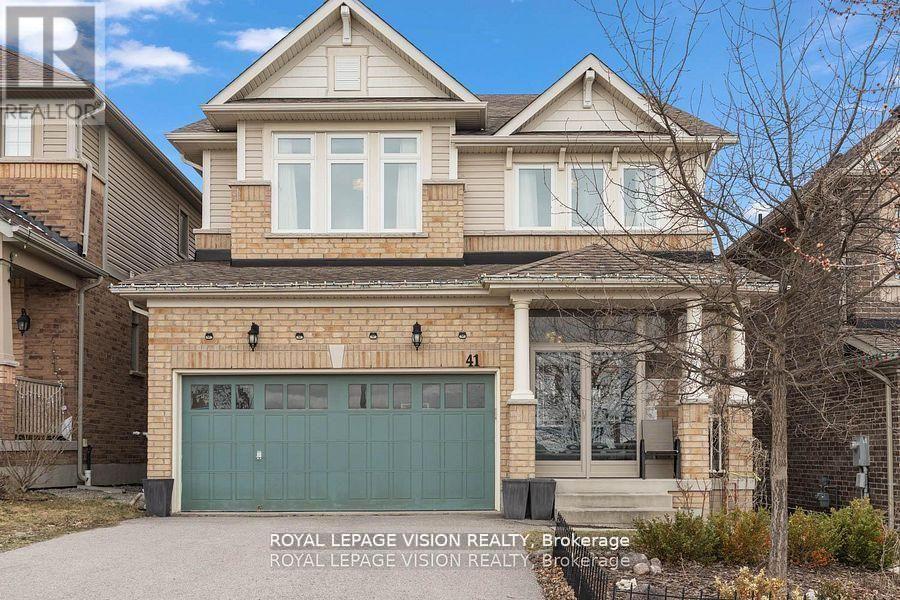
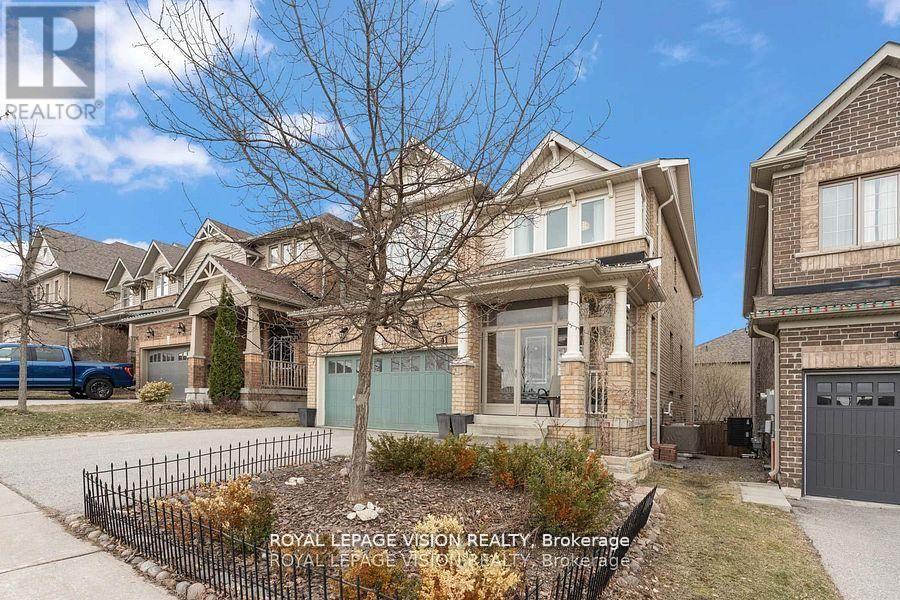
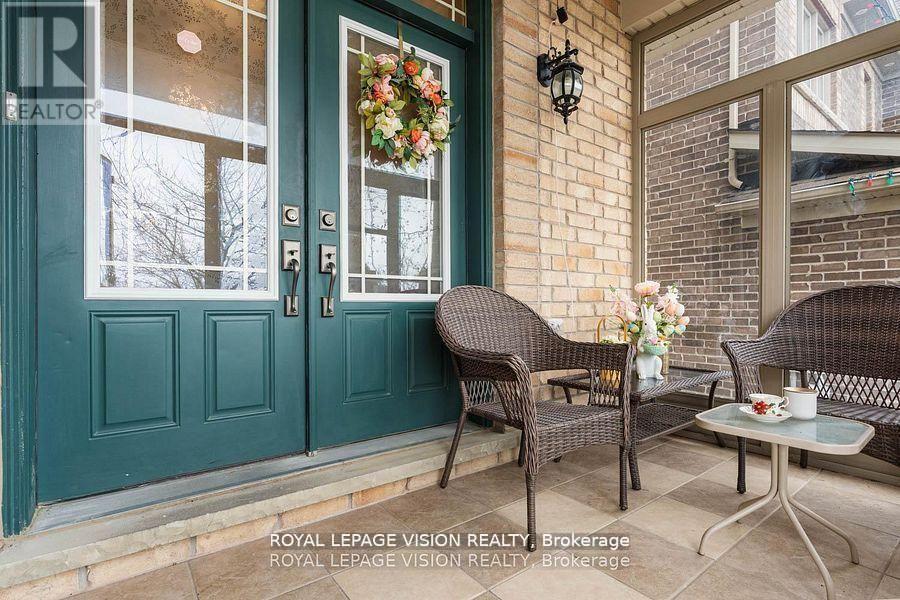
Sun-filled 3+1 bedroom + office home fronting a park in Treetops and giving you flexible 3 + 1 bedroom + office living. Over 3,000 sq ft of living space, including 2410 sq ft per MPAC and 600+ sq ft above grade daylight basement with large south-facing windows - perfect as a bedroom plus office (or gym, or teen suite). 3 oversized bedrooms on 2nd floor, gourmet kitchen with quartz counters, hardwood floors, potlights, luxurious bathroom with glass shower and jets. Enclosed sunroom overlooks green space. Triple pane windows on the north side, fresh paint, smart Lutron lighting, security sensors and other high end finishes throughout. Flexible, bright, and move-in ready , a rare opportunity in a family friendly neighbourhood!
Map data © OpenStreetMap contributors
No open houses are scheduled for this home.
Can't make it? Request a private viewing.
| Living room | Main level | 4.34 x 4.42 m |
| Dining room | Main level | 4.34 x 4.42 m |
| Kitchen | Main level | 4.11 x 6 m |
| Primary Bedroom | Upper Level | 5.56 x 4.14 m |
| Bedroom 2 | Upper Level | 3.89 x 5.28 m |
| Bedroom 3 | Upper Level | 4.57 x 4.11 m |
| Bedroom | Basement | 4.29 x 6.1 m |
| Recreational, Games room | Basement | 4.17 x 6 m |