 For sale 50
$979,999
4+2 bed4 bath2,500–3,000 sq ft
20 Warman Street
Alliston, New Tecumseth
2 months agoMLS® N13655532
ROYAL LEPAGE PREMIUM ONE REALTY
42 Hackett Street
Alliston, New Tecumseth, Ontario L9R0P7
For sale· Added
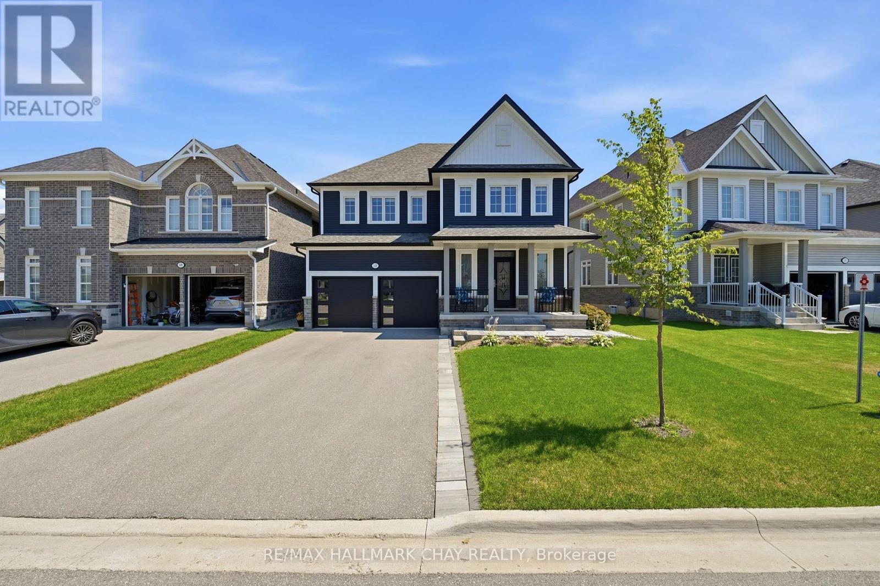
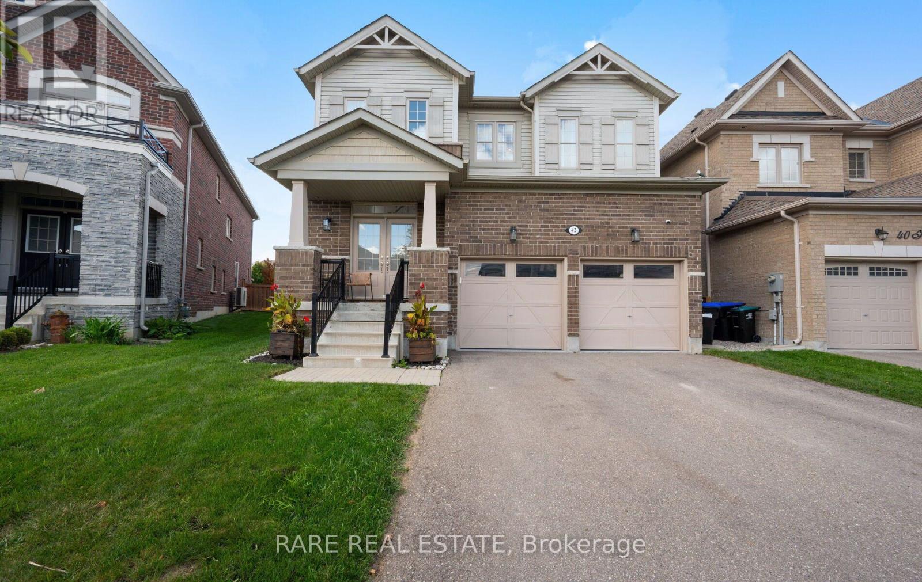
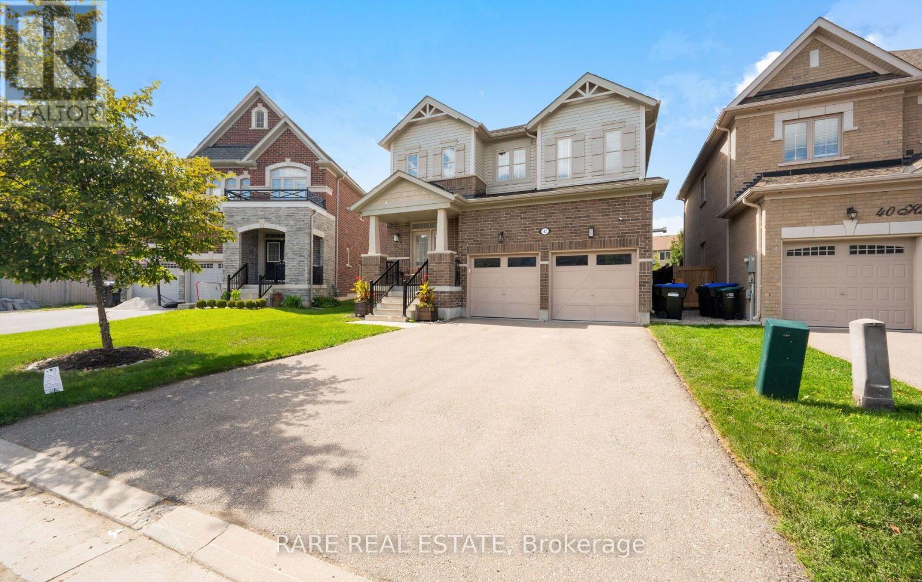
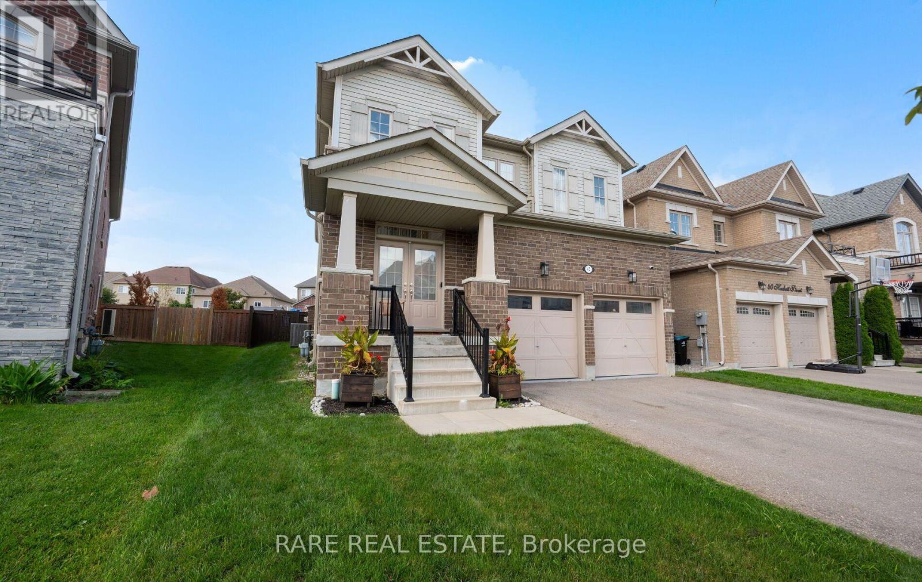
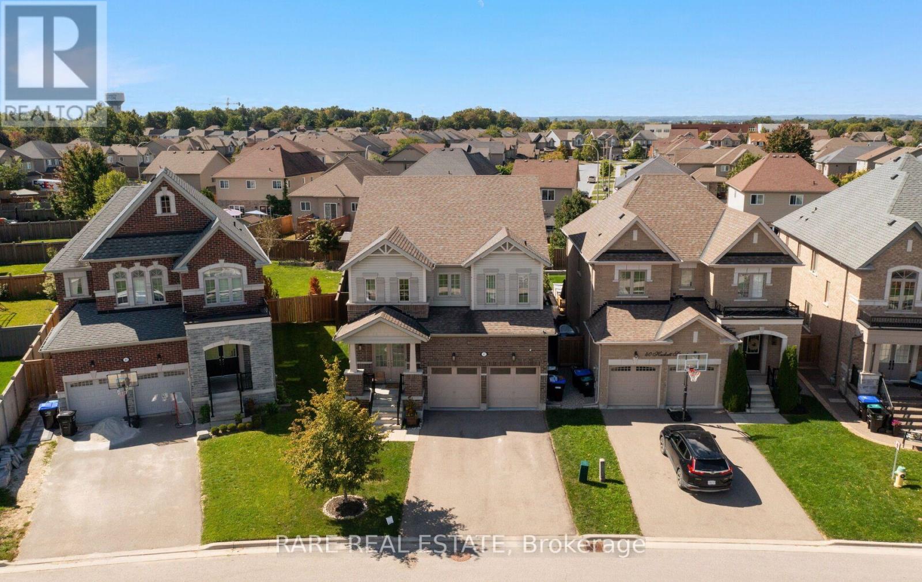
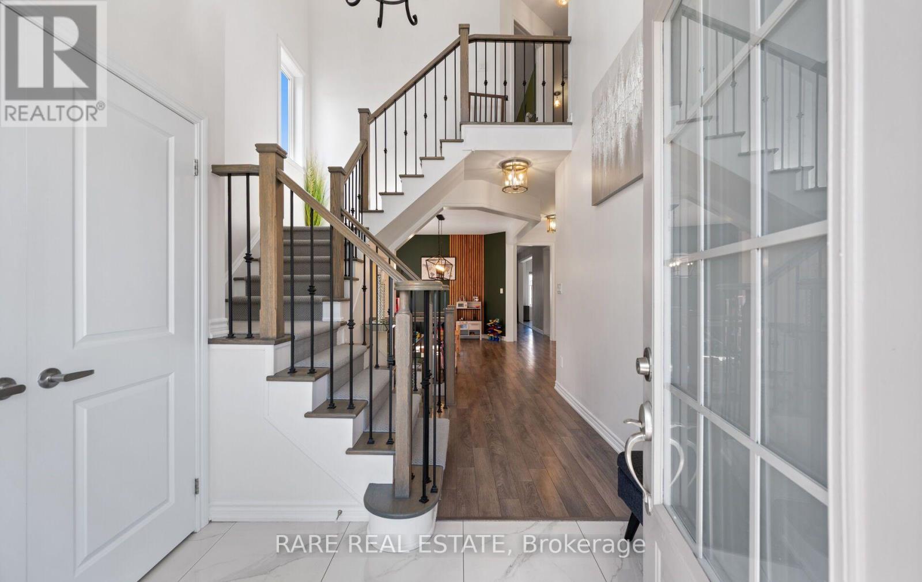
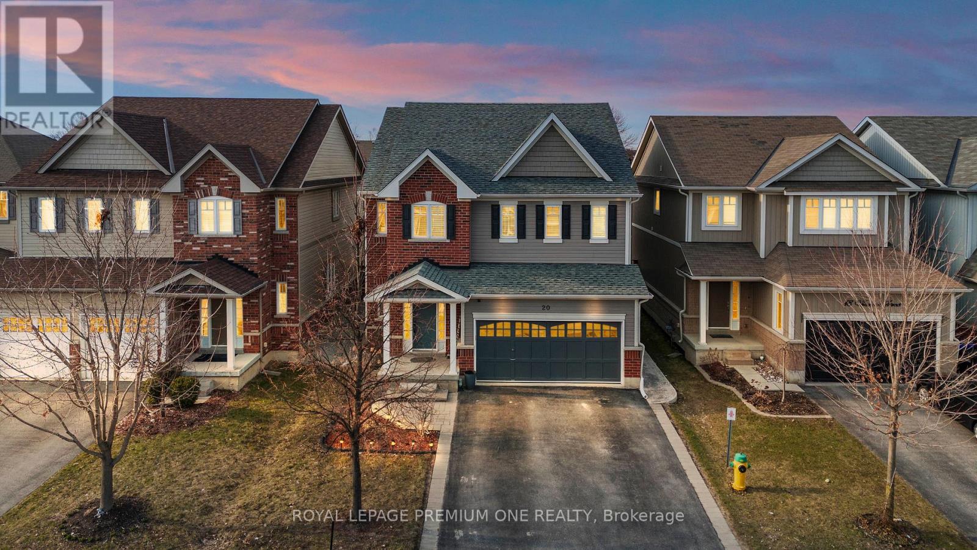
Rare find on a quiet, low-traffic street! This move-in-ready 4-bedroom, 4-bathroom residence blends architectural drama with everyday practicality, starting with an open-concept grand staircase focal point that flows into a sun-beamed main floor. At the heart of the home, a chef-inspired kitchen with gleaming countertops, stainless steel appliances, and generous cabinetry. The kitchen and breakfast bar opens seamlessly into the living and dining spaces. Upstairs, discover 4 restful, private bedrooms led by a primary suite complete with a large walk-in closet and ensuite. Bedrooms 2 & 3 feature a Jack and Jill bathroom. Step outside to your private oasis featuring a pergola-anchored patio, lush green backdrop, brand-new kids' playground, and a direct gas-line BBQ hookup. Complete with a built-in garage offering direct indoor access, extra storage, and a second gas line, this turn-key home places you moments from schools, parks, shopping, medical facilities, and local dining. Book your private showing today!
Map data © OpenStreetMap contributors
No open houses are scheduled for this home.
Can't make it? Request a private viewing.
| Dining room | Main level | 3.3 x 4.57 m |
| Living room | Main level | 4.42 x 5.39 m |
| Kitchen | Main level | 4.27 x 3.4 m |
| Eating area | Main level | 4.27 x 3.81 m |
| Primary Bedroom | Second level | 5.39 x 4.27 m |
| Bedroom 2 | Second level | 3.45 x 4.11 m |
| Bedroom 3 | Second level | 3.71 x 3.81 m |
| Bedroom 4 | Second level | 3.35 x 3.51 m |