
 For sale 50
$668,000
3 bed3 bath1,100–1,500 sq ft
145 Hutchinson Drive
Alliston, New Tecumseth
12 days agoMLS® N13850840
RE/MAX NOBLECORP REAL ESTATE
42 Walker Boulevard
Alliston, New Tecumseth, Ontario L9R0N2
For sale· Added
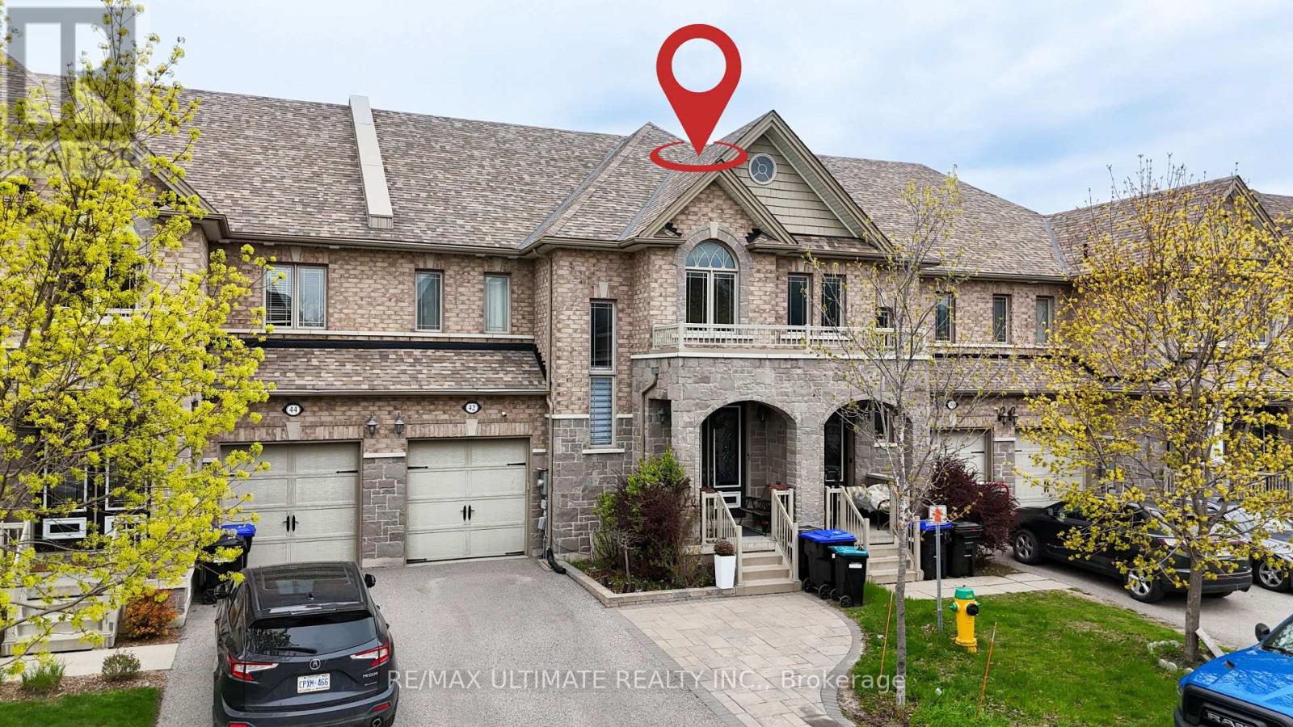
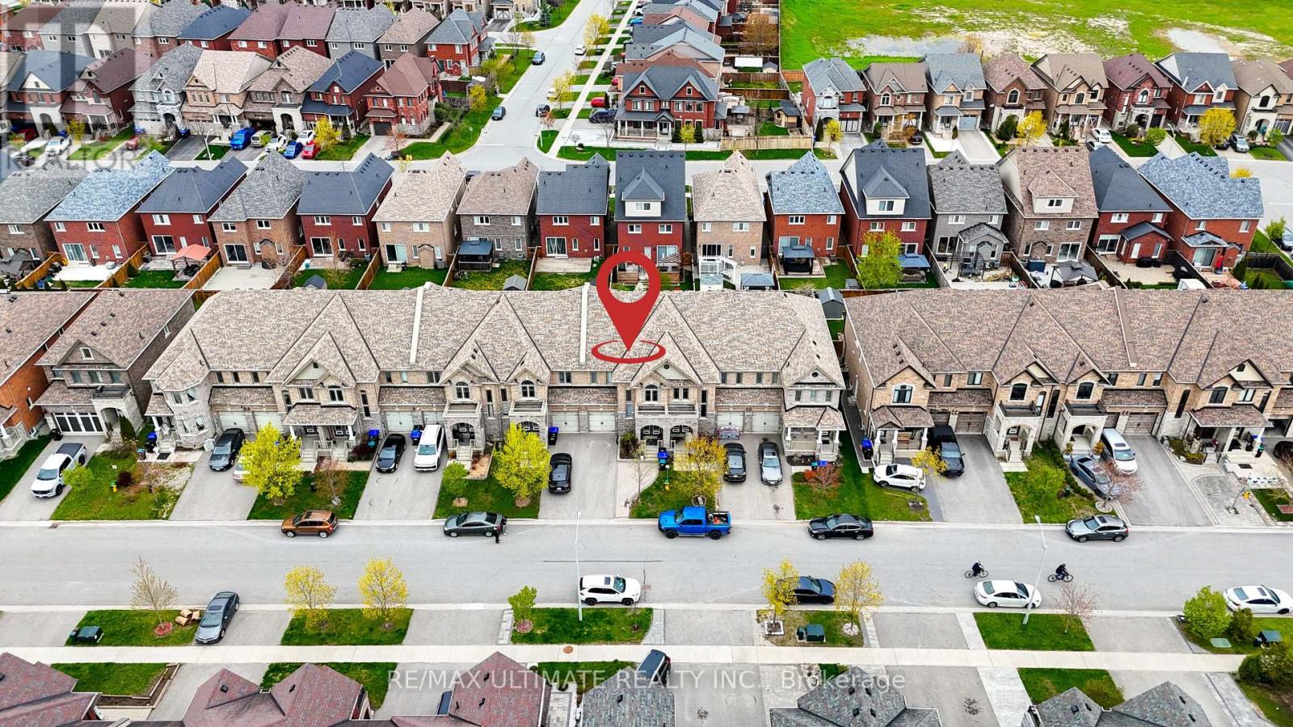
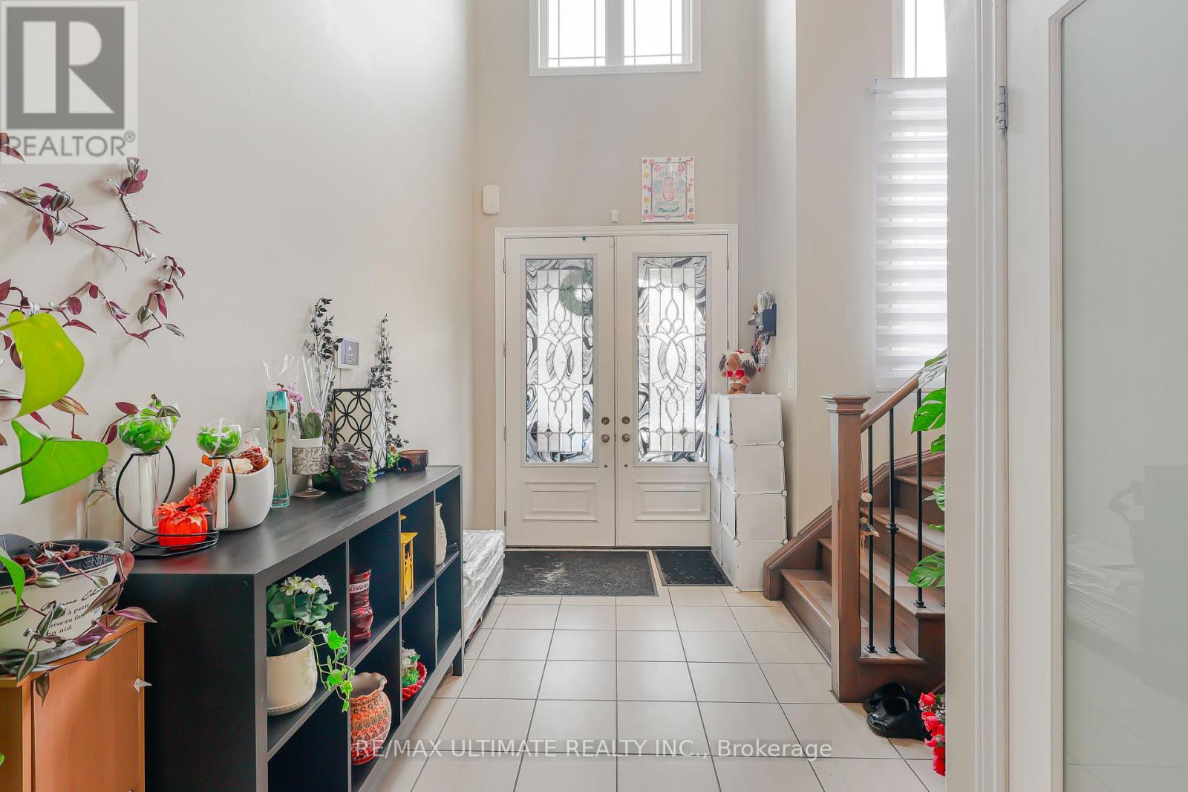
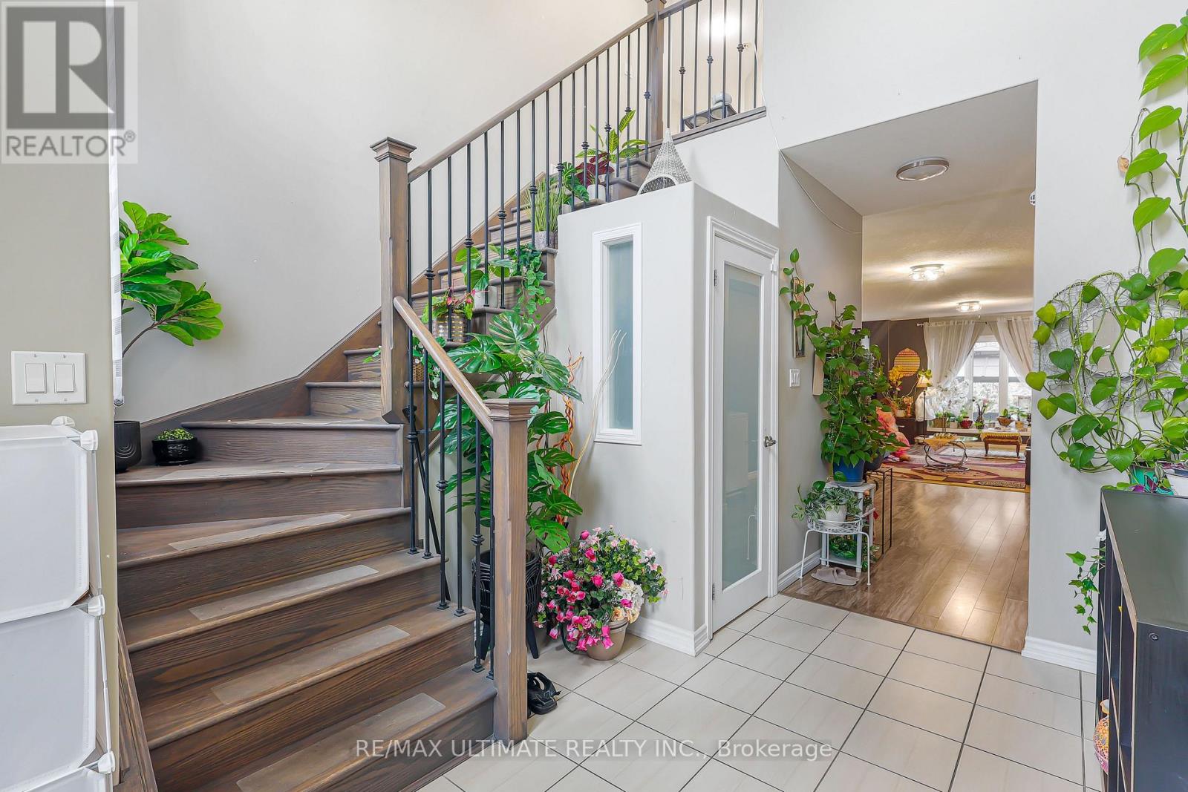
This is not a townhouse you outgrow quickly. Offering approximately 2,220 sq. ft. above grade, this freehold executive townhome delivers the space, separation and flexibility buyers usually hope to find in a much larger home. The main level is designed for real life, with open-concept living and dining areas, a spacious kitchen with stainless steel appliances and pantry, and a bright breakfast area that walks out to the deck and fully fenced yard. Upstairs, three generous bedrooms are complemented by convenient second-floor laundry. The primary retreat features a walk-in closet and a ensuite with a corner tub and separate glass shower. The fully finished lower level adds exceptional versatility with an additional bedroom, kitchen, 3-piece bath, private laundry and secondary access through the garage, making it ideal for extended household living, overnight guests, a private office or recreation space. Brick and stone curb appeal, an attached garage and a wide 24-foot lot complete the package. Located close to parks, schools, shopping, transit and the New Tecumseth Recreation Centre, with convenient access to Highway 89 and Honda. More than move-in ready, this is a home that can continue working for you as your needs change. Lower-level retrofit and permit status are not warranted by the Seller or Listing Brokerage. Buyers to conduct their own due diligence regarding permits and compliance.
Map data © OpenStreetMap contributors
No open houses are scheduled for this home.
Can't make it? Request a private viewing.
| Living room | Main level | 8.96 x 3.83 m |
| Dining room | Main level | 8.96 x 3.83 m |
| Kitchen | Main level | 3.73 x 3.02 m |
| Eating area | Main level | 4.26 x 3.2 m |
| Primary Bedroom | Second level | 4.27 x 3.91 m |
| Bedroom 2 | Second level | 5.28 x 3.07 m |
| Bedroom 3 | Second level | 4.19 x 3.07 m |
| Bedroom | Basement | 3 x 3 m |
| Kitchen | Basement | 3 x 3.2 m |
| Living room | Basement | 6 x 2 m |




