 For rent 50
$2,950/mo
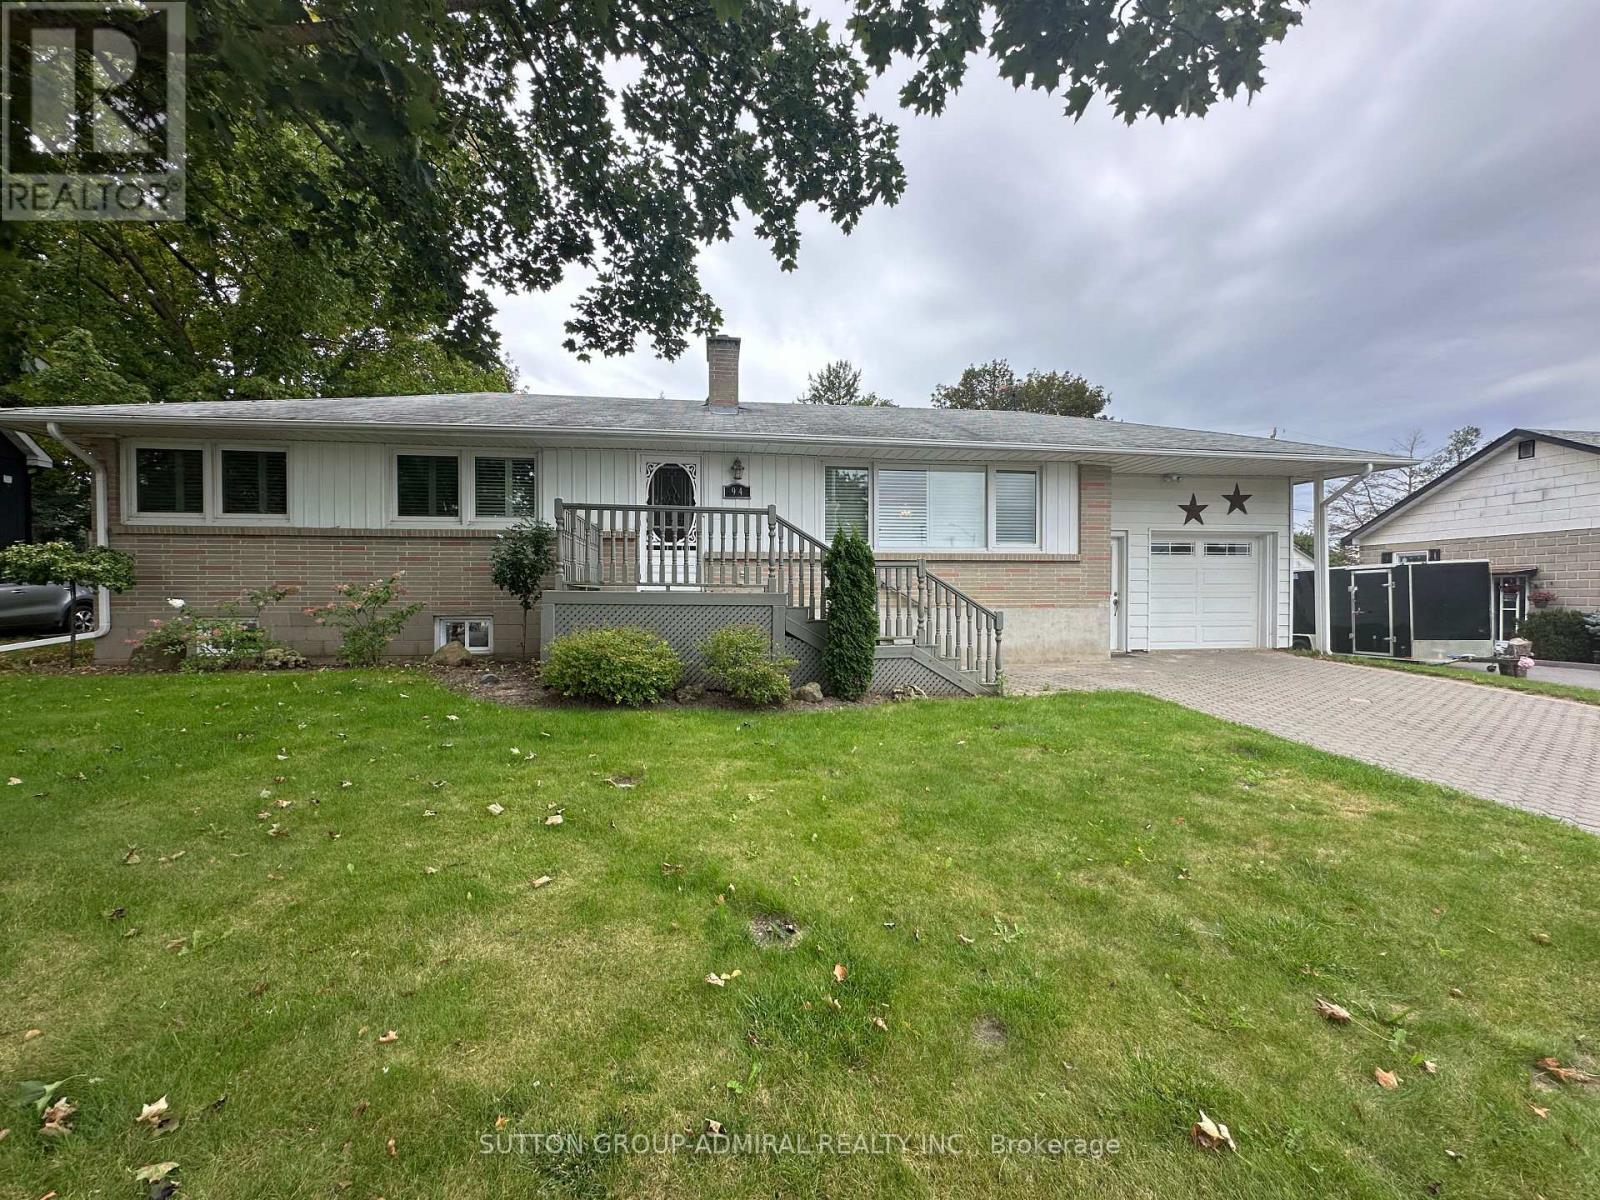
3 bed2 bath1,100–1,500 sq ft
94 Queen Street South
Tottenham, New Tecumseth
20 days agoMLS® N13818834
SUTTON GROUP-ADMIRAL REALTY INC.
42 Walker Boulevard #Upper
Alliston, New Tecumseth, Ontario L9R0N2
For rent· Added
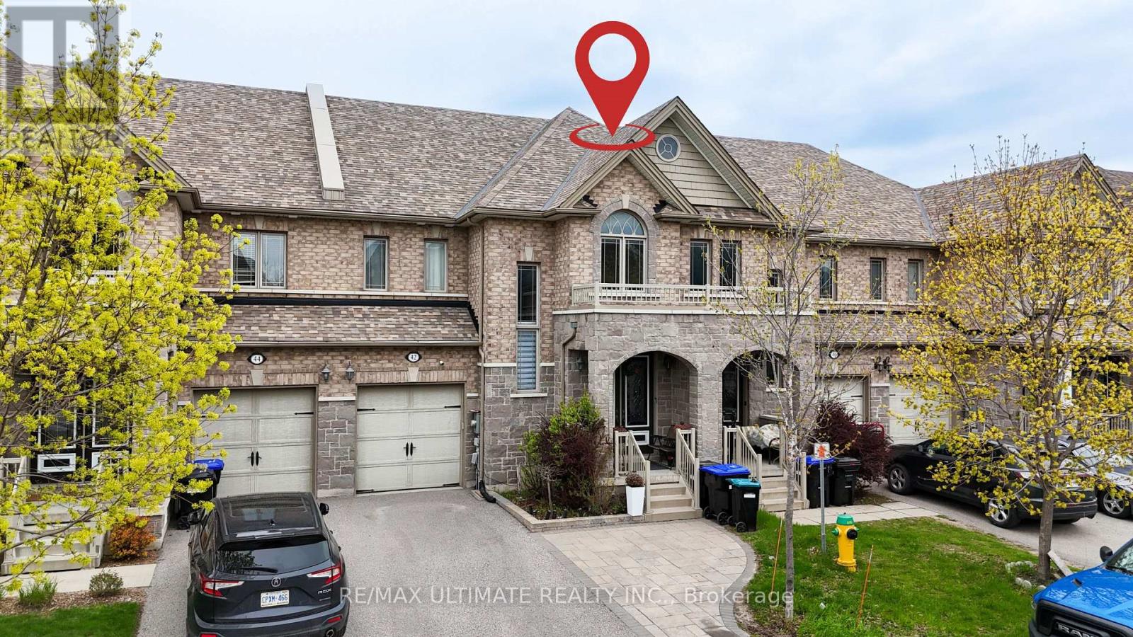
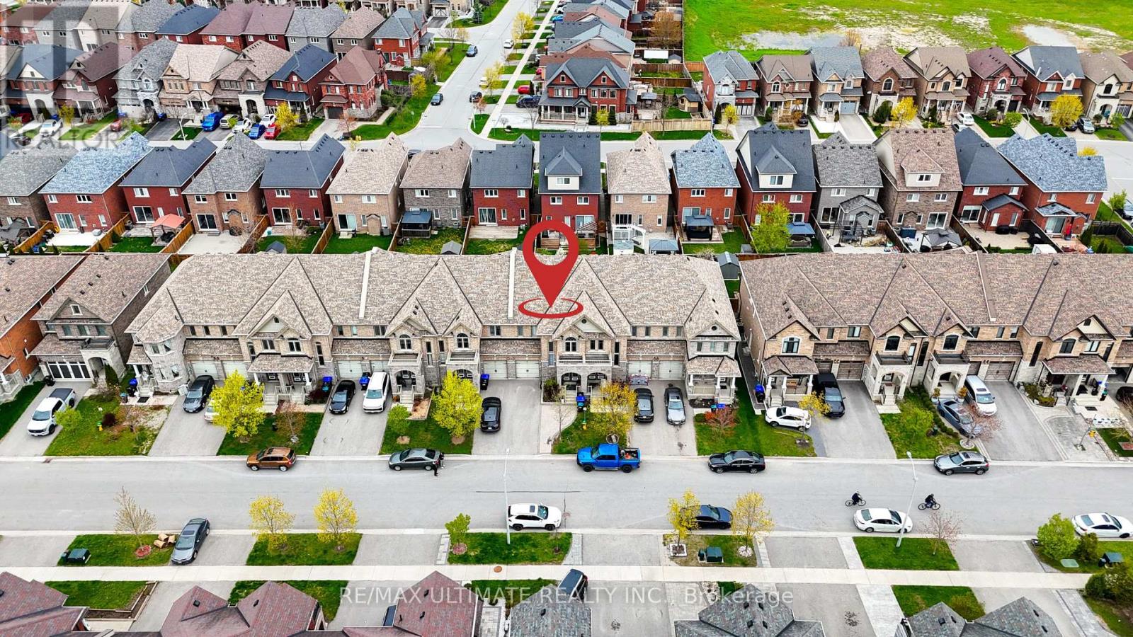
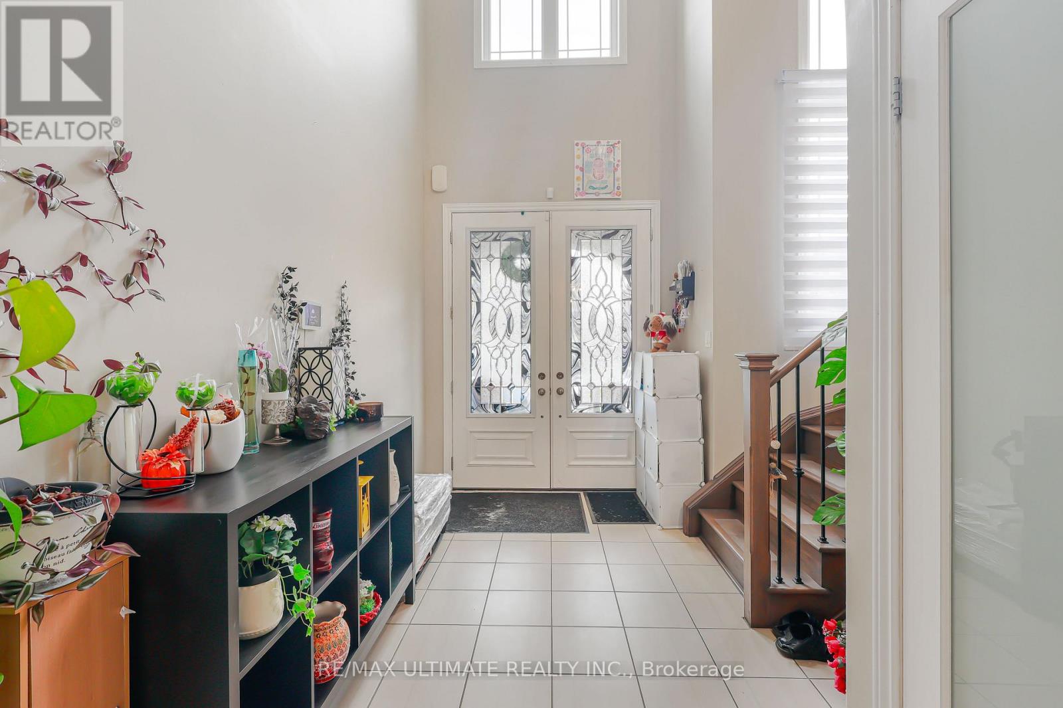
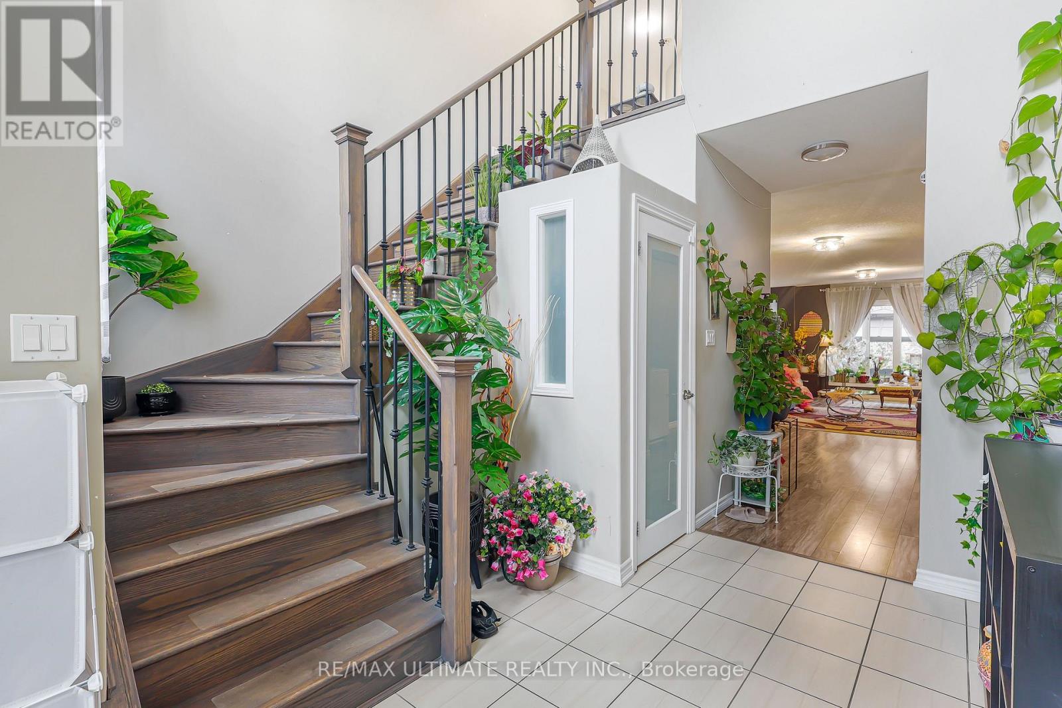
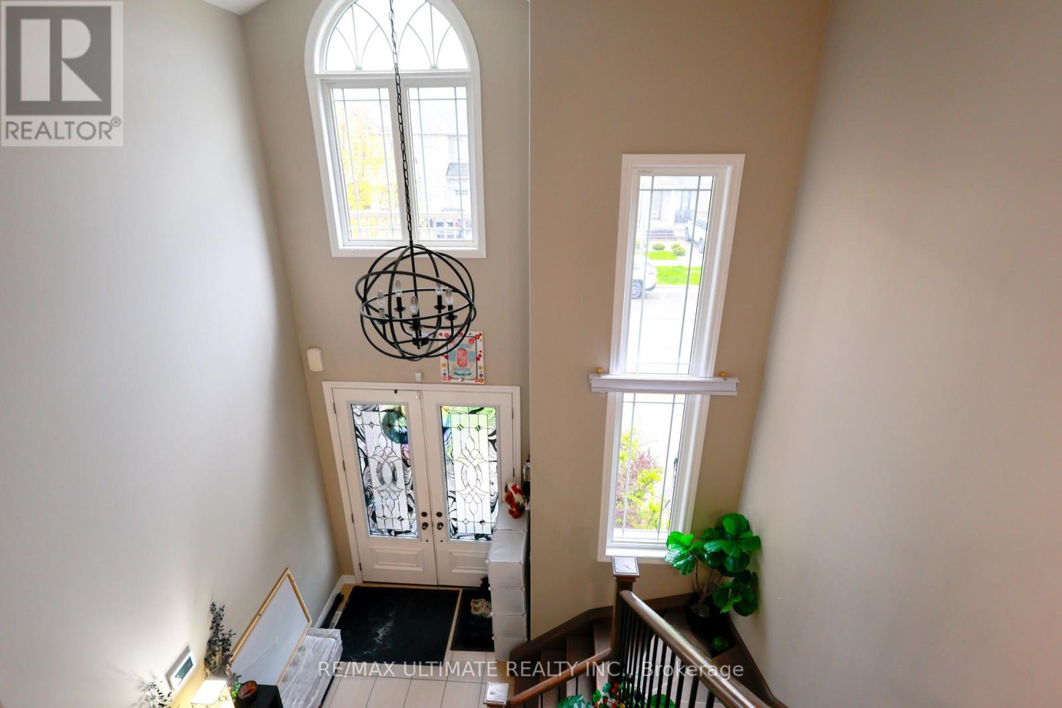
Upper portion only: main and second floors of this spacious executive townhome in Alliston. Approximately 2,220 sq. ft. above grade, with 3 bedrooms and 3 bathrooms. Enjoy open-concept living and dining areas, a spacious kitchen with stainless steel appliances and pantry, and a bright breakfast area overlooking the backyard. The primary bedroom features a walk-in closet and 4-piece ensuite with corner tub and separate shower. Two additional generous bedrooms and convenient second-floor laundry complete the upper level. Close to parks, schools, shopping, public transit and the New Tecumseth Recreation Centre, with convenient access to Highway 89 and Honda. Rent: $2,600 per month PLUS 70% of the property's gas, hydro (electricity) and water utility bills. Utilities are not included in rent. Basement is separately occupied and is not included in this rental. Possession is flexible.
Map data © OpenStreetMap contributors
No open houses are scheduled for this home.
Can't make it? Request a private viewing.
| Living room | Main level | 8.96 x 3.83 m |
| Dining room | Main level | 8.96 x 3.83 m |
| Kitchen | Main level | 3.73 x 3.02 m |
| Eating area | Main level | 4.26 x 3.2 m |
| Primary Bedroom | Second level | 4.27 x 3.91 m |
| Bedroom 2 | Second level | 5.28 x 3.07 m |
| Bedroom 3 | Second level | 4.19 x 3.07 m |