 For rent 50
$2,950/mo
3 bed2 bath1,100–1,500 sq ft
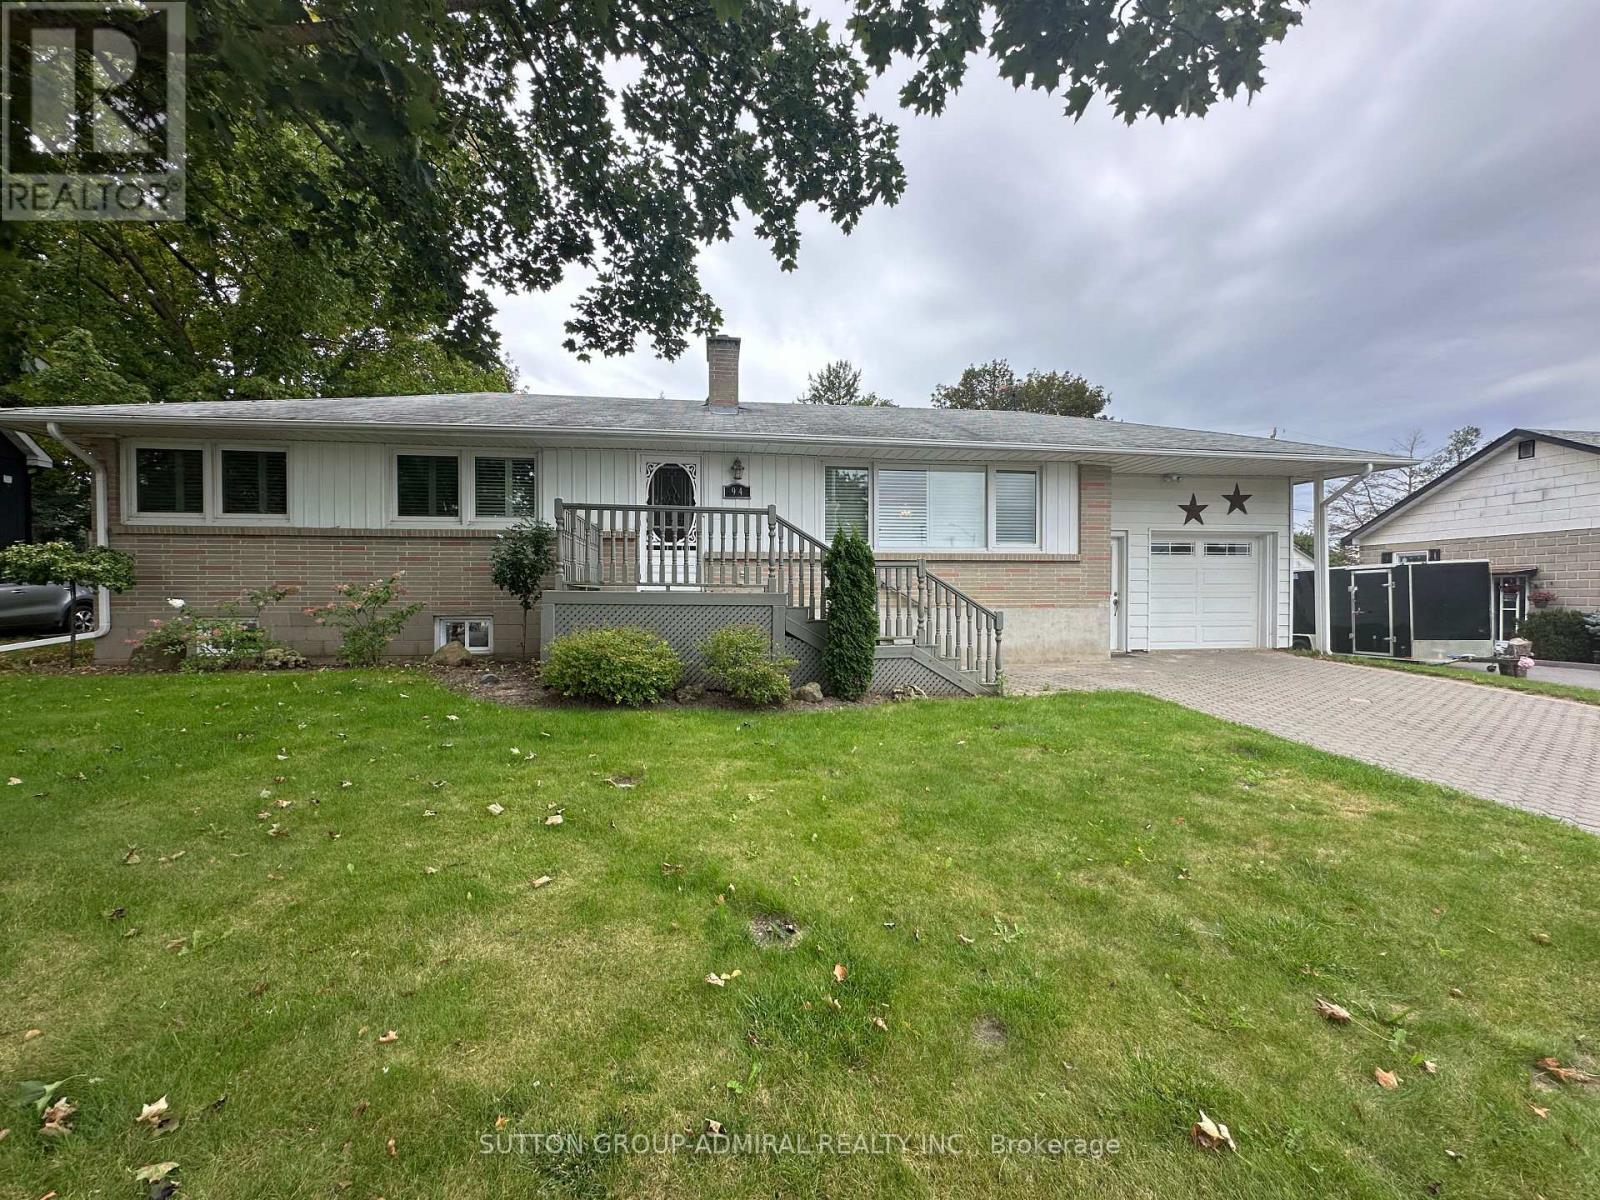
94 Queen Street South
Tottenham, New Tecumseth
20 days agoMLS® N13818834
SUTTON GROUP-ADMIRAL REALTY INC.
6 Sullivan Drive
Tottenham, New Tecumseth, Ontario L0G1W0
For rent· Added
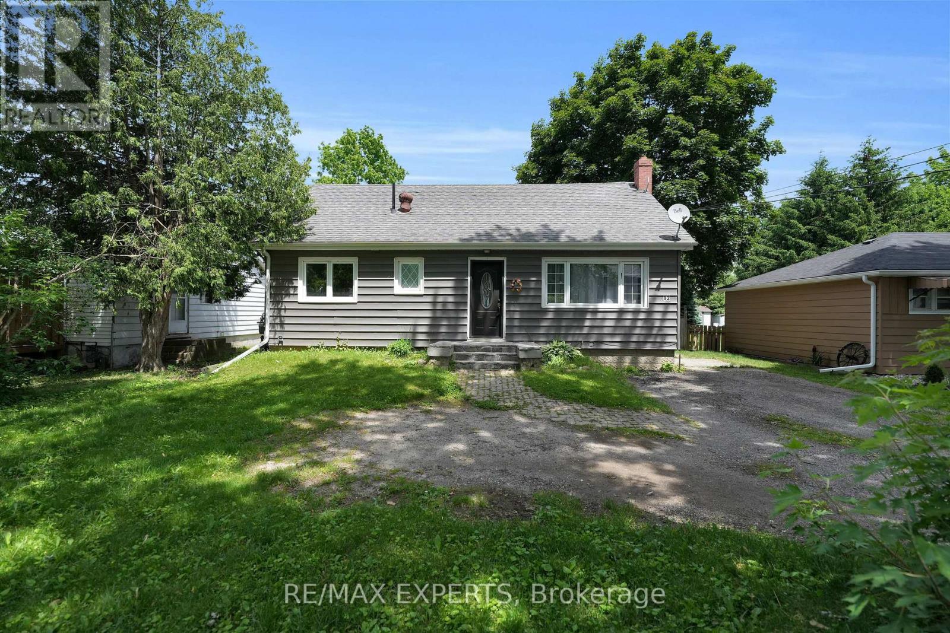
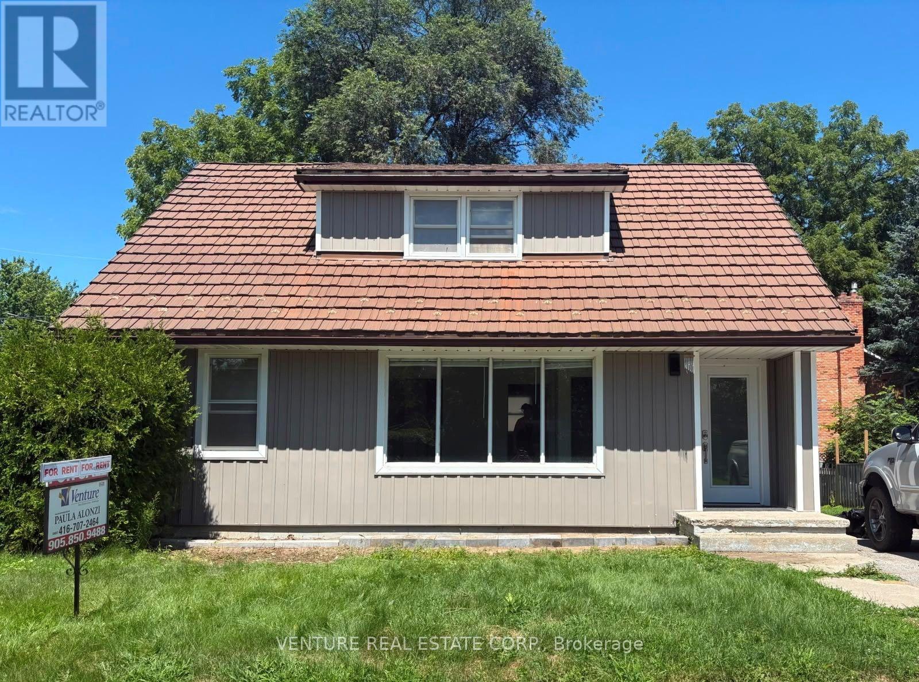
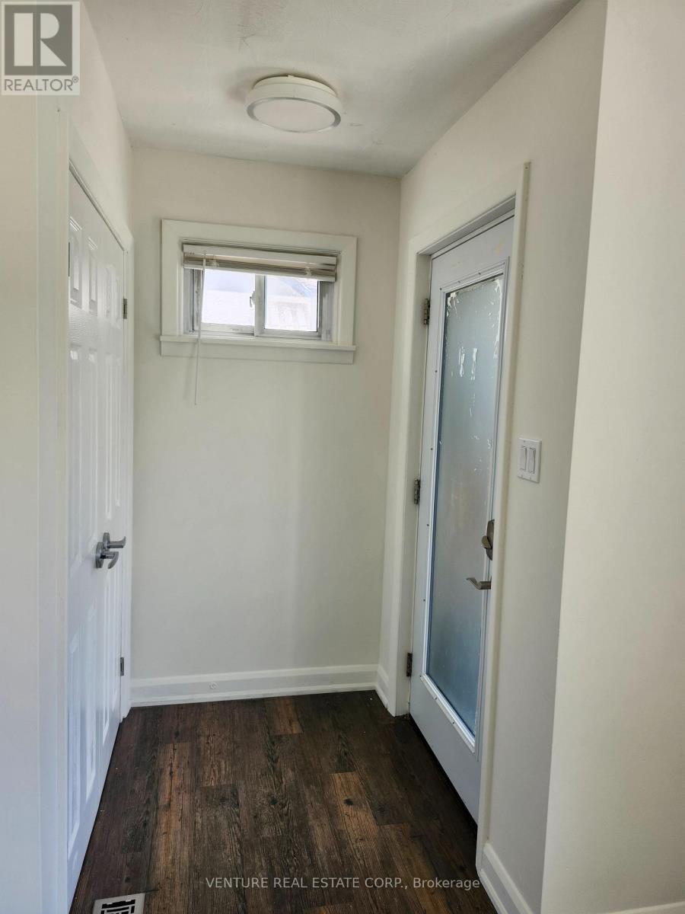
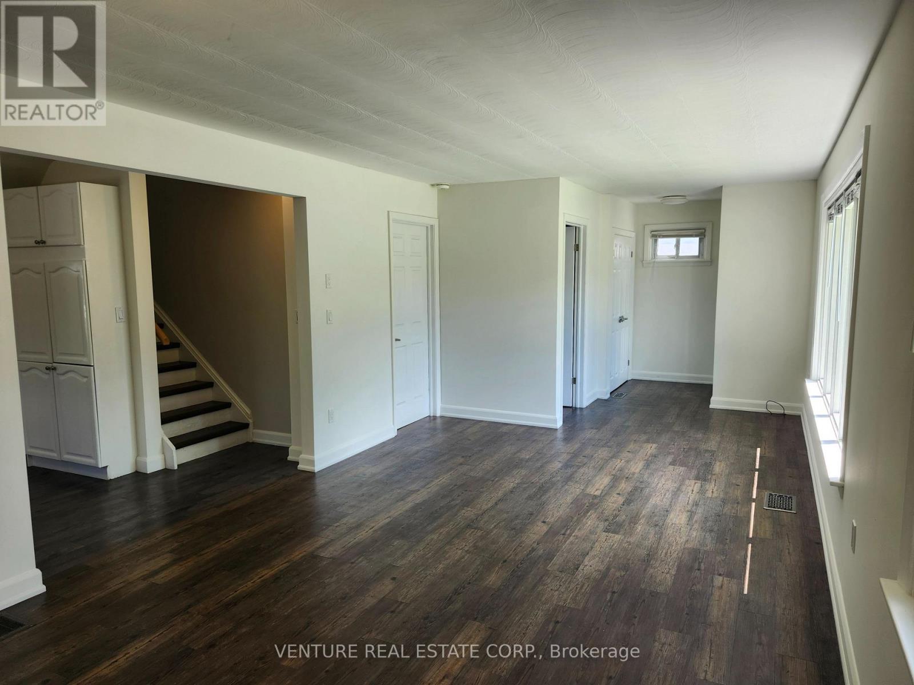
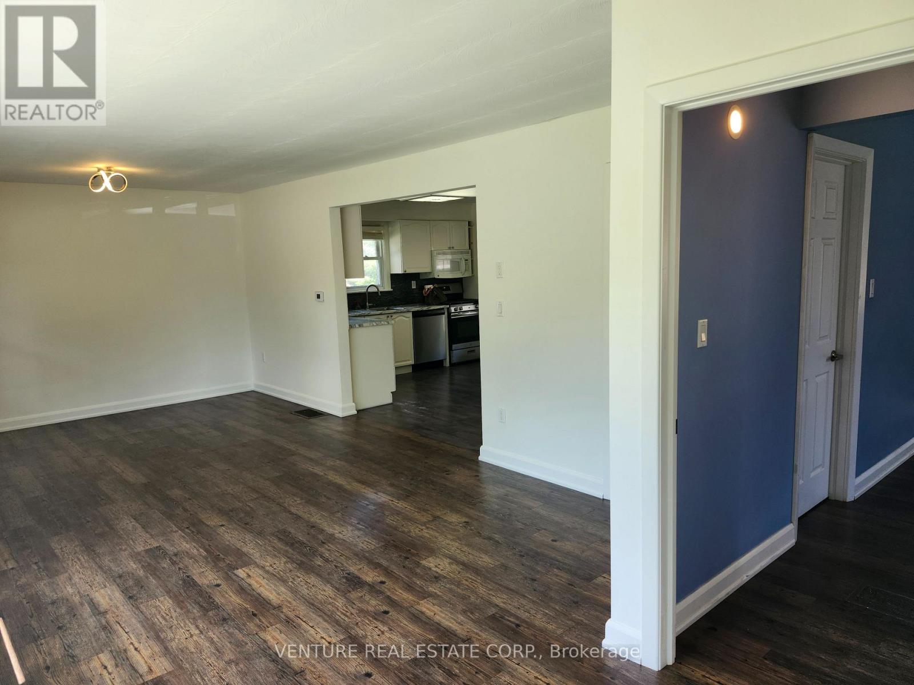
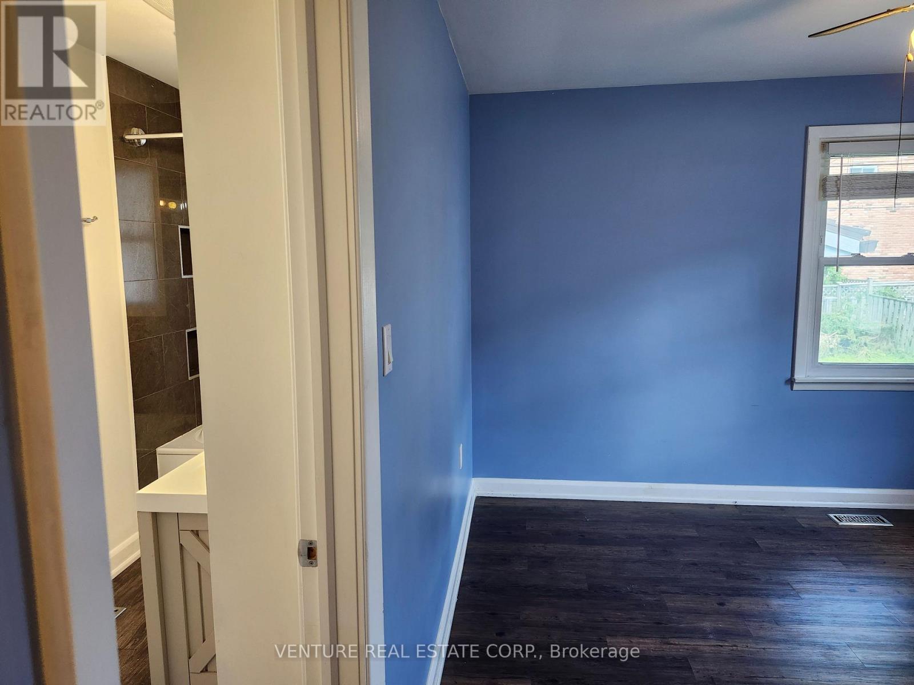
Located in the charming community of Tottenham, this detached 1.5-storey home features 4 Bedrooms 2 Bathrooms all on the Main and Upper Level of the detached home with four outdoor parking. Tenant to pay Hydro and Gas as additional utilities The main unit includes a spacious primary bedroom on the main floor with a semi-ensuite 4-piece bathroom and convenient in-suite stacked laundry. The bright open-concept living and dining area flows into a functional kitchen with ample cabinetry and storage. Upstairs, you'll find three additional bedrooms and a modern 3-piece bathroom complete with a large glass-enclosed shower, providing comfortable living space for the whole family. Enjoy a spacious backyard, perfect for outdoor entertaining, gardening, or relaxing. Conveniently located close to schools, transit, parks, shopping, and everyday amenities. Tenant to provide proof of Tenant Content Insurance and utilities in their name prior to occupancy. Tenant will have access to a shed for storage. Owner lives in Basement of the Home.
Map data © OpenStreetMap contributors
No open houses are scheduled for this home.
Can't make it? Request a private viewing.
| Living room | Main level | 3.57 x 5.43 m |
| Dining room | Main level | 2.2 x 2.54 m |
| Primary Bedroom | Main level | 3.51 x 3.2 m |
| Kitchen | Main level | 3.51 x 3.59 m |
| Bedroom 2 | Upper Level | 3.62 x 2.56 m |
| Bedroom 3 | Upper Level | 2.6 x 3.39 m |
| Bedroom 4 | Upper Level | 3.62 x 2.57 m |
| Bathroom | Upper Level | 2.66 x 1.51 m |