
 For sale 50
$668,000
3 bed3 bath1,100–1,500 sq ft
145 Hutchinson Drive
Alliston, New Tecumseth
12 days agoMLS® N13850840
RE/MAX NOBLECORP REAL ESTATE
43 Alexander Street
Tottenham, New Tecumseth, Ontario L0G1W0
For sale· Added
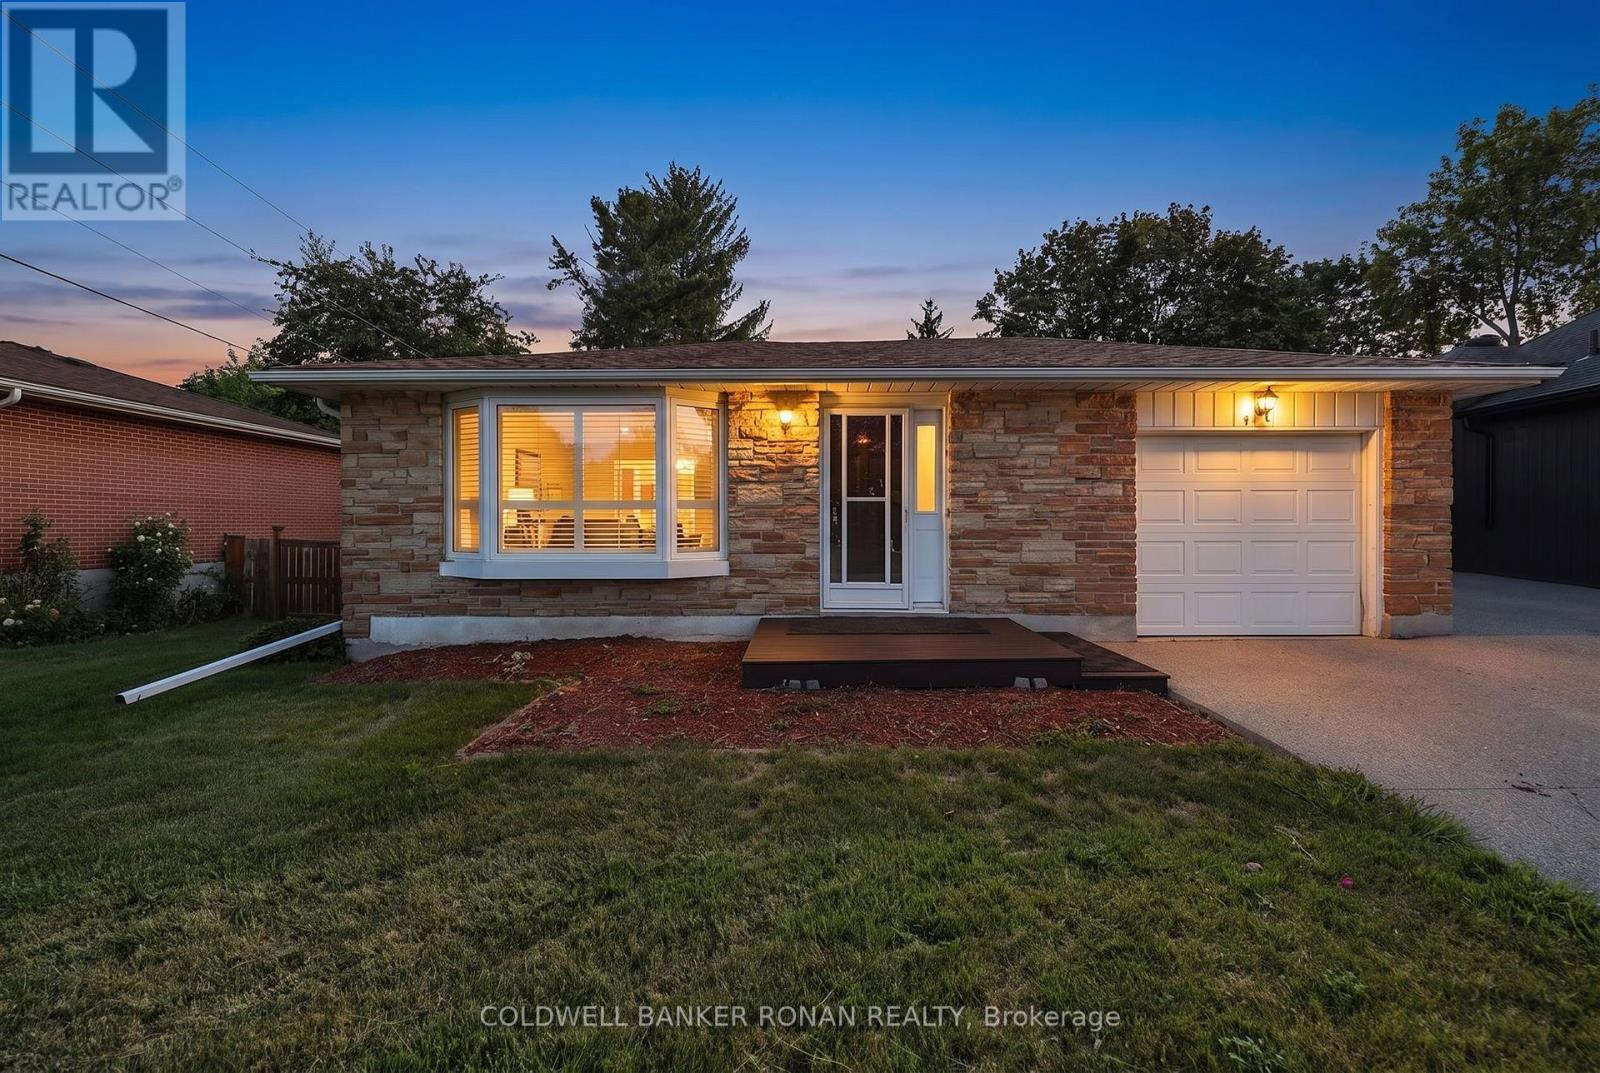
Welcome to the charm of small-town living in this all-brick bungalow located on a mature, family-friendly street in the heart of Tottenham. The home features 3+1 spacious bedrooms and two bathrooms, along with an attached one-car garage that offers convenient inside entry directly into the kitchen.Downstairs, the fully finished lower level offers excellent extra living space, featuring a roomy fourth bedroom and a large recreation room with a cozy gas fireplace.Perfect for outdoor entertaining, the covered rear deck looks out over a large backyard with mature trees. Combining comfort and community, this home is ideally situated just steps from local schools, shopping, the recreation centre, and Tottenham's vibrant downtown area.
Map data © OpenStreetMap contributors
No open houses are scheduled for this home.
Can't make it? Request a private viewing.
| Kitchen | Main level | 4.05 x 3.57 m |
| Dining room | Main level | 2.97 x 2.61 m |
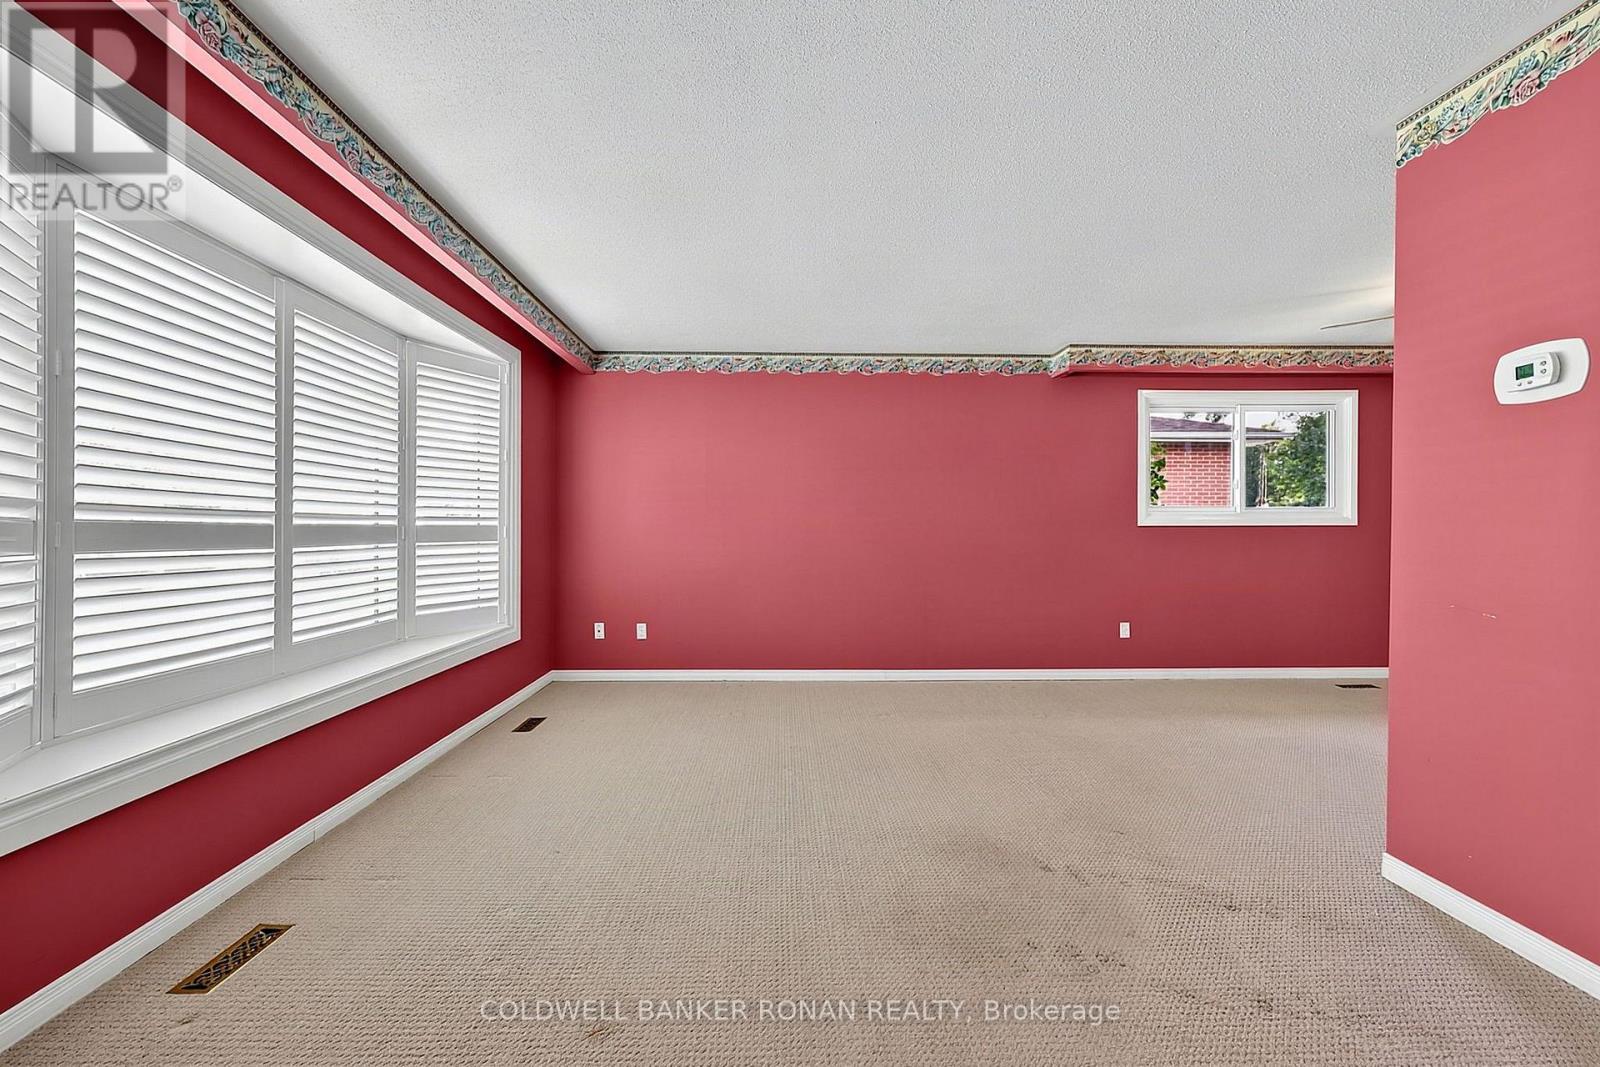
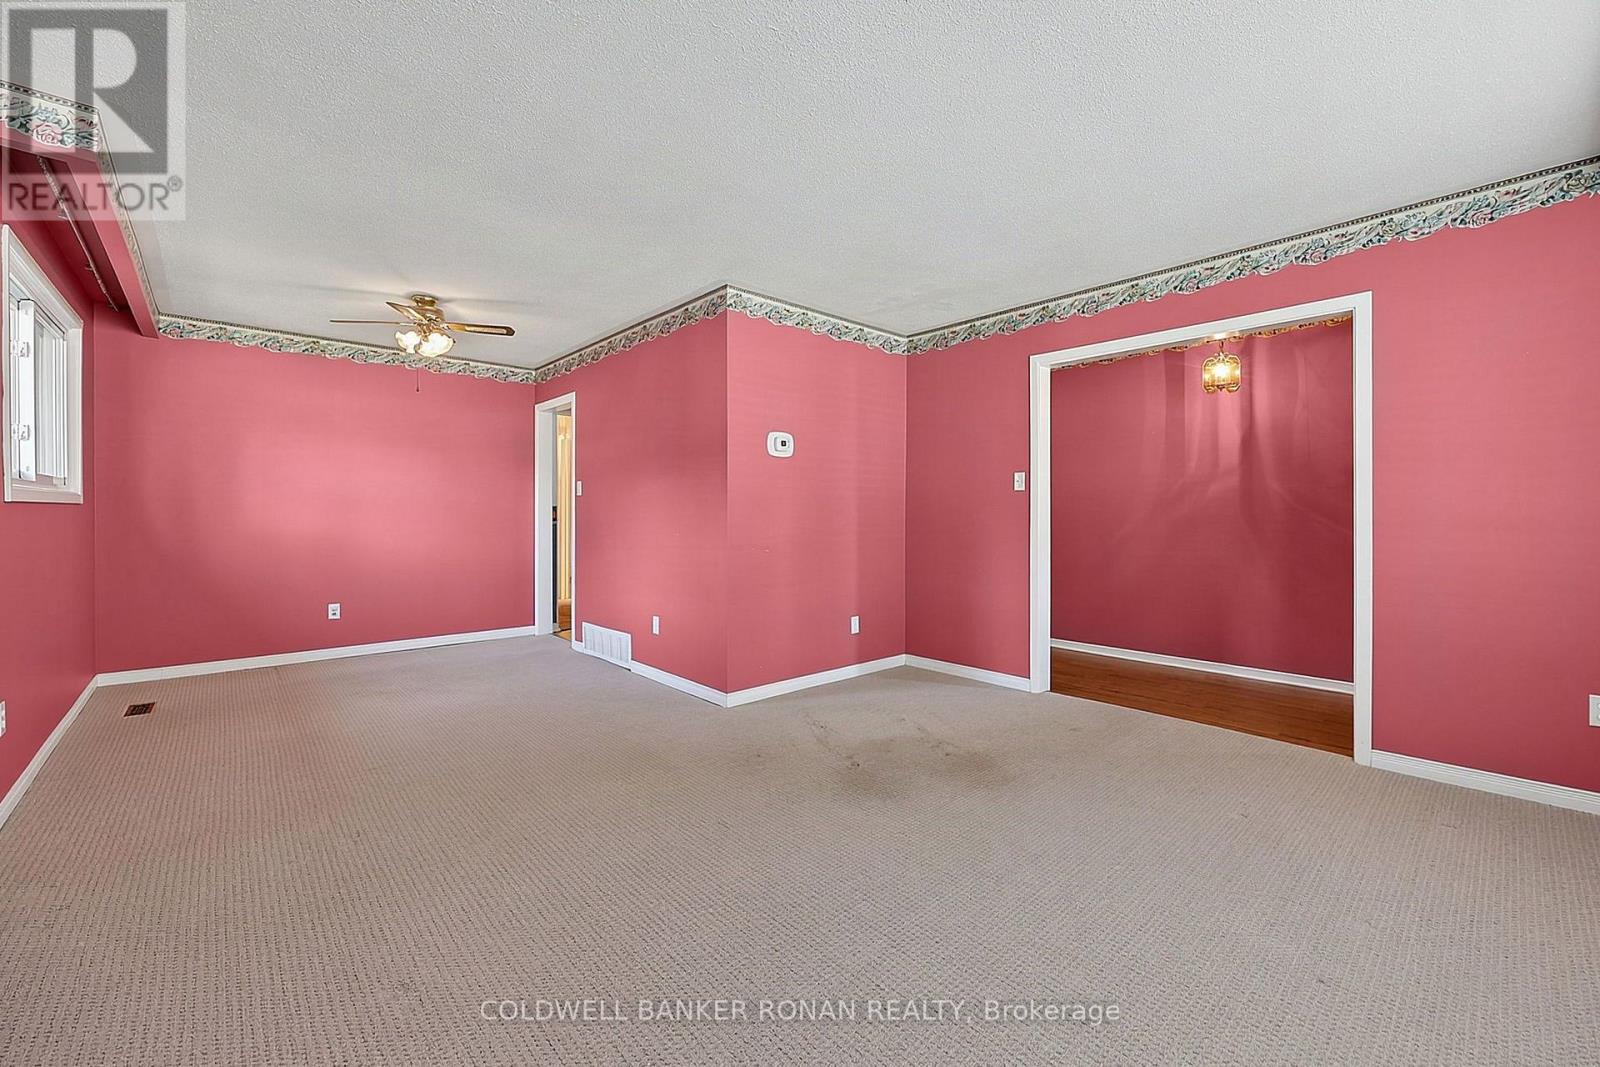
| Living room | Main level | 4.23 x 3.67 m |
| Primary Bedroom | Main level | 3.65 x 2.95 m |
| Bedroom | Main level | 3.71 x 2.63 m |
| Bedroom | Main level | 2.99 x 2.61 m |
| Recreational, Games room | Lower level | 6.75 x 3 m |
| Bedroom | Lower level | 4.24 x 3.27 m |
| Other | Lower level | 4.29 x 3.27 m |




