 For sale 50
$450,000
2 bed2 bath1,100–1,500 sq ft
118 Tecumseth Pines Drive
Rural New Tecumseth, New Tecumseth
3 months agoMLS® N13553454
ROYAL LEPAGE CREDIT VALLEY REAL ESTATE
5 Tecumseth Pines Drive
Rural New Tecumseth, New Tecumseth, Ontario L0G1W0
For sale· Added
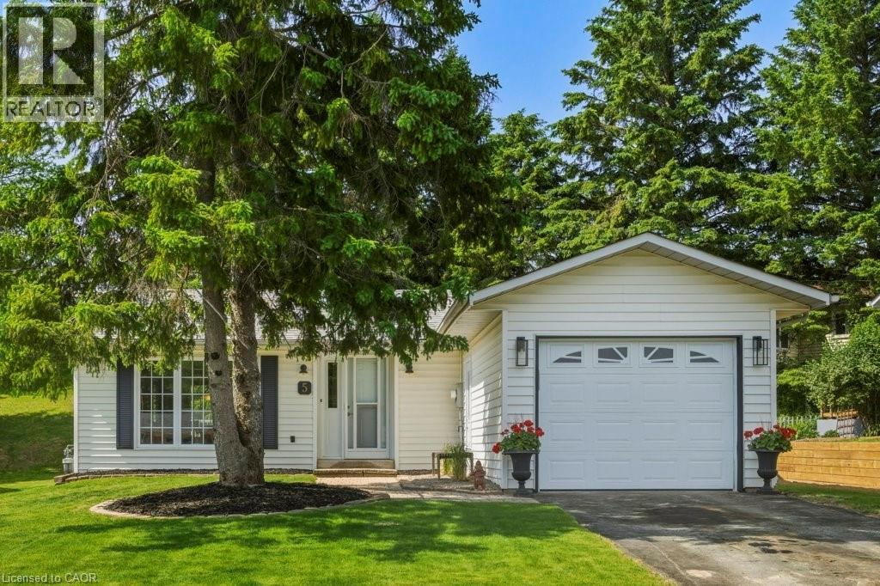
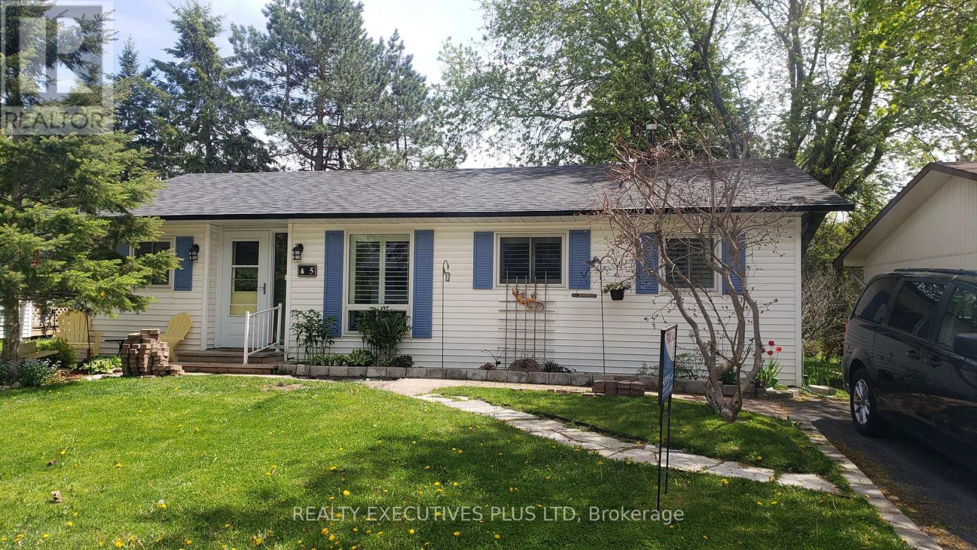
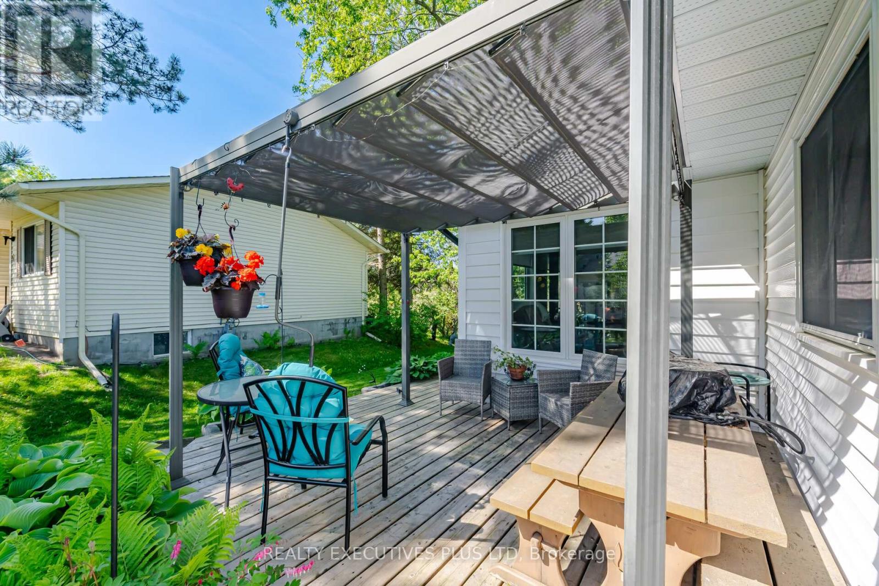
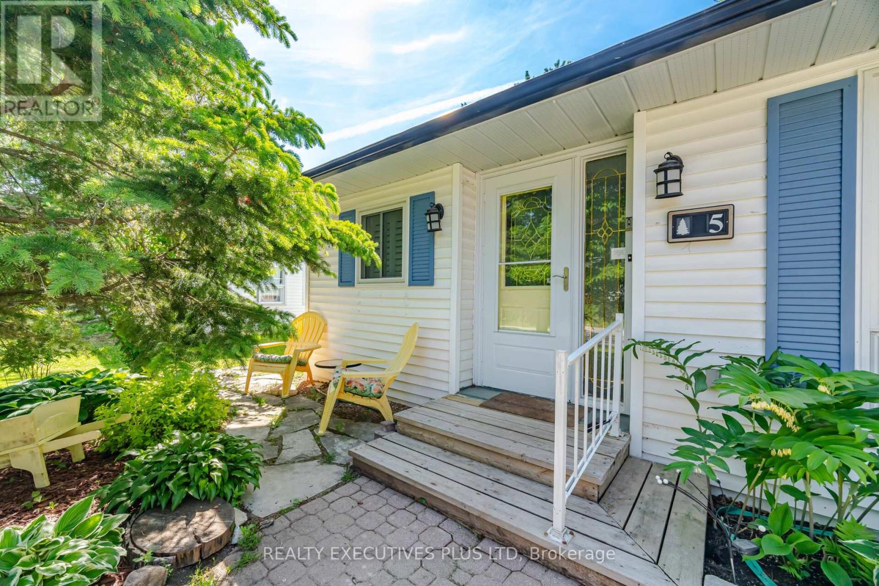
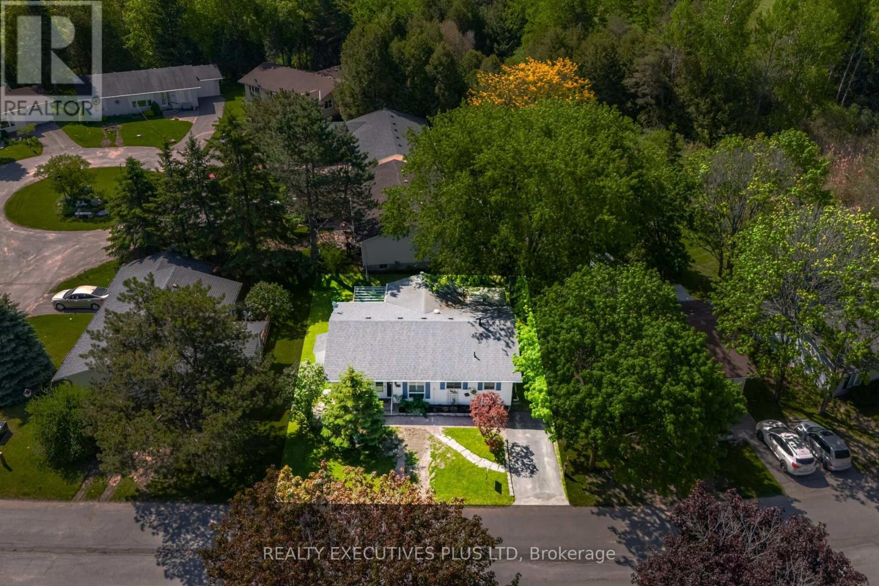
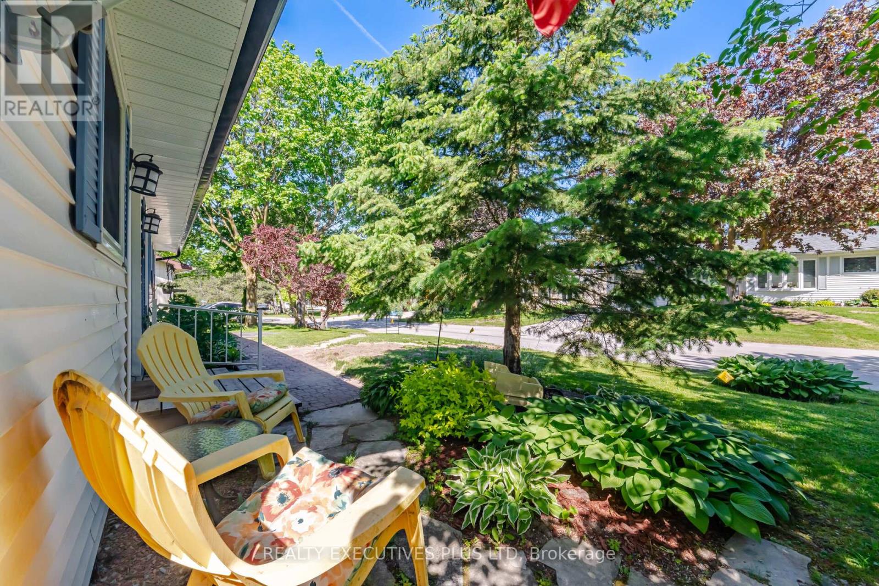
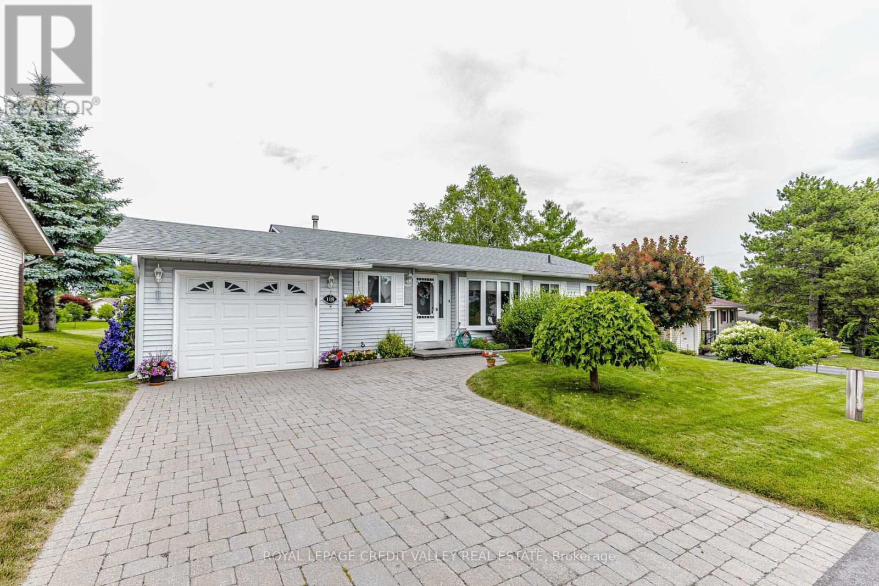
Welcome to Tecumseth Pines - a sought-after active adult landlease community known for its welcoming atmosphere and like-minded residents, where neighbours become friends and community engagement is part of everyday living. The recreation centre is the true heart of the community, offering a pool, sauna, fitness room, billiards, darts, a library, and a comfortable dining area with a full kitchen - perfect for gatherings, clubs, and social events. Whether you're drawn to active recreation or relaxed conversation, there's something here for every lifestyle. 5 Tecumseth Pines Dr. is the popular Sycamore model, offering a thoughtfully designed floor plan with effortless flow. The bedrooms & washrooms sit at opposite ends of the home, while the kitchen, dining, and living areas are centrally located - a layout that makes this 1,250 sq. ft. home live much larger than its footprint suggests.The principal bedroom features a 4-piece ensuite and custom built-in cabinetry that adds both storage and a sense of openness. The modern kitchen shines with beautiful finishes, quality appliances, and smart use of space. A sunroom and screened-in porch extend your living space outdoors in every season - and offer a front-row seat for birdwatching.Set within one of the area's most popular adult-oriented communities, this home delivers comfort, nature, and a vibrant social atmosphere, all in one.
Map data © OpenStreetMap contributors
No open houses are scheduled for this home.
Can't make it? Request a private viewing.
| Sep 25, 2026 | $378,000 | ▼ $21,200 |
| Sep 9, 2026 | $399,200 | First recorded price |
Price changes since Sep 9, 2026.
| Living room | Main level | 5.03 x 3.94 m |
| Dining room | Main level | 2.8 x 4.03 m |
| Kitchen | Main level | 2.6 x 2.88 m |
| Primary Bedroom | Main level | 3.94 x 3.94 m |
| Bedroom 2 | Main level | 3.14 x 3.94 m |
| Sunroom | Main level | 3.16 x 4.9 m |
| Sitting room | Main level | 3.16 x 3.28 m |