 For sale 50
$424,900
1 bed1 bath800–899 sq ft
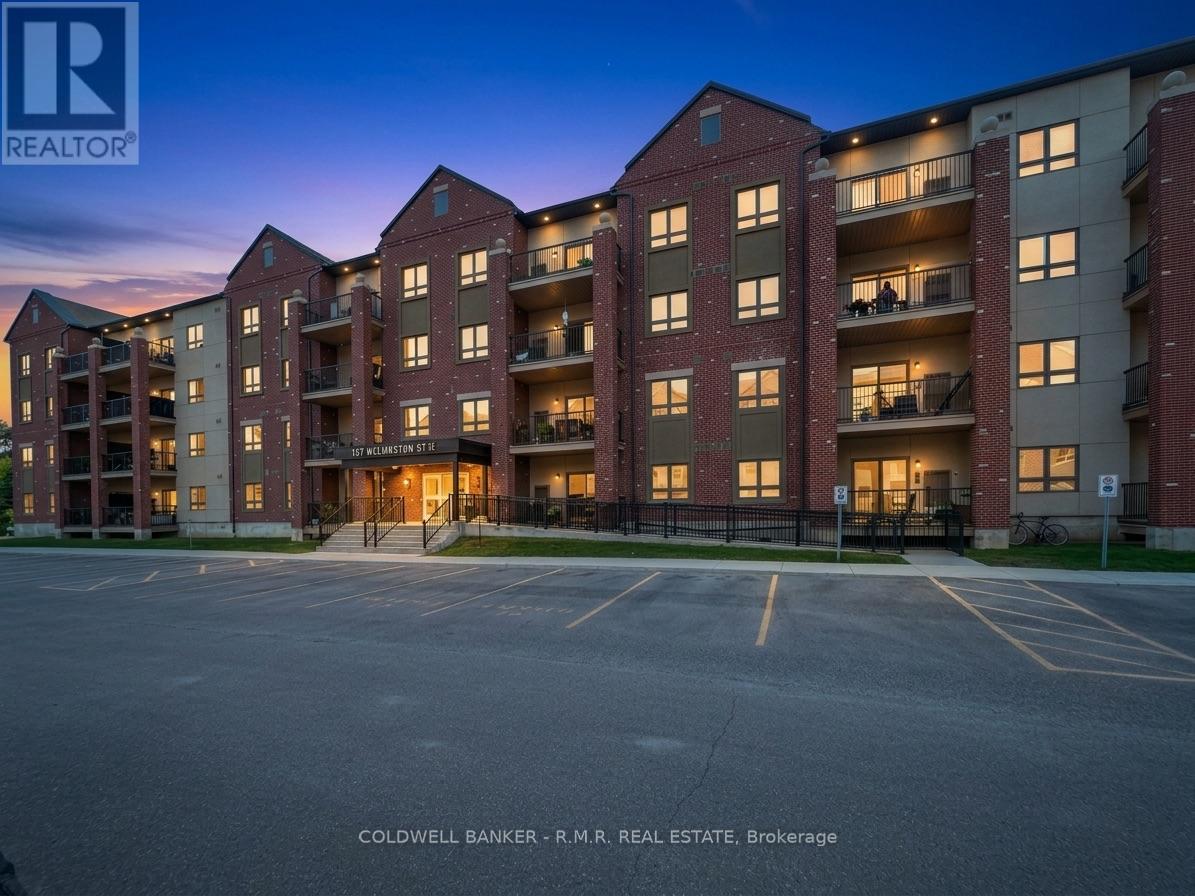
157 Wellington Street East #103
Alliston, New Tecumseth
12 days agoMLS® N13847198
COLDWELL BANKER - R.M.R. REAL ESTATE
56 Tecumseth Pines Drive
Rural New Tecumseth, New Tecumseth, Ontario L0G1W0
For sale· Added
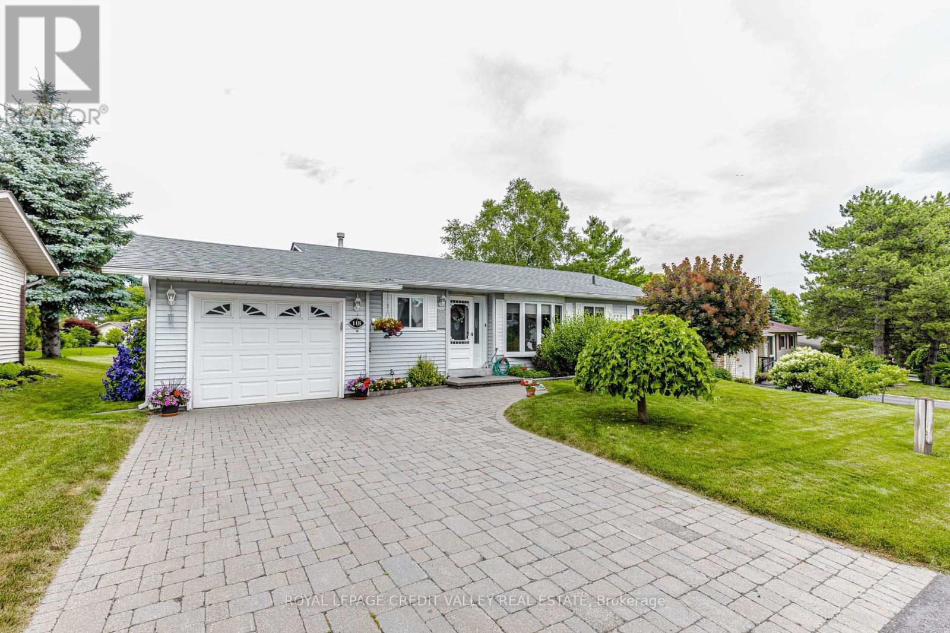
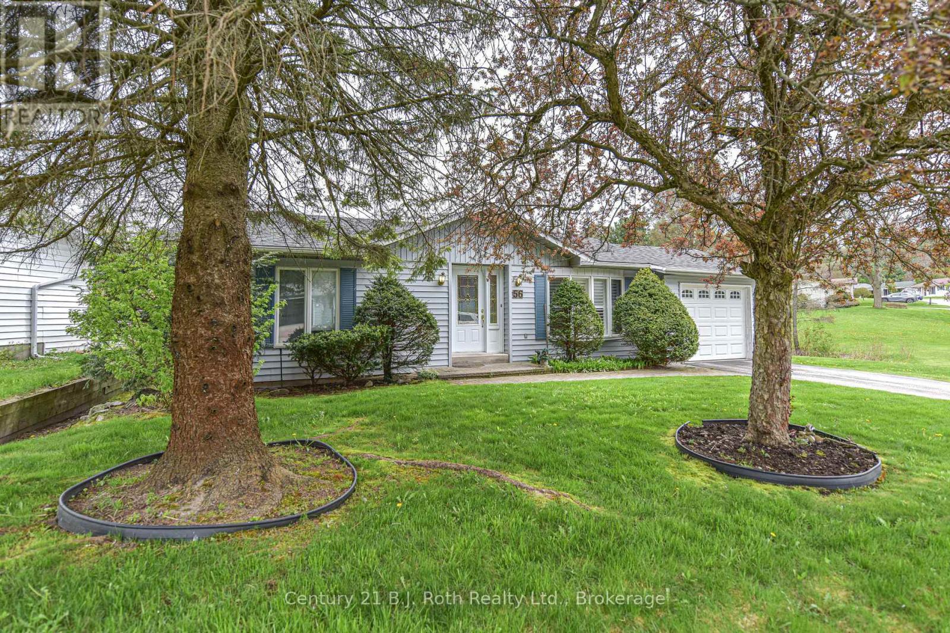
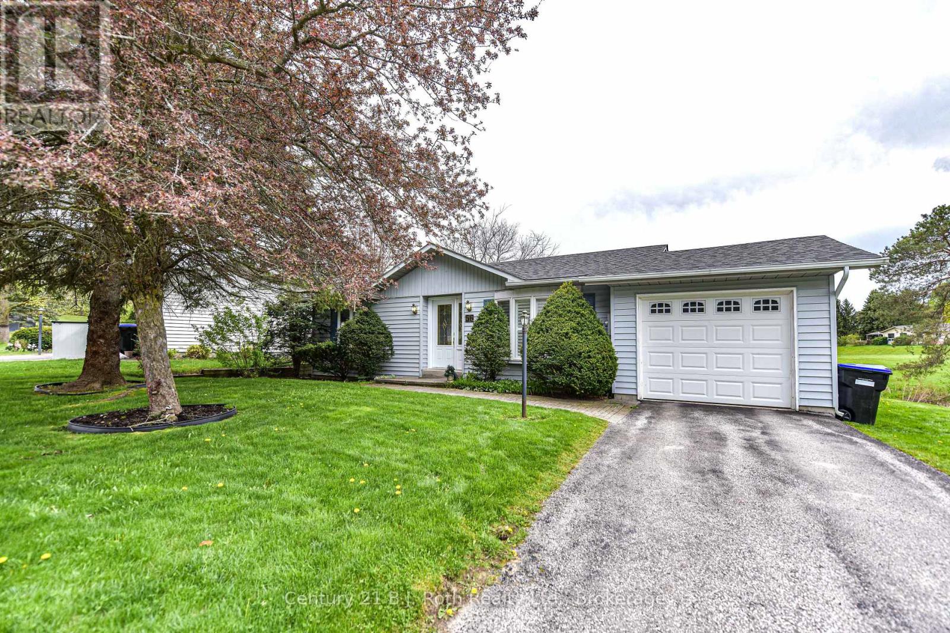
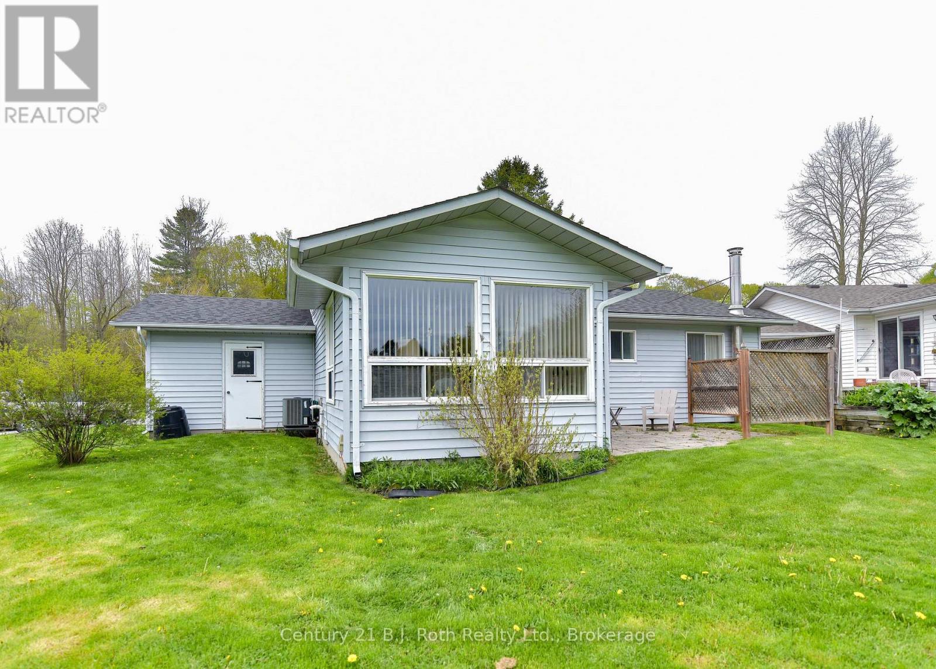
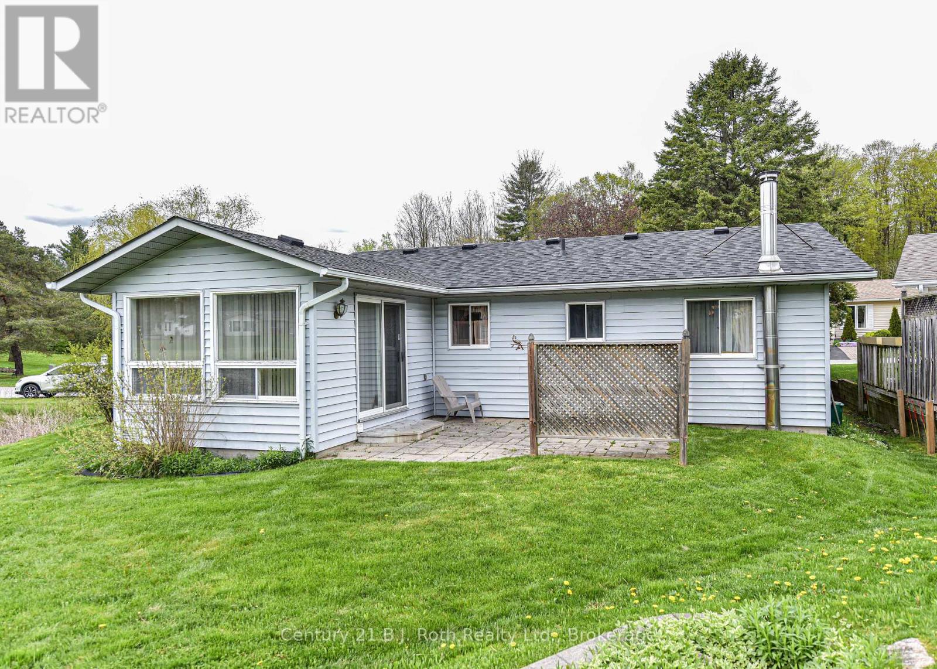
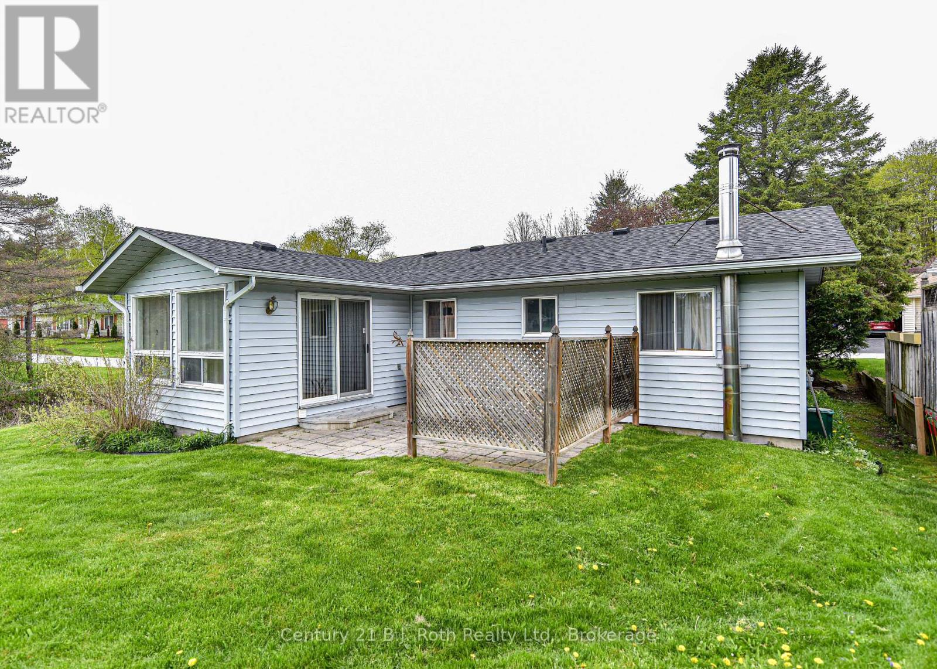
Welcome to Tecumseth Pines - A premier residential retirement community with a stunning landscape and friendly atmosphere! Lot 56 features a 2 bedroom bungalow in a premium location backing onto the pond. The open concept main floor features a bright living room, dining room & kitchen. You are sure to enjoy the sunroom with walkout to rear patio overlooking the pond and wonderful landscape. There is a main floor master bedroom with 4 piece ensuite and a second bedroom with semi ensuite privilege to the 2 piece powder room. This home has a full basement that offers a rec. room, 2 piece bath, laundry room and ample storage! Paved driveway and attached 1 car garage. Central air & Natural gas furnace are new within the last 5 years. You're sure to enjoy this residential Adult lifestyle community with a stunning landscape and friendly atmosphere! There are several amenities to enjoy including Community Centre, Indoor Swimming Pool, Tennis/Pickle ball Courts, Bocci Courts, Shuffleboard Courts, Library (music and television room), Exercise Room, Workshop, Billiards Room, Multipurpose Room, Bowling & Darts. New land lease fee - $1050/mo plus est.taxes of 194.43/mo; water use billed quarterly. Come take a look around!
Map data © OpenStreetMap contributors
No open houses are scheduled for this home.
Can't make it? Request a private viewing.
| Laundry room | Basement | 2.84 x 3.4 m |
| Bathroom | Basement | 1.63 x 1.55 m |
| Living room | Main level | 4.24 x 3.94 m |
| Family room | Basement | 2.72 x 3.89 m |
| Kitchen | Main level | 2.69 x 2.92 m |
| Dining room | Main level | 3.12 x 3.94 m |
| Sunroom | Main level | 3.35 x 4.14 m |
| Primary Bedroom | Main level | 3.12 x 3.91 m |
| Other | Main level | 2.9 x 1.47 m |
| Bedroom | Main level | 2.46 x 3.61 m |
| Bathroom | Main level | 2.18 x 0.94 m |
| Recreational, Games room | Basement | 4.72 x 7.67 m |