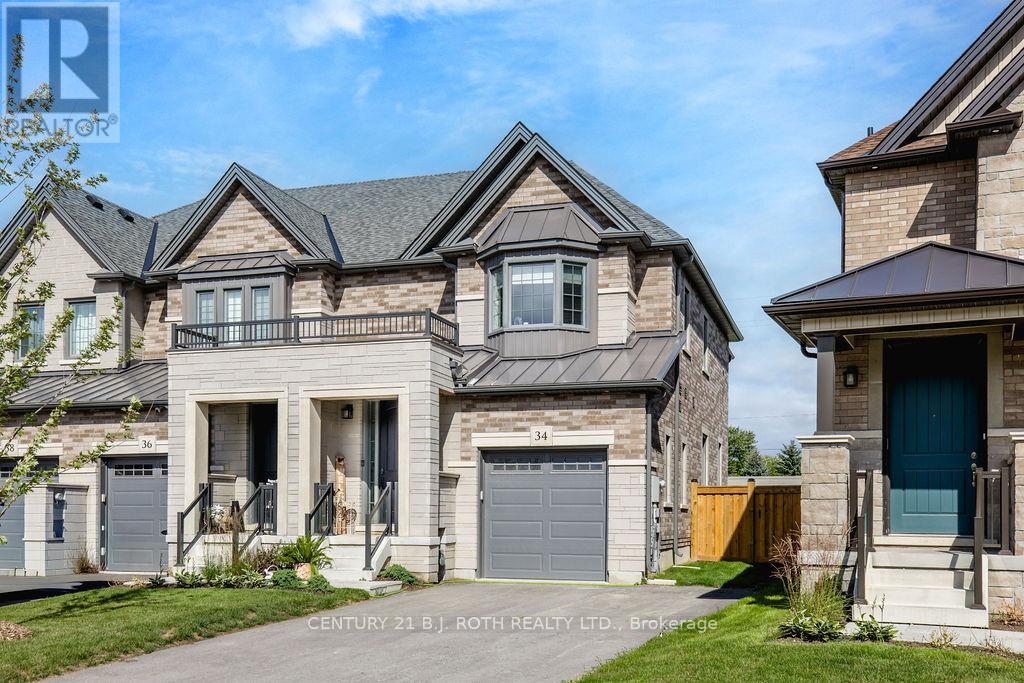
 For sale 50
$824,900
3 bed4 bath1,500–2,000 sq ft
34 Kiernan Crescent North
Alliston, New Tecumseth
1 month agoMLS® N13714308
CENTURY 21 B.J. ROTH REALTY LTD.
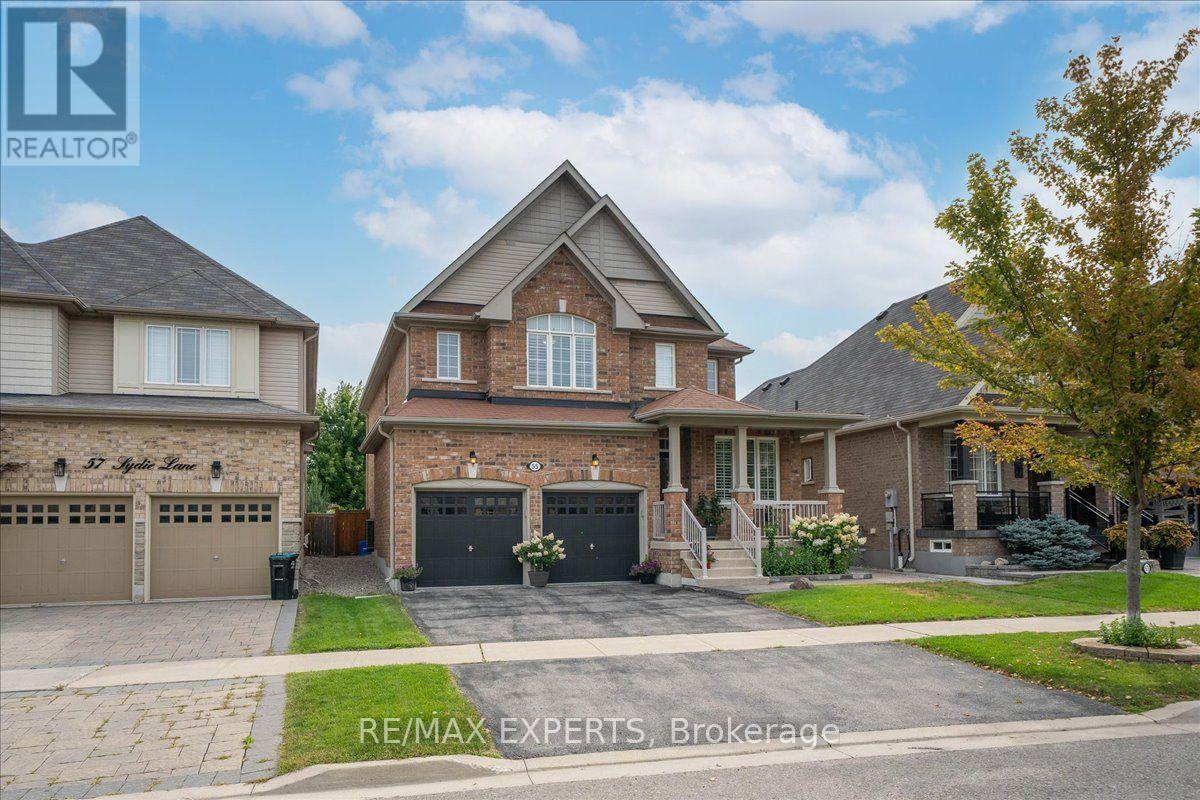
55 Sydie Lane
Tottenham, New Tecumseth, Ontario L0G1W0
For sale· Added
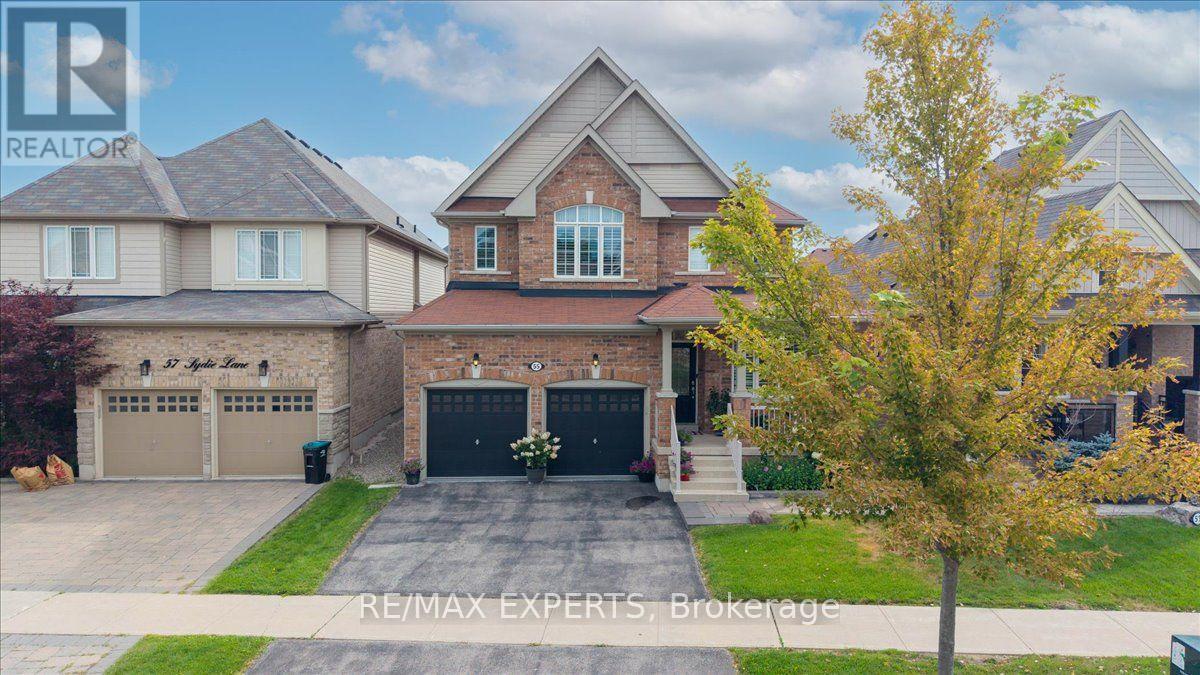
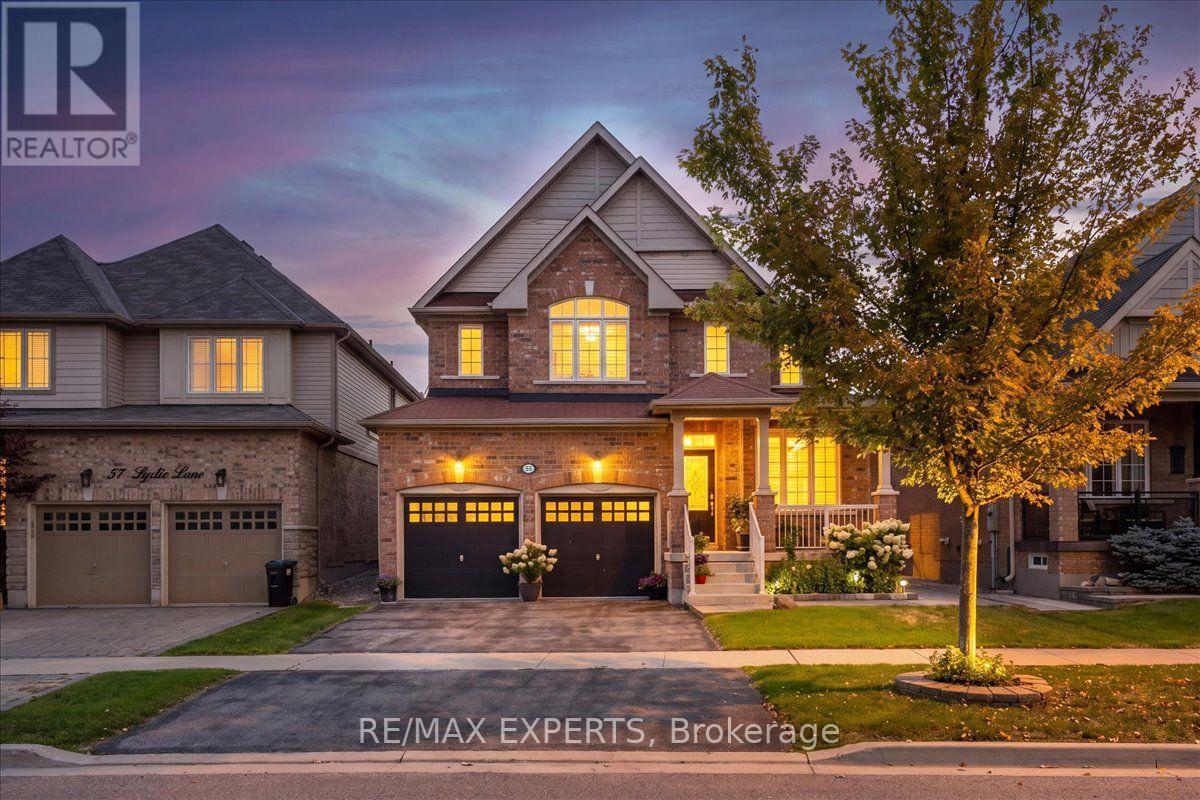
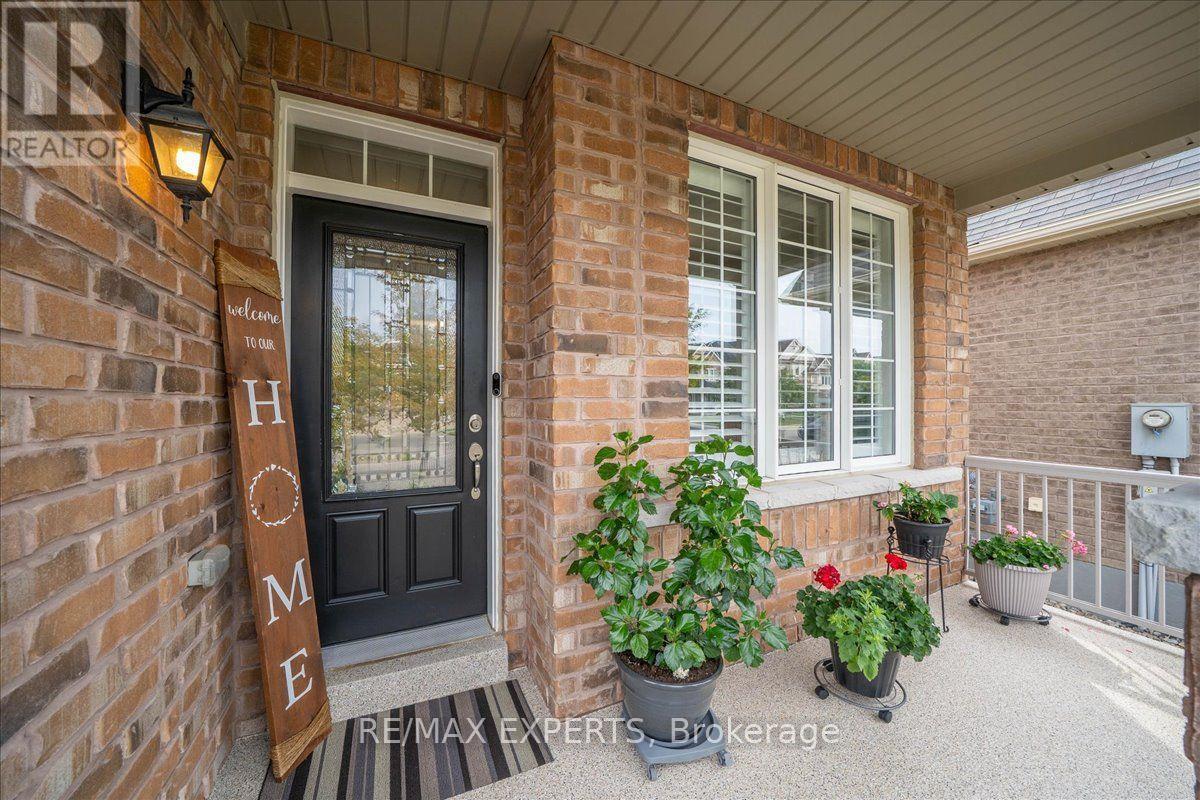
Over 3,000 Sqft Of Luxury Living On One Of Tottenham's Most Sought After Street. Functional Layout That Offers Oversized Principle Rooms & An Oversized Chef Inspired Kitchen That Overlooks Your Incredible Landscaped Backyard. Effortless Flow Between All Rooms On The Main Floor W/ A Gas Fireplace In The Family Room To Enjoy. Many Upgrades Throughout & California Shutters On All Windows. On the 2nd Floor You'll Find 4 Generously Sized Bedrooms All With Hardwood Floors & Extended Closet Spaces. The Primary Bedroom Offers Vaulted Ceilings With A W/I Closet & Spa-Like 5 Piece Ensuite With Soaker Tub. The Garage Is Completed W/ Epoxy Flooring For Your Convenience! Move In Ready & Pride Of Home OwnershipThroughout. 55 Sydie Lane Is Ready For You To Call Home!
Map data © OpenStreetMap contributors
No open houses are scheduled for this home.
Can't make it? Request a private viewing.
| Office | Main level | 3.3 x 2.5 m |
| Bathroom | Second level | 3.7 x 3.3 m |
| Kitchen | Main level | 6.6 x 4.4 m |
| Bedroom 4 | Second level | 4.56 x 5.5 m |
| Family room | Main level | 5.5 x 4.25 m |
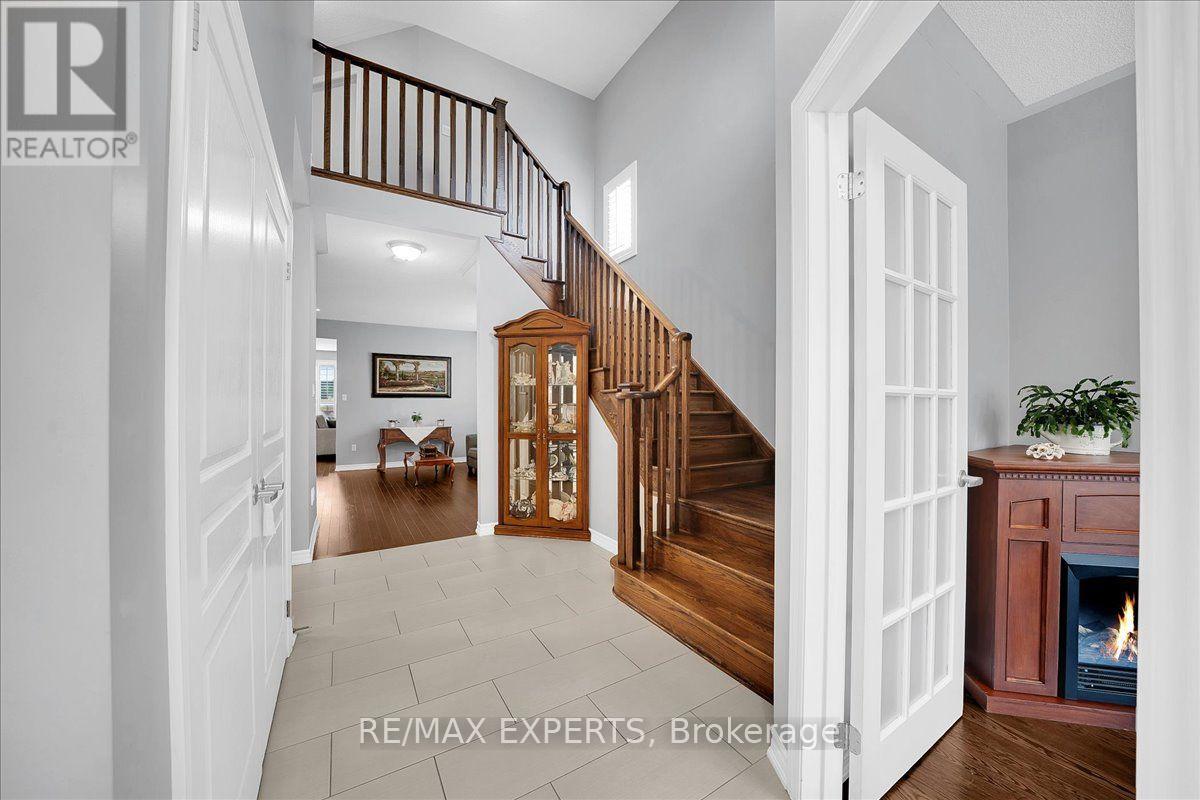
| Foyer | Main level | 5.9 x 4.1 m |
| Bedroom 3 | Second level | 3.3 x 3.5 m |
| Bedroom 2 | Second level | 4 x 4.06 m |
| Dining room | Main level | 3.35 x 4.5 m |
| Primary Bedroom | Second level | 4.95 x 3.8 m |