 For sale 50
$1,988,888
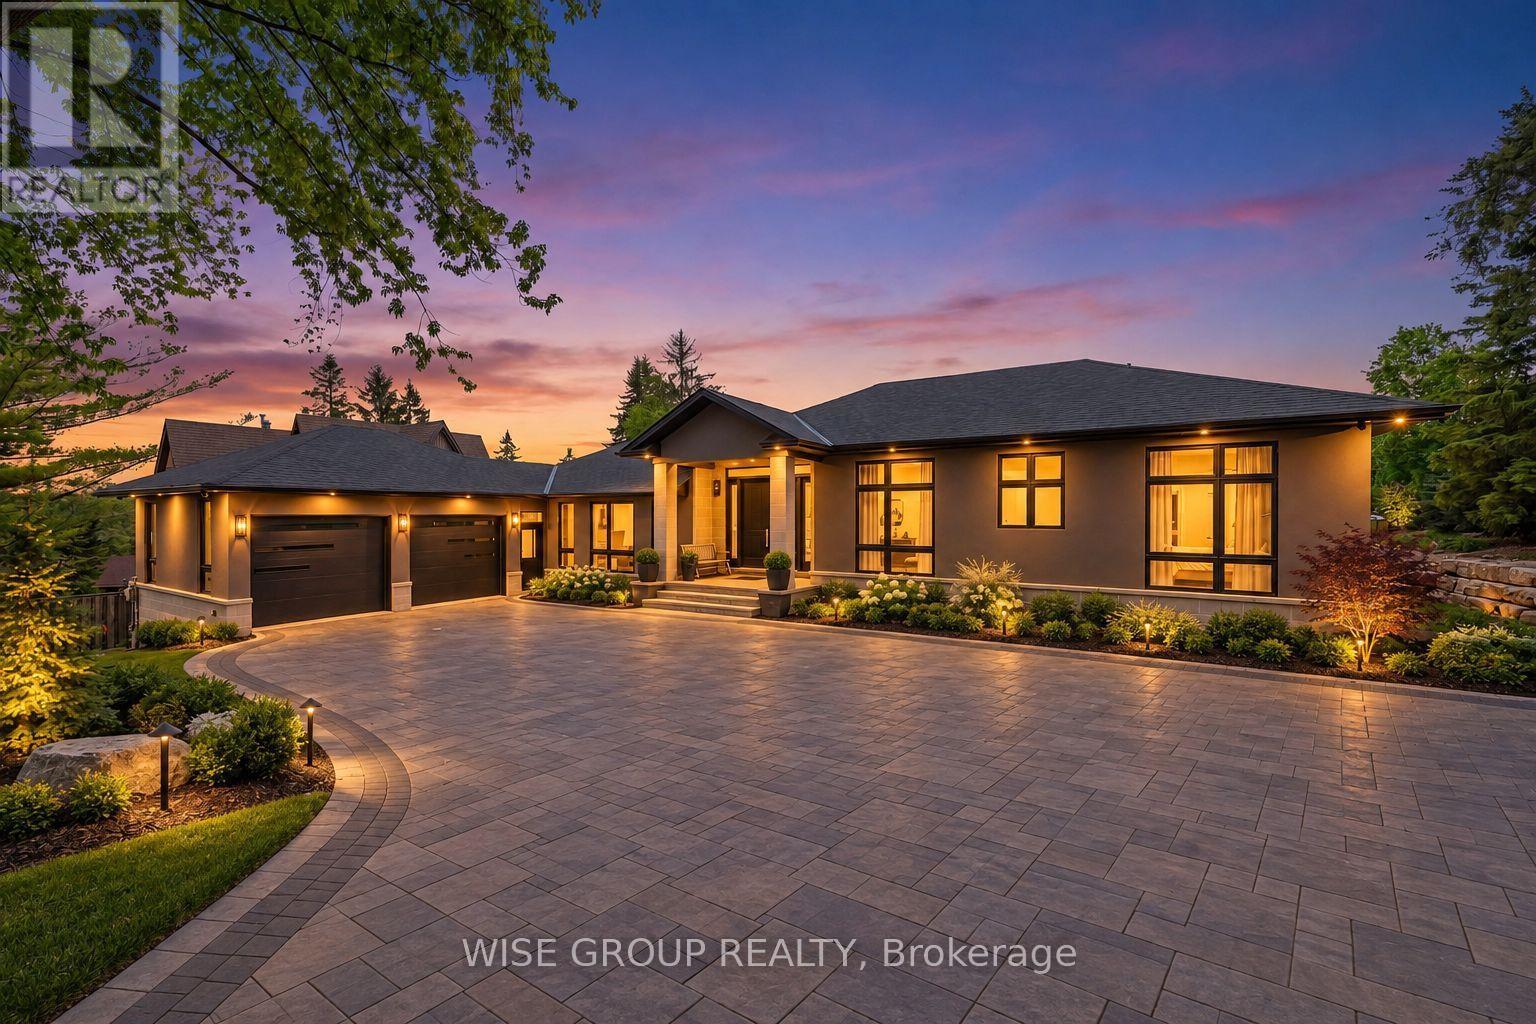
3 bed3 bath2,500–3,000 sq ft
5203 2nd Line
Rural New Tecumseth, New Tecumseth
1 month agoMLS® N13753956
WISE GROUP REALTY
5984 3rd Line
Rural New Tecumseth, New Tecumseth, Ontario L0G1W0
For sale· Added
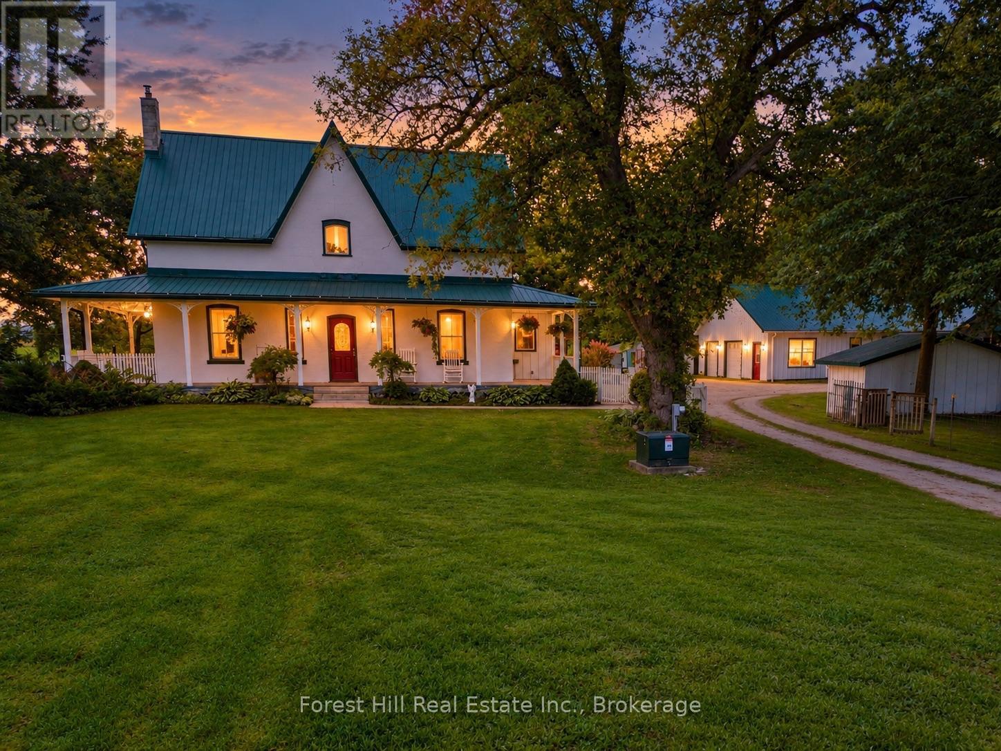
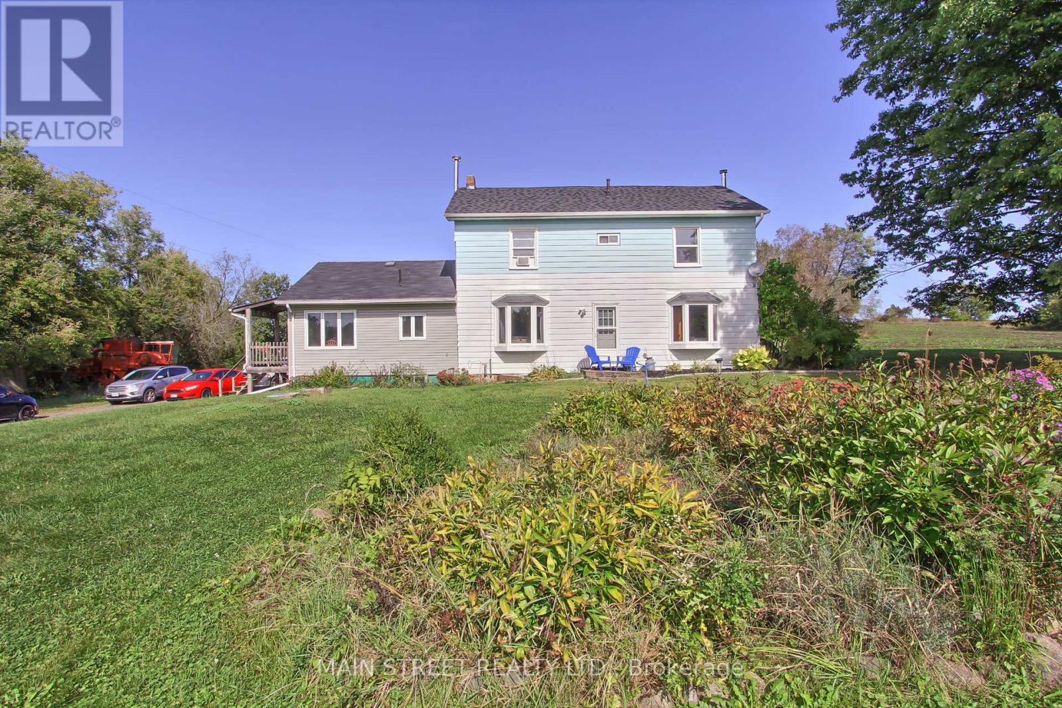
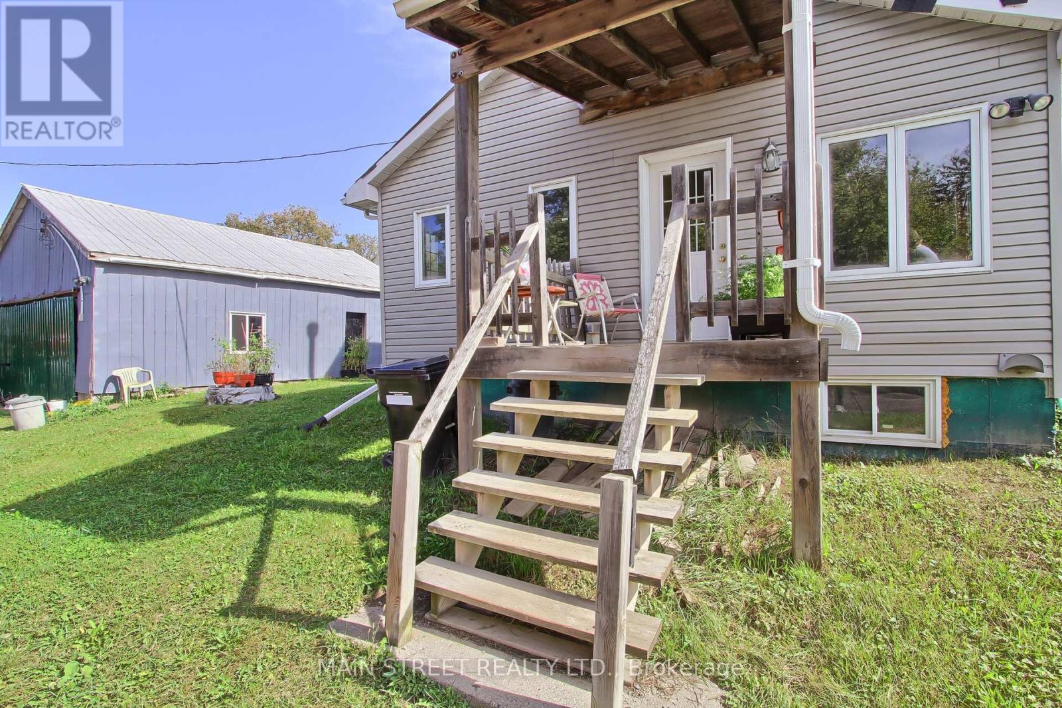
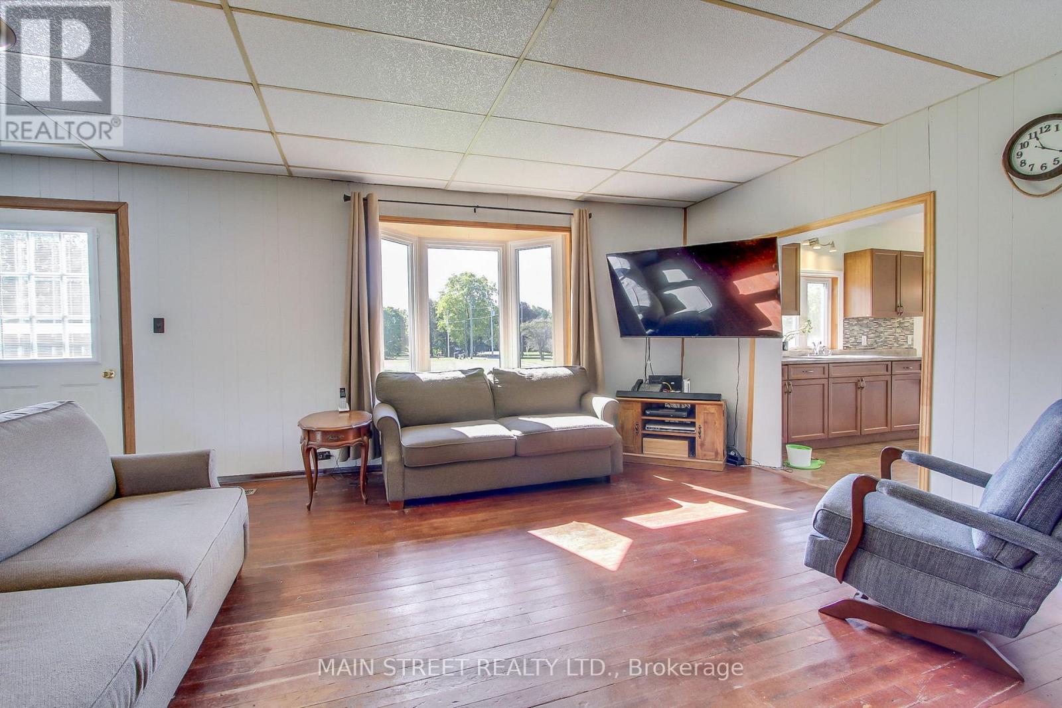
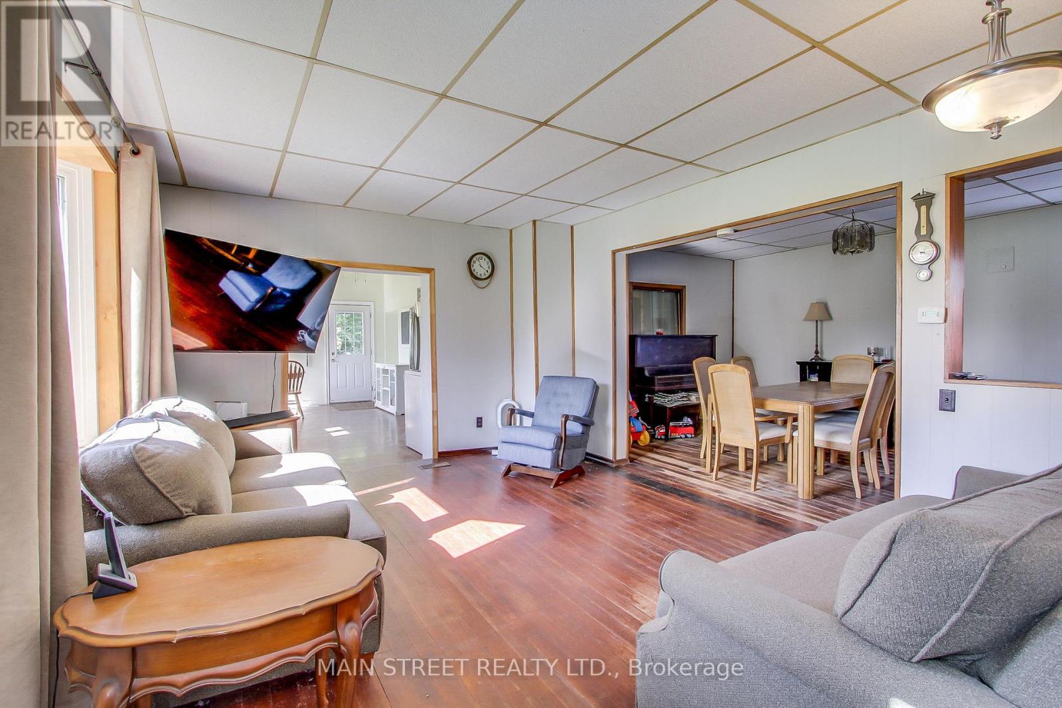
Welcome to 5984 3rd Line This sprawling property boasts a charming 4 bedroom, 2 bathroom home situated on 45 acres of picturesque farmland 25 acres currently being used for Wheat and Soy. Nestled amidst the serene countryside, this property offers complete privacy and is a nature lover's paradise. The highlight of this property is its expansive barn and garage, providing ample space for storage, hobbies, or potential agricultural endeavours. Despite its secluded location, this property is conveniently located close to town, offering easy access to amenities while still maintaining a sense of seclusion. Additionally, the views from this property are truly unparalleled, providing a daily backdrop of awe-inspiring natural beauty. Don't miss this incredible opportunity to own a piece of paradise in New Tecumseh, Tottenham. Schedule a showing today and experience the serenity and charm that this property has to offer.
Map data © OpenStreetMap contributors
No open houses are scheduled for this home.
Can't make it? Request a private viewing.
| Eating area | Main level | 3.51 x 2.65 m |
| Bedroom 4 | Second level | 3.98 x 3.84 m |
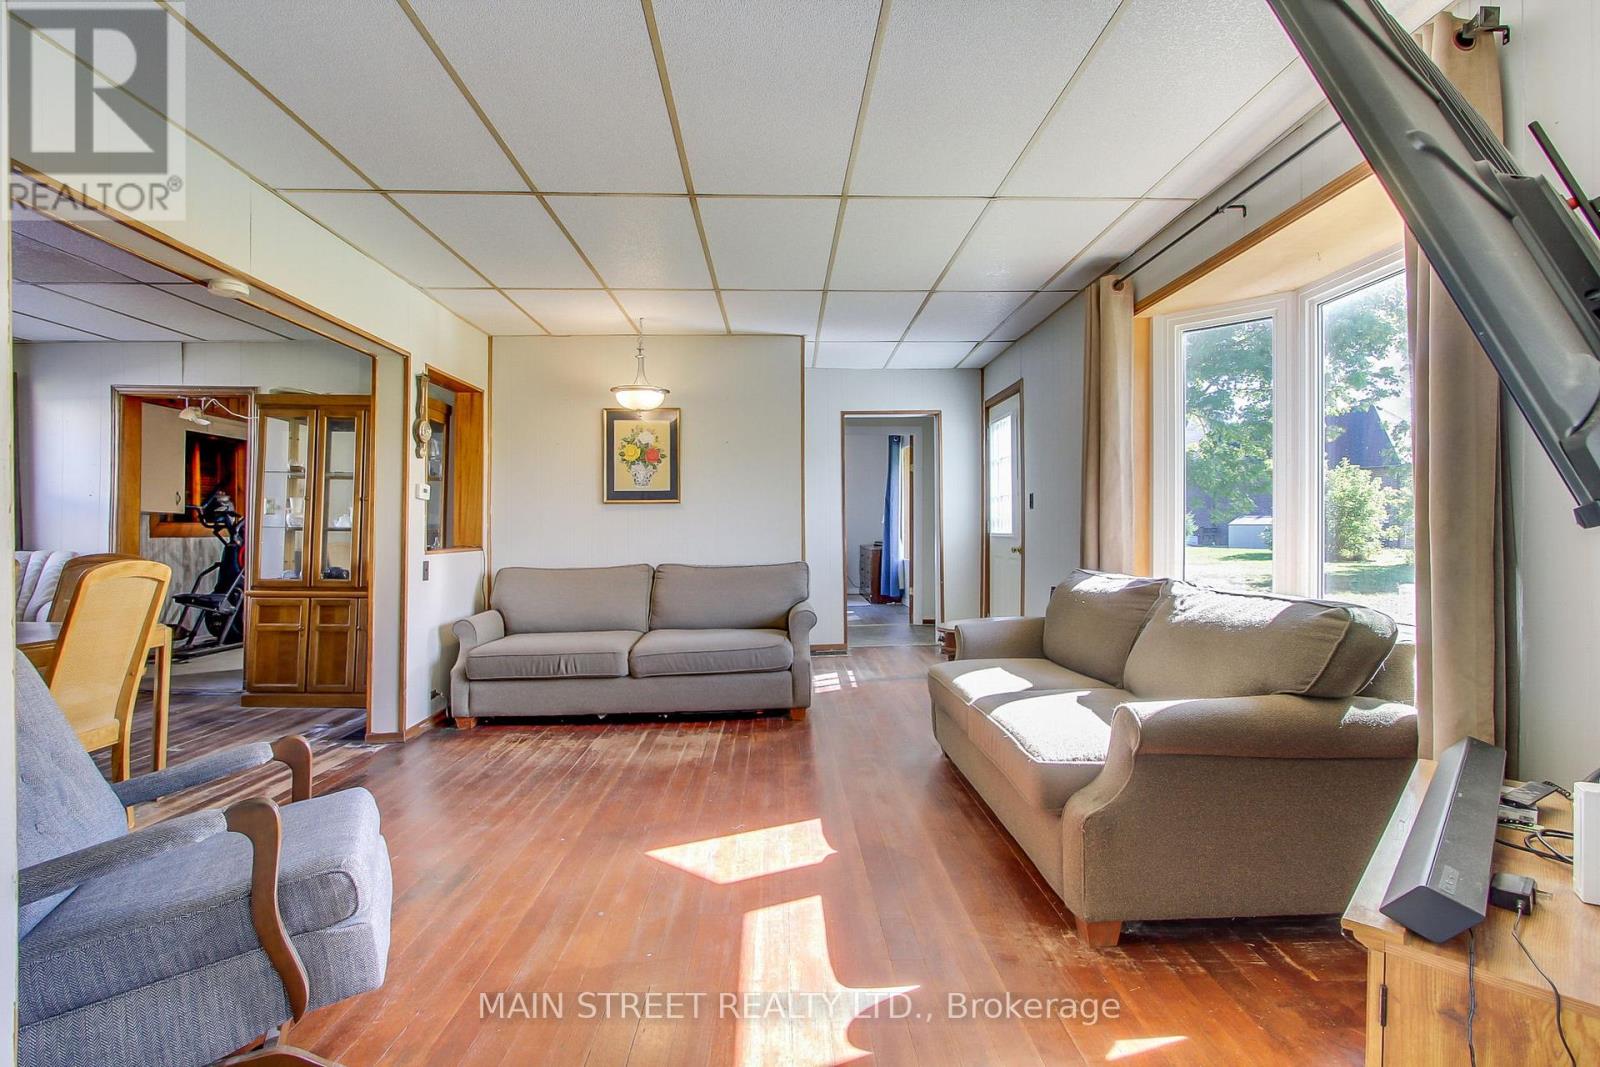
| Living room | Main level | 3.78 x 5.82 m |
| Office | Main level | 2.97 x 4.31 m |
| Primary Bedroom | Second level | 4.07 x 4.72 m |
| Family room | Main level | 3.72 x 5.82 m |
| Kitchen | Main level | 3.77 x 3.24 m |
| Dining room | Main level | 3.15 x 4.72 m |
| Bedroom | Main level | 3.2 x 3.36 m |
| Bedroom 3 | Second level | 2.86 x 3.64 m |