 For sale 50
$424,900
1 bed1 bath800–899 sq ft
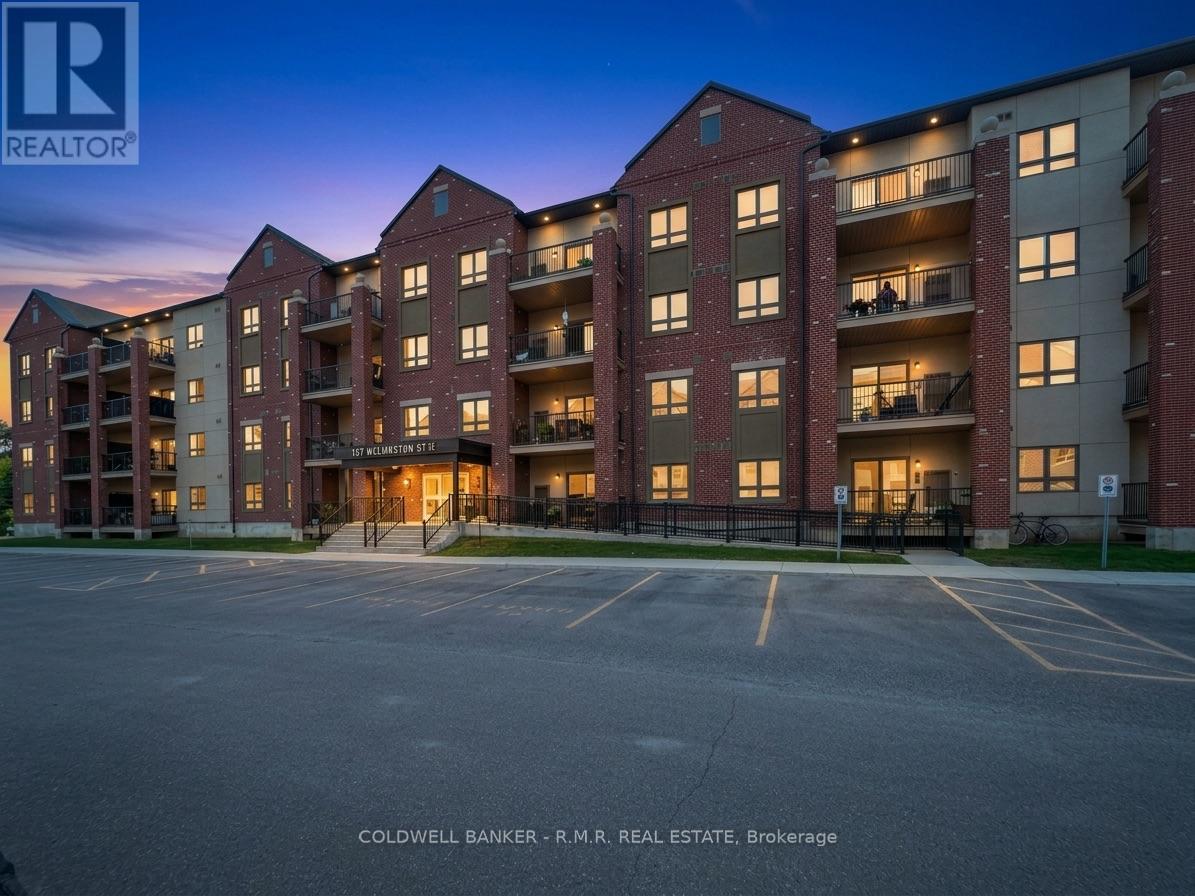
157 Wellington Street East #103
Alliston, New Tecumseth
12 days agoMLS® N13847198
COLDWELL BANKER - R.M.R. REAL ESTATE
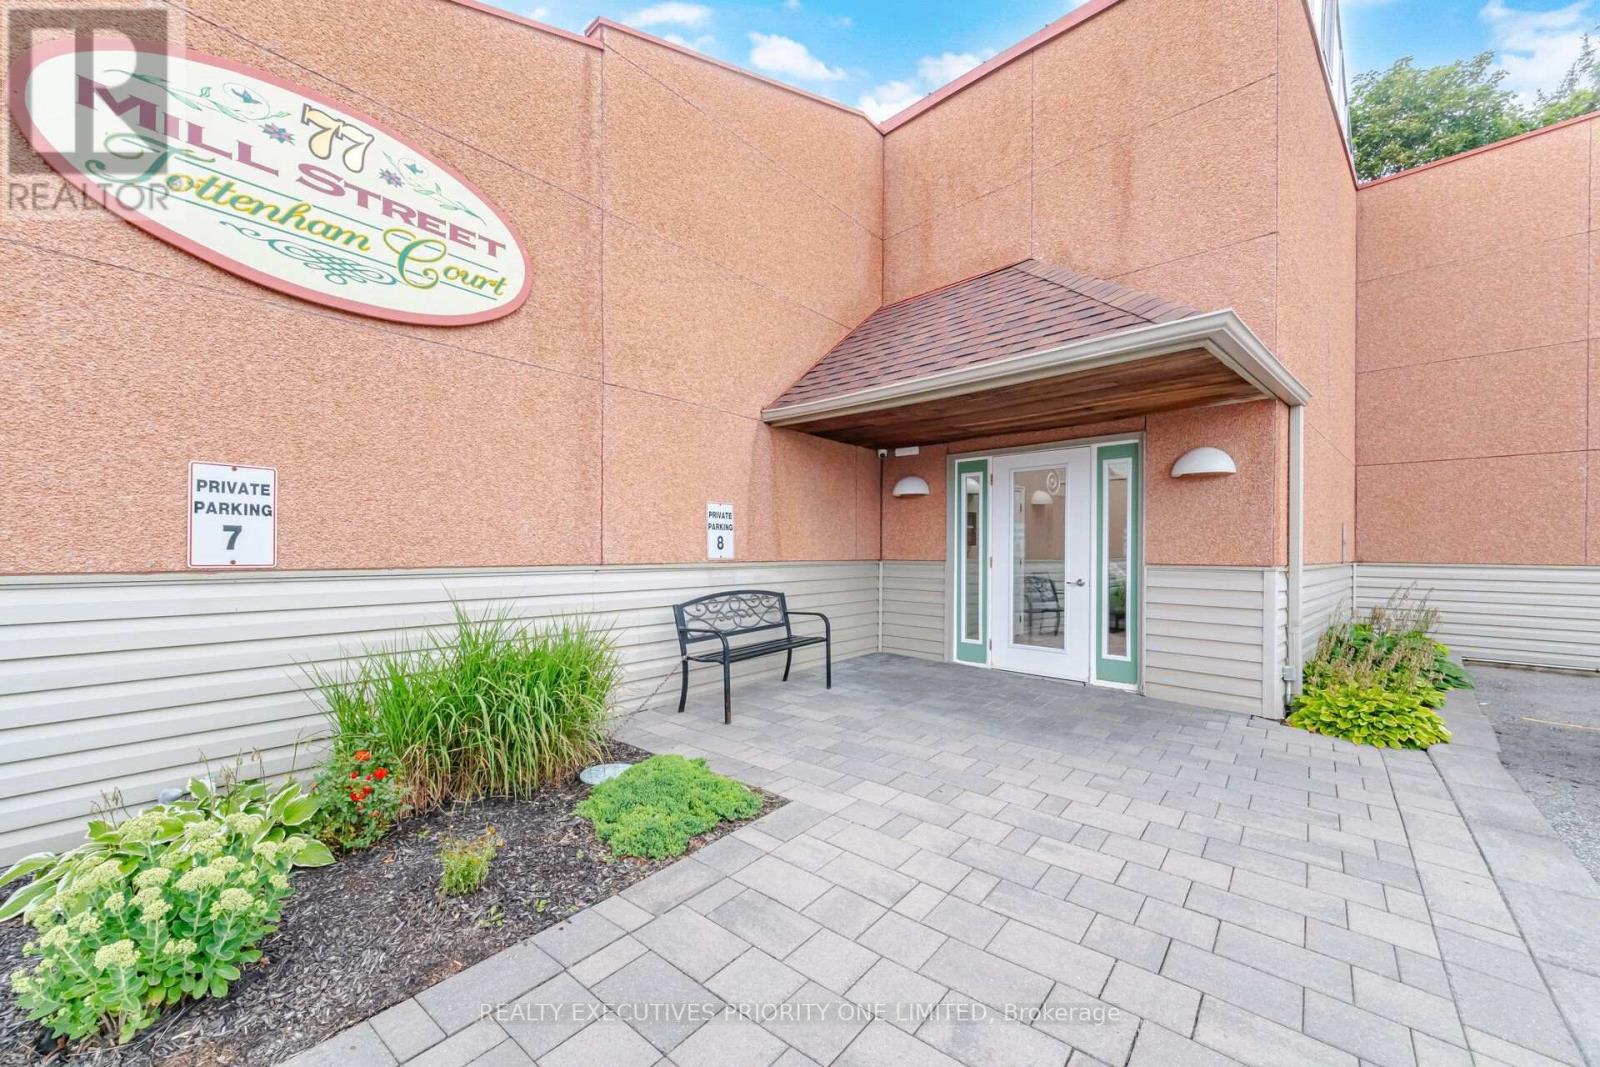
77 Mill Street East #2
Tottenham, New Tecumseth, Ontario L0G1W0
For sale· Added
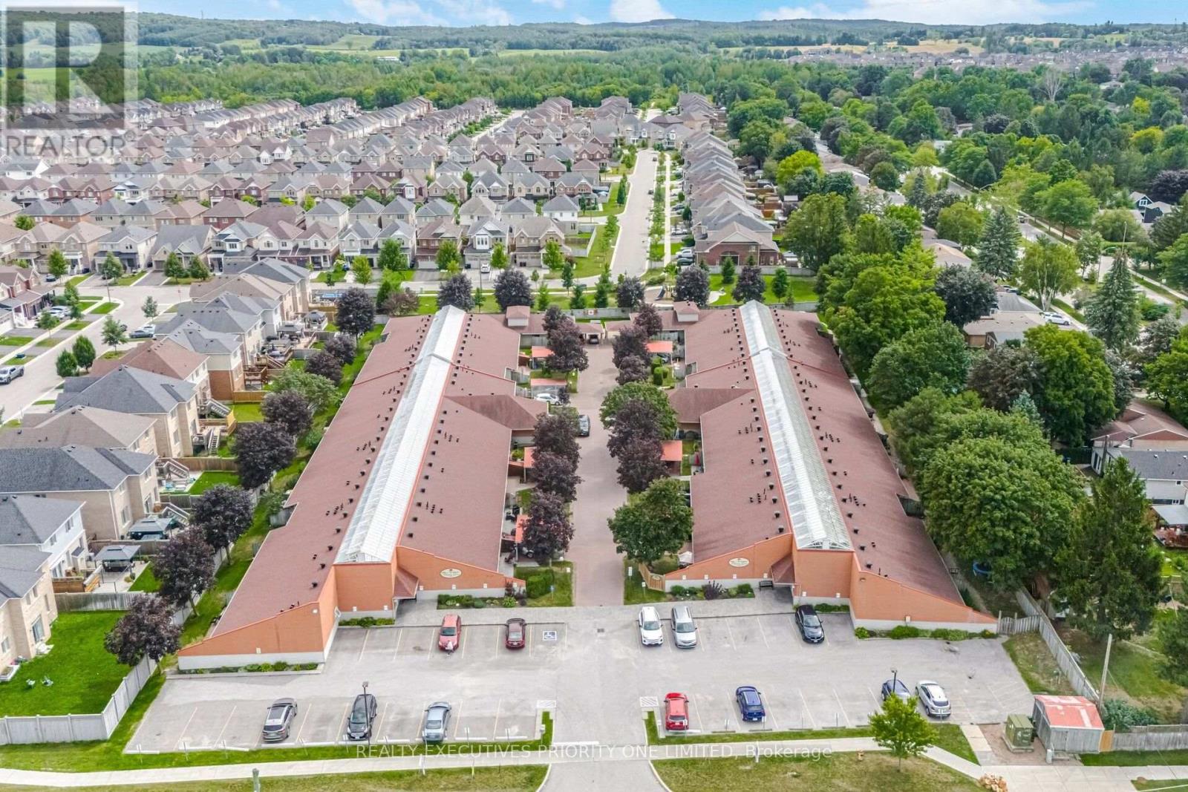
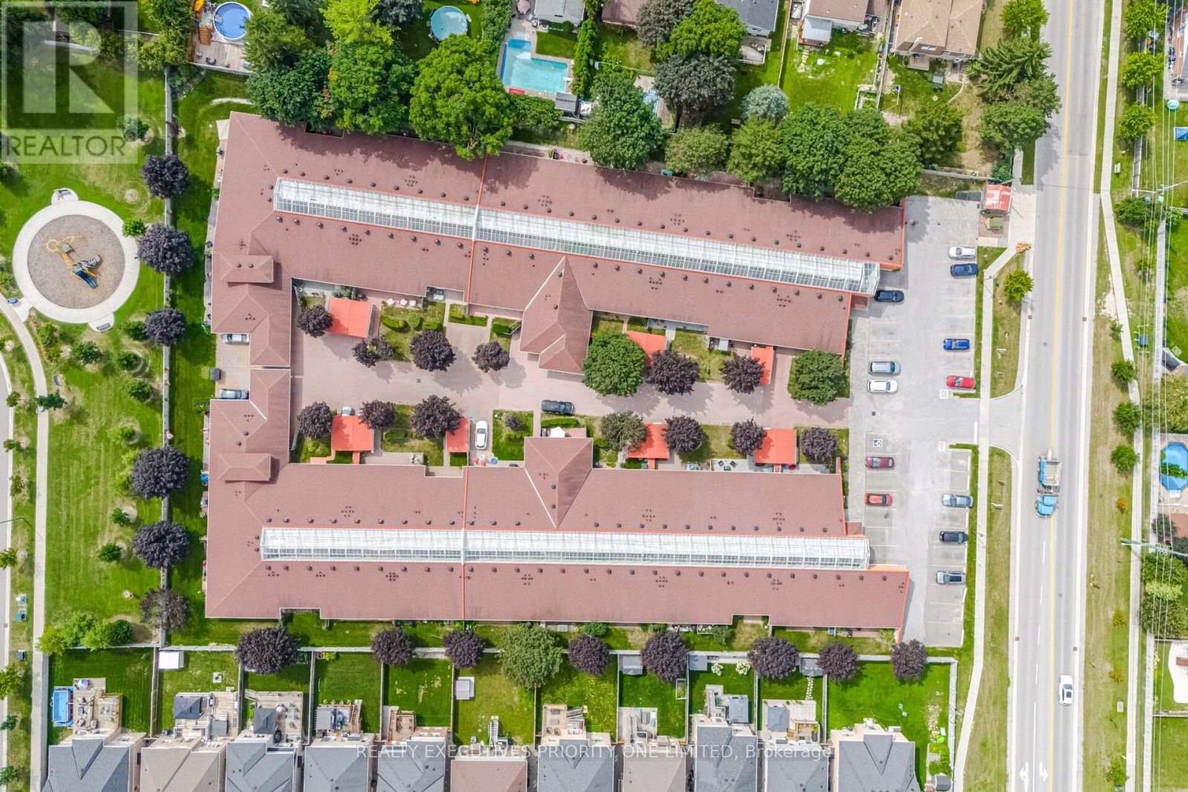
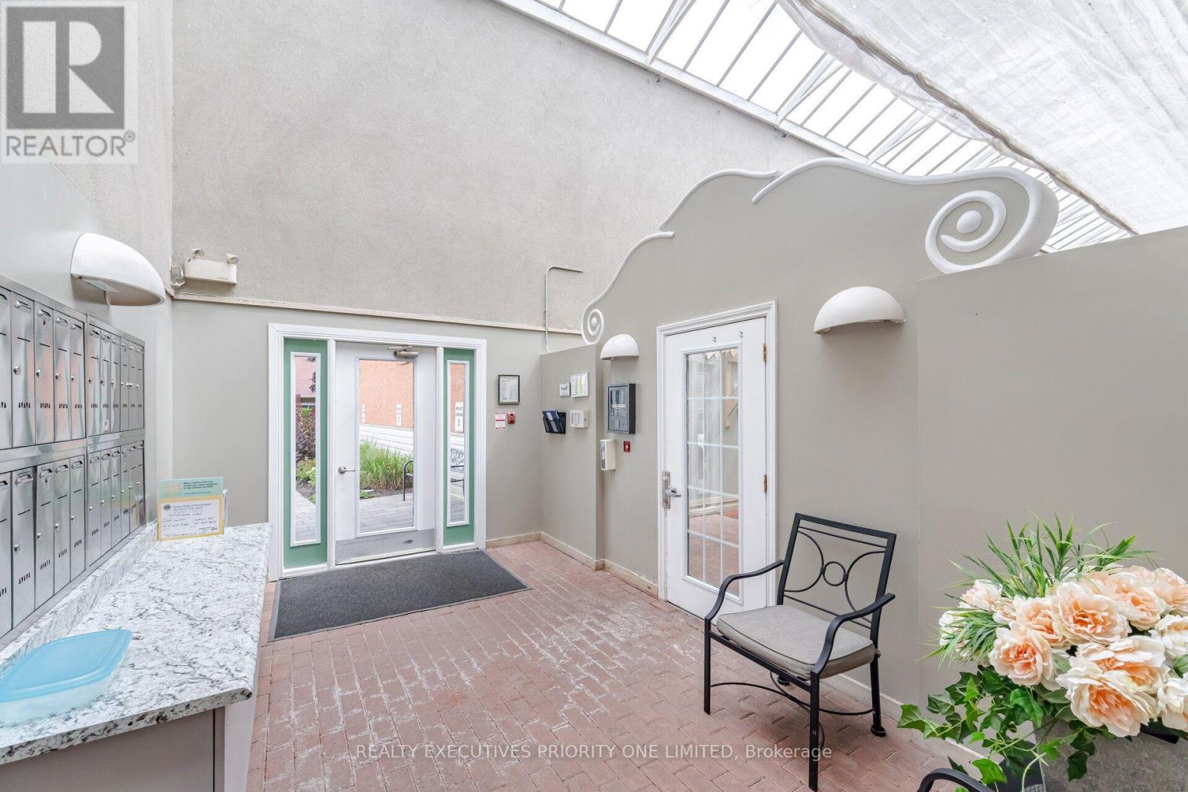
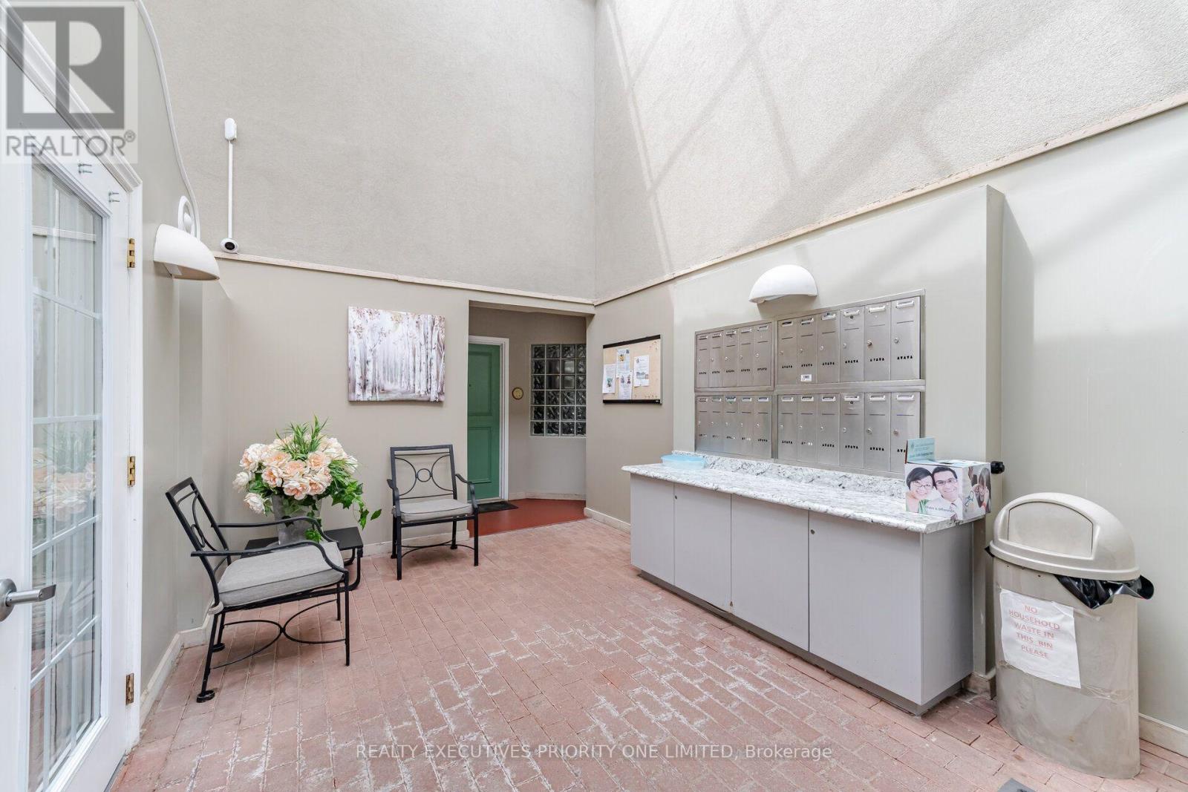
5 Reasons Why You Will Love This End Unit Townhouse Condo Bungalow: 1) This unit offers, a spacious kitchen with an open-concept dining and living area, a walkout to the yard, ample loft storage and a private parking spot 2) Spacious primary bedroom featuring laminate flooring, a window, double closet and 3- Piece Ensuite 3) Great opportunity for first time home buyers, Investors & Those looking to downsize 4) The complex offers visitor parking, a library and party/meeting room 5) Enjoy a prime location just minutes from medical services, pharmacy, shopping, schools, parks and major highways.
Map data © OpenStreetMap contributors
No open houses are scheduled for this home.
Can't make it? Request a private viewing.
| Kitchen | Main level | 3.71 x 3.01 m |
| Dining room | Main level | 2.74 x 2.68 m |
| Living room | Main level | 4.17 x 3.53 m |
| Primary Bedroom | Main level | 6.21 x 3.41 m |
| Bedroom 2 | Main level | 3.87 x 2.89 m |
| Laundry room | Main level | 2.74 x 1.79 m |