 For sale 50
$2,100,000
3+1 bed3 bath2,000–2,500 sq ft
4767 14th Line
Rural New Tecumseth, New Tecumseth
20 days agoMLS® N13819412
FABIANO REALTY INC.
6743 3rd Line
Rural New Tecumseth, New Tecumseth, Ontario L0G1W0
For sale· Added
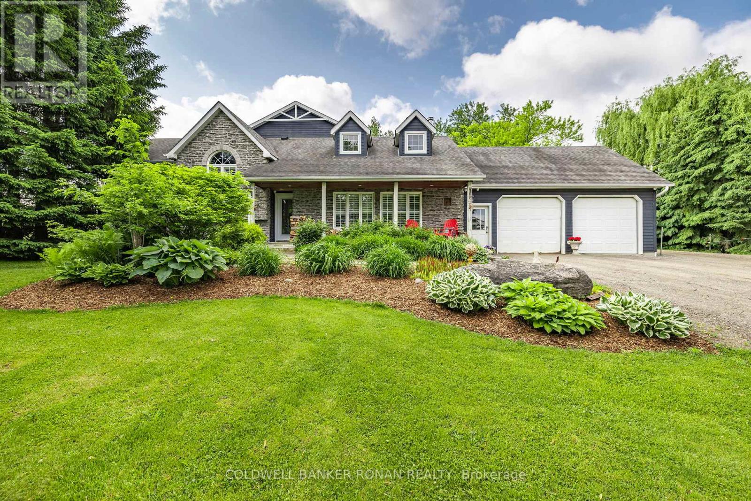
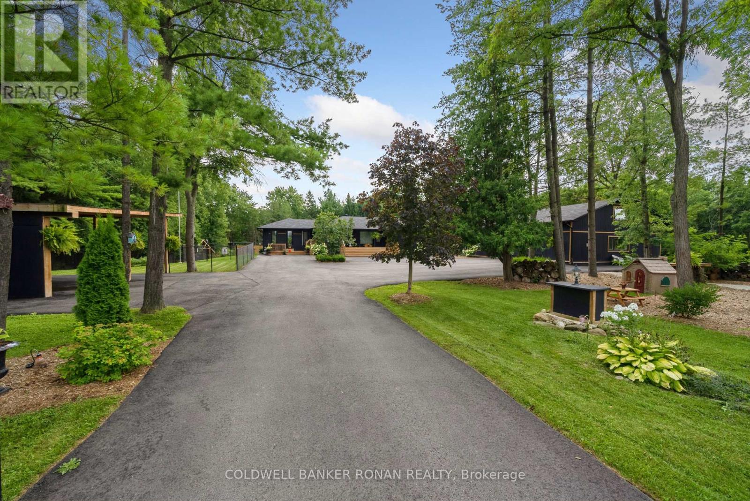
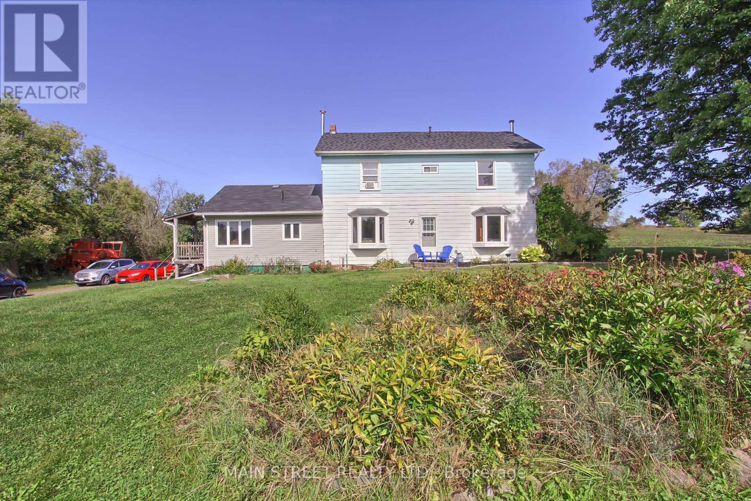
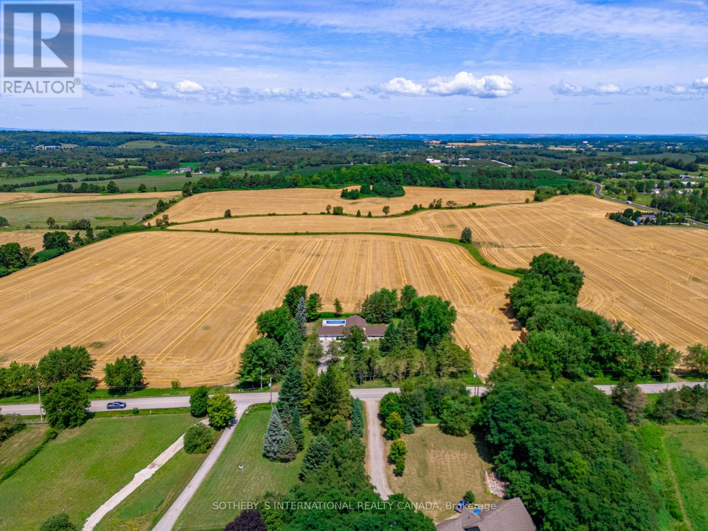
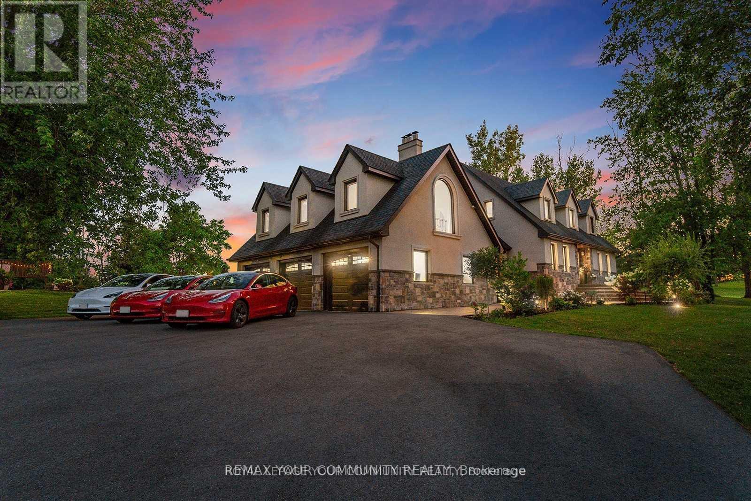
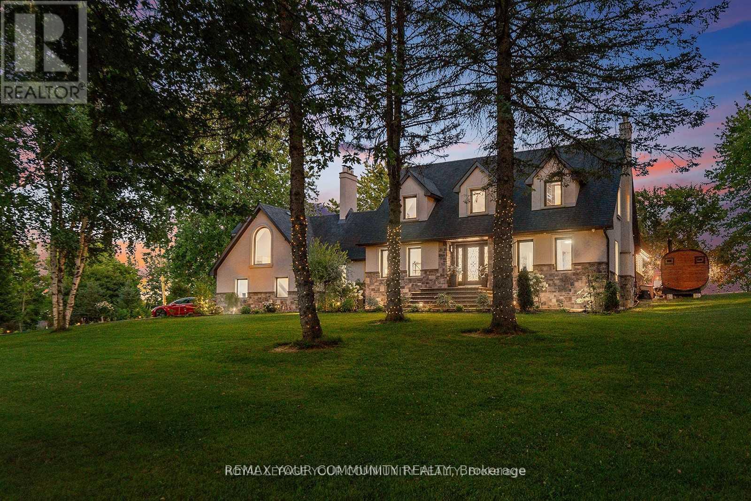
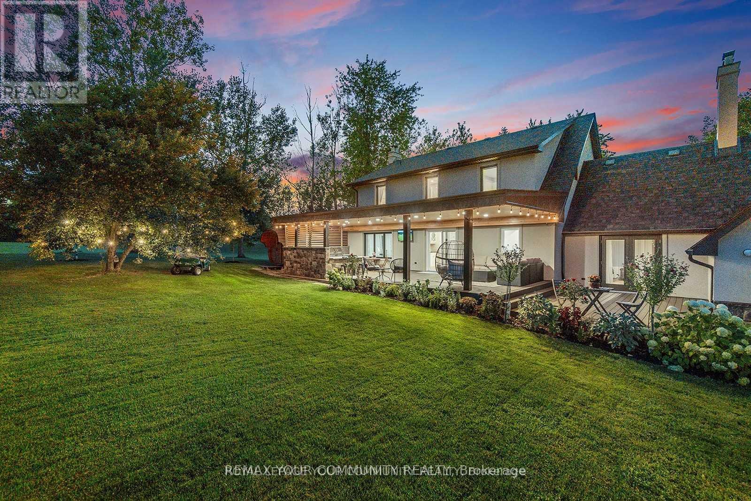
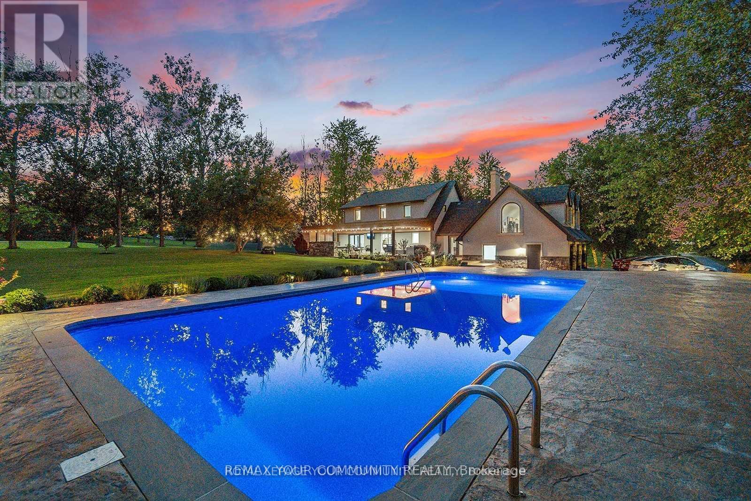
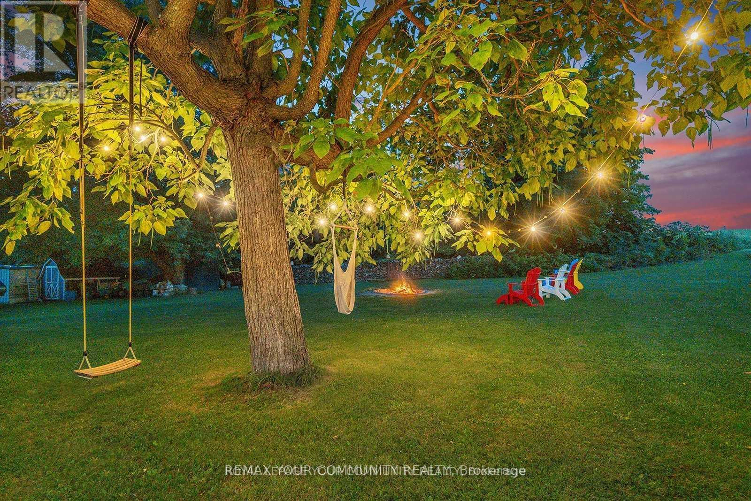
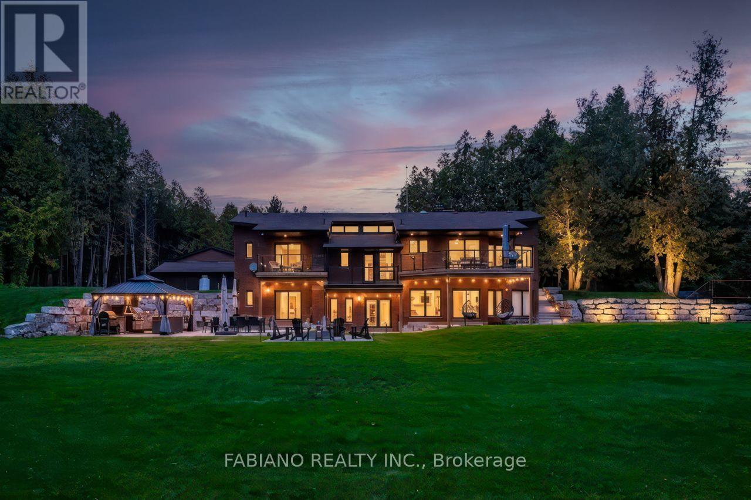
Stunning Estate on 4 Acres - A True Blend of Luxury and Serenity: This exceptional residence, set on 4 acres of beautifully manicured grounds, exemplifies refined craftsmanship and tranquil living. Offering nearly 5,000 sq. ft. of thoughtfully designed living space, the home features 4 spacious bedrooms - including one on the main floor - and 3 on the second level. Enjoy two luxurious bathrooms with heated floors, creating a spa-like atmosphere, and an epicurean kitchen equipped with heated flooring, premium stainless-steel appliances, and a walk-out to the terrace. The elegant living and dining areas boast captivating views of nature, while the sunken family room with vaulted ceilings opens to a charming patio. A private loft provides the perfect work-from-home space or the potential for a self-contained studio apartment. The finished basement includes an additional bedroom, a spa-inspired bathroom, and a large recreation room - ideal for entertaining or relaxing. The outdoor space is an entertainer's dream, complete with a chef's kitchen featuring professional-grade stainless steel appliances, multiple seating areas including a fire pit, an in-ground swimming pool, a stand-alone sauna, and a large steel workshop - perfect for housing luxury vehicles. This property is nothing short of extraordinary, offering spectacular views and a lifestyle of comfort and elegance. Close to major hwy, city and airport, in a friendly community, minutes away from shopping and schools. Please view the virtual tour to fully experience the unique charm and wellness this property provides.
Map data © OpenStreetMap contributors
No open houses are scheduled for this home.
Can't make it? Request a private viewing.
| Bedroom 3 | Second level | 3.88 x 3.75 m |
| Great room | Lower level | 8.69 x 4.51 m |
| Bedroom 5 | Lower level | 4.37 x 3.84 m |
| Living room | Main level | 8.22 x 4.65 m |
| Laundry room | Lower level | 4.18 x 2.62 m |
| Utility room | Lower level | 5.43 x 4.07 m |
| Dining room | Main level | 8.22 x 4.65 m |
| Kitchen | Main level | 6.57 x 3.91 m |
| Eating area | Main level | 6.57 x 3.91 m |
| Family room | Main level | 5.5 x 4.33 m |
| Bedroom 4 | Main level | 3.92 x 3.84 m |
| Loft | Upper Level | 10.63 x 4.93 m |
| Primary Bedroom | Second level | 4.6 x 3.91 m |
| Bedroom 2 | Second level | 3.88 x 3.78 m |