 For sale 50
$799,000
4+2 bed4 bath2,000–2,500 sq ft
15 Gould Crescent
Beeton, New Tecumseth
1 month agoMLS® N13748464
RE/MAX NOBLECORP REAL ESTATE
68 Kiernan Crescent North
Alliston, New Tecumseth, Ontario L9R0V3
For sale· Added
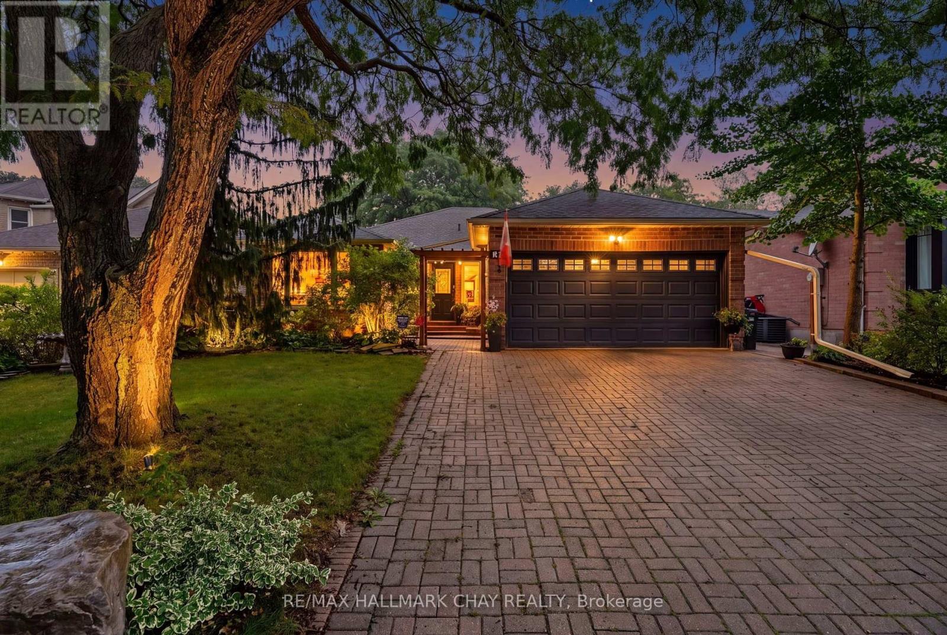
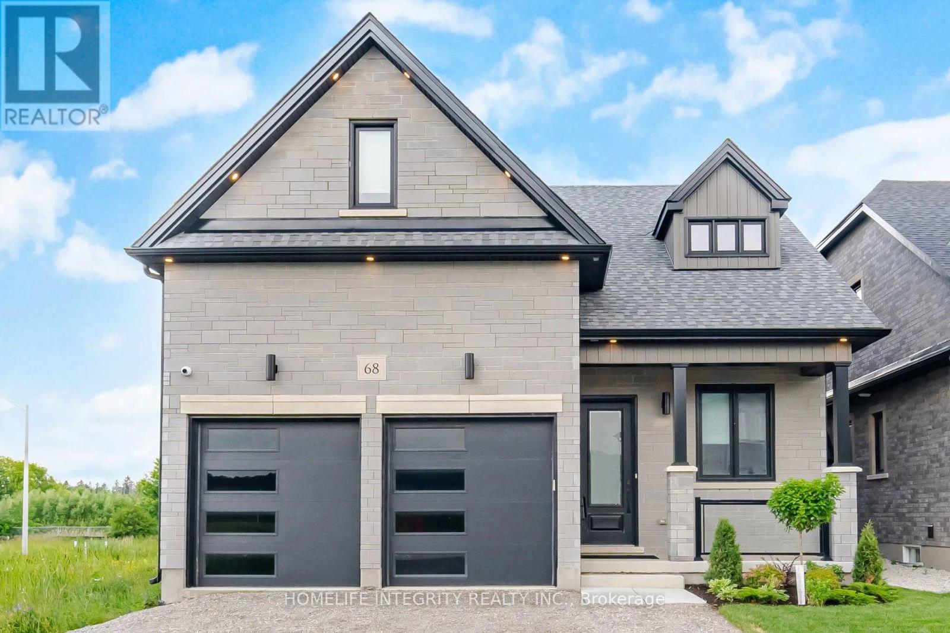
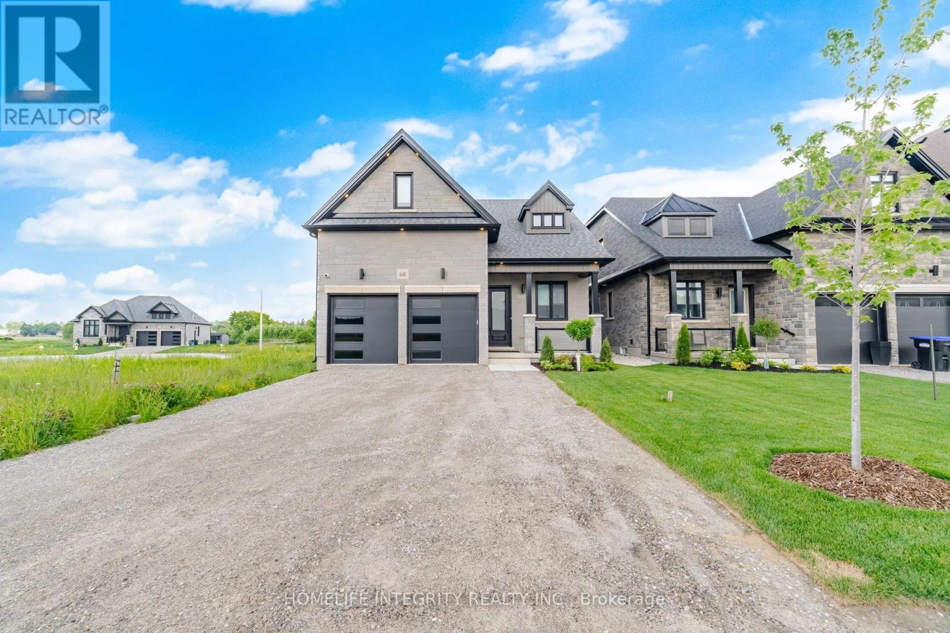
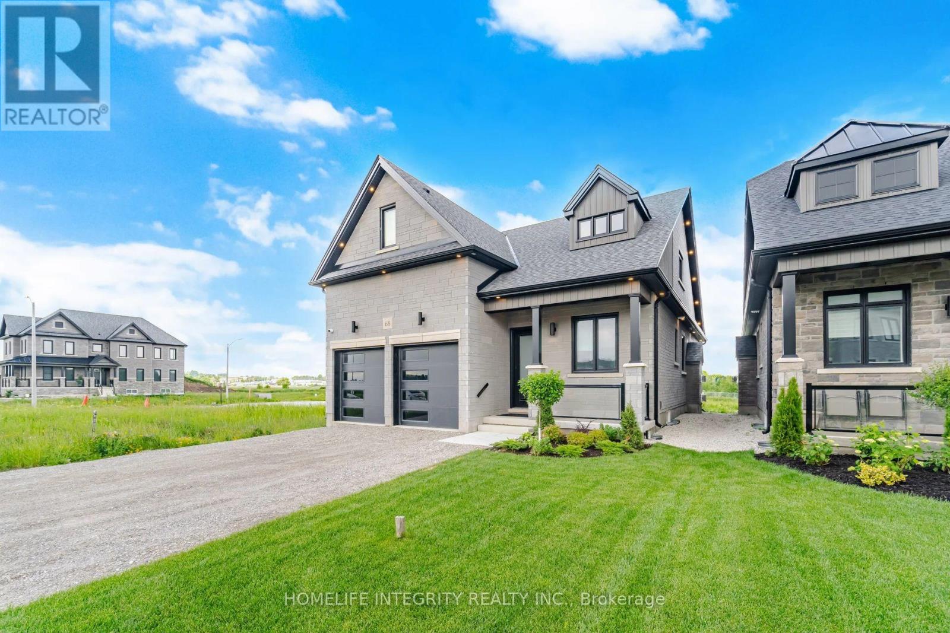
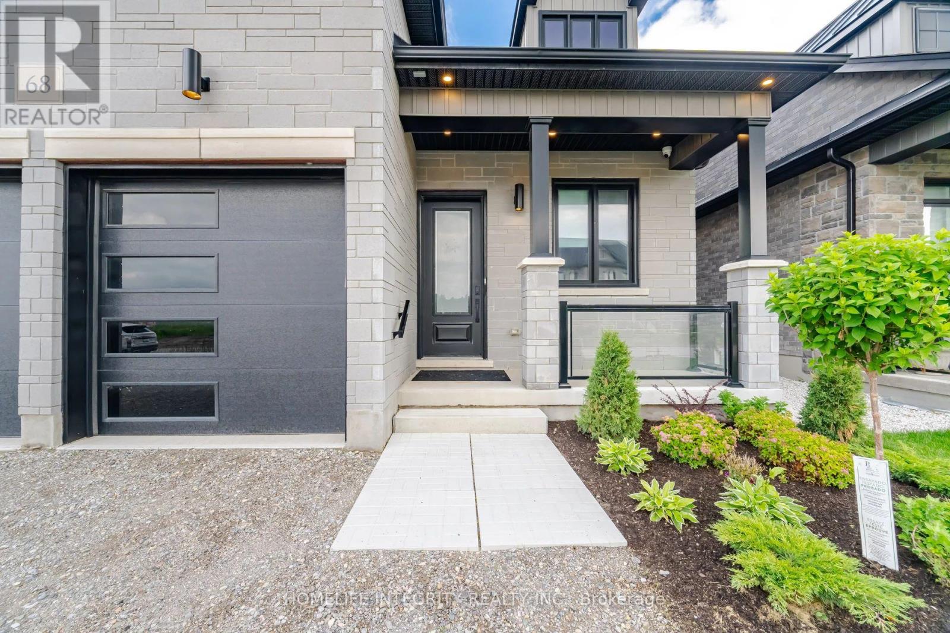
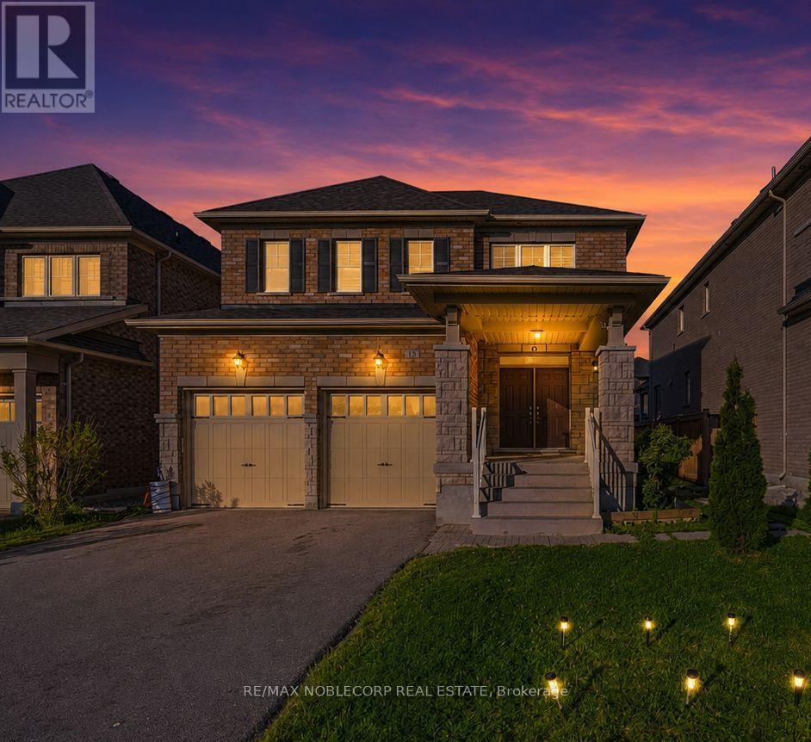
Show and Sell Brick and Stone Bungalow Loft Approx 1900 sq ft Above Grade Finished. Main Floor Primary Bedroom with 4 Piece Ensuite & Double Sinks. Great Room has Gas Fireplace. Convenient Main Floor Laundry Room. Huge 8'x8' Sliding Patio Doors off the Breakfast Room leading to a Spacious Deck. 2nd Bedroom or Office on the Main Floor plus 4 Piece Bathroom. Oak Stairs lead to the 2nd Floor Family Room. 3rd Bedroom has 2 Closets & 2 Storage Closets with 4 Piece Ensuite with Double Sinks. 9' Smooth Ceilings on the Main Floor & Loft. Oak Stairs to the Approx 900 sq ft Finished Basement with Taller Height Ceilings. Rec Room and Gas Fireplace. Upper & Basement Cabinets with Quartz Counters and Wet Bar with space for Bar Fridge. Den or Office. 4 Piece Bathroom. Carpet Free Home! Cold Cellar. Pot Lights Interior and Exterior. Central Air, Central Vac. 2 Garage Door Openers with Key Pad Access. Many Upgrades though out this home. Sought after location that is walkable to Grocery Stores, Restaurants, Trails... Hospital about 5 minute drive. Easy commute to Highway 50 and Highway 400.
Map data © OpenStreetMap contributors
No open houses are scheduled for this home.
Can't make it? Request a private viewing.
| Great room | Main level | 4.77 x 4.11 m |
| Eating area | Main level | 3.25 x 2.79 m |
| Cold room | Basement | 3.3 x 1.3 m |
| Kitchen | Main level | 3.25 x 2.59 m |
| Primary Bedroom | Main level | 5.1 x 3.5 m |
| Bedroom 2 | Main level | 3.23 x 2.62 m |
| Bedroom 3 | Upper Level | 5.48 x 3.5 m |
| Family room | Upper Level | 4.21 x 4.17 m |
| Den | Basement | 4.77 x 2.5 m |
| Sitting room | Basement | 6.51 x 3.17 m |
| Recreational, Games room | Basement | 5.27 x 5.03 m |