
 For sale 50
$668,000
3 bed3 bath1,100–1,500 sq ft
145 Hutchinson Drive
Alliston, New Tecumseth
12 days agoMLS® N13850840
RE/MAX NOBLECORP REAL ESTATE
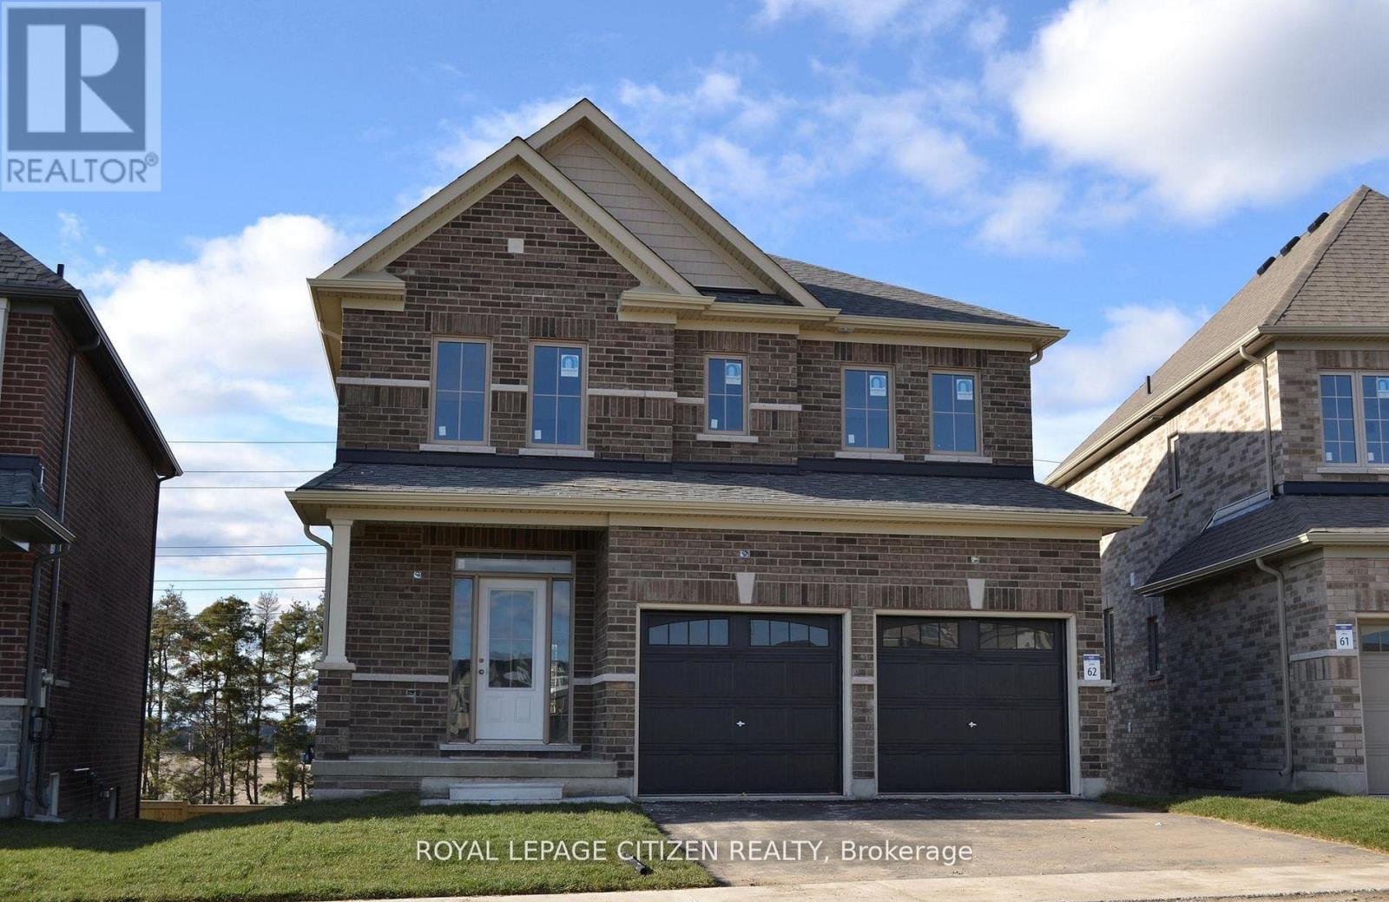
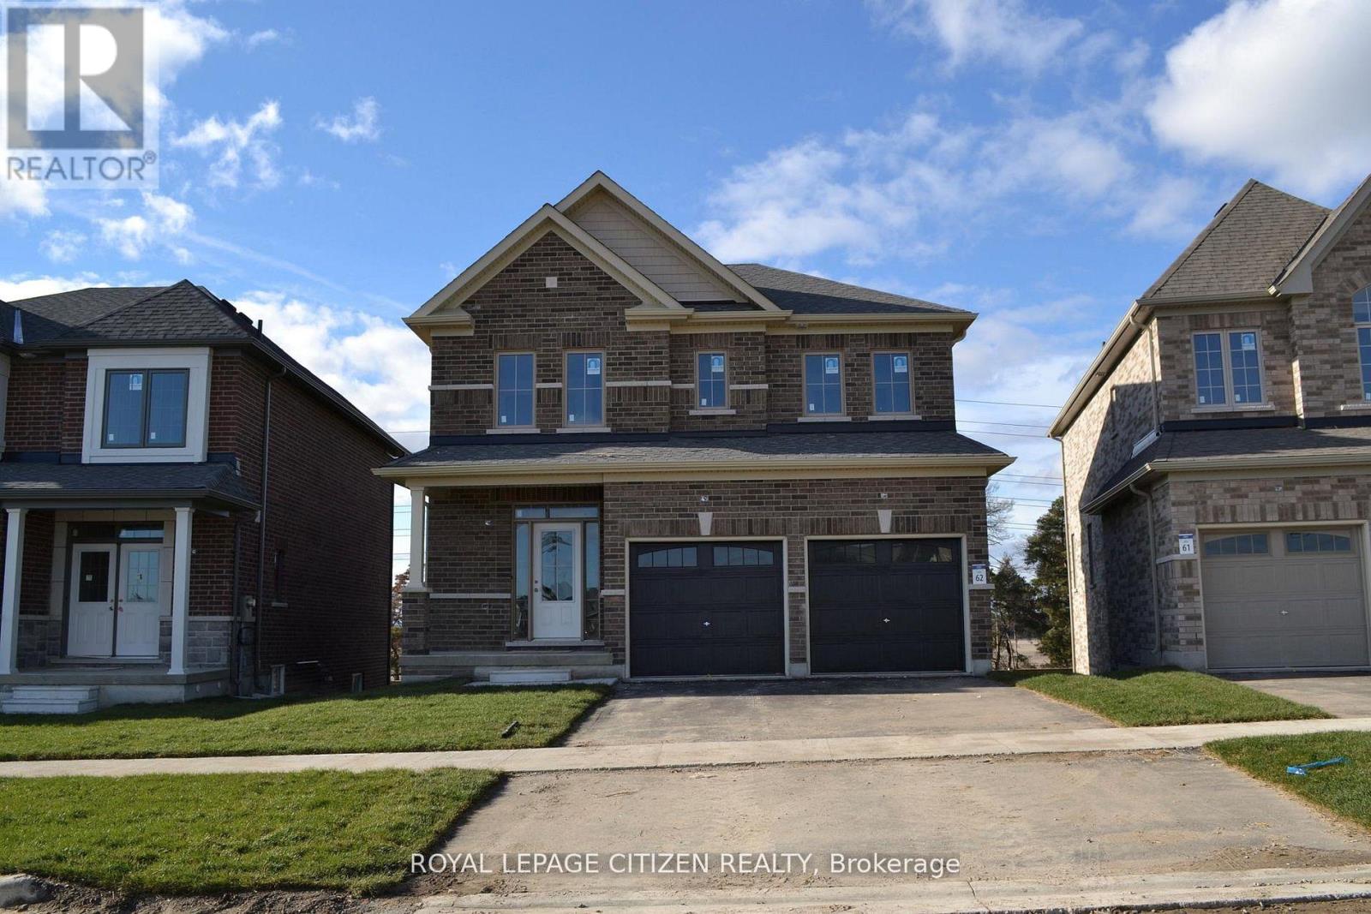
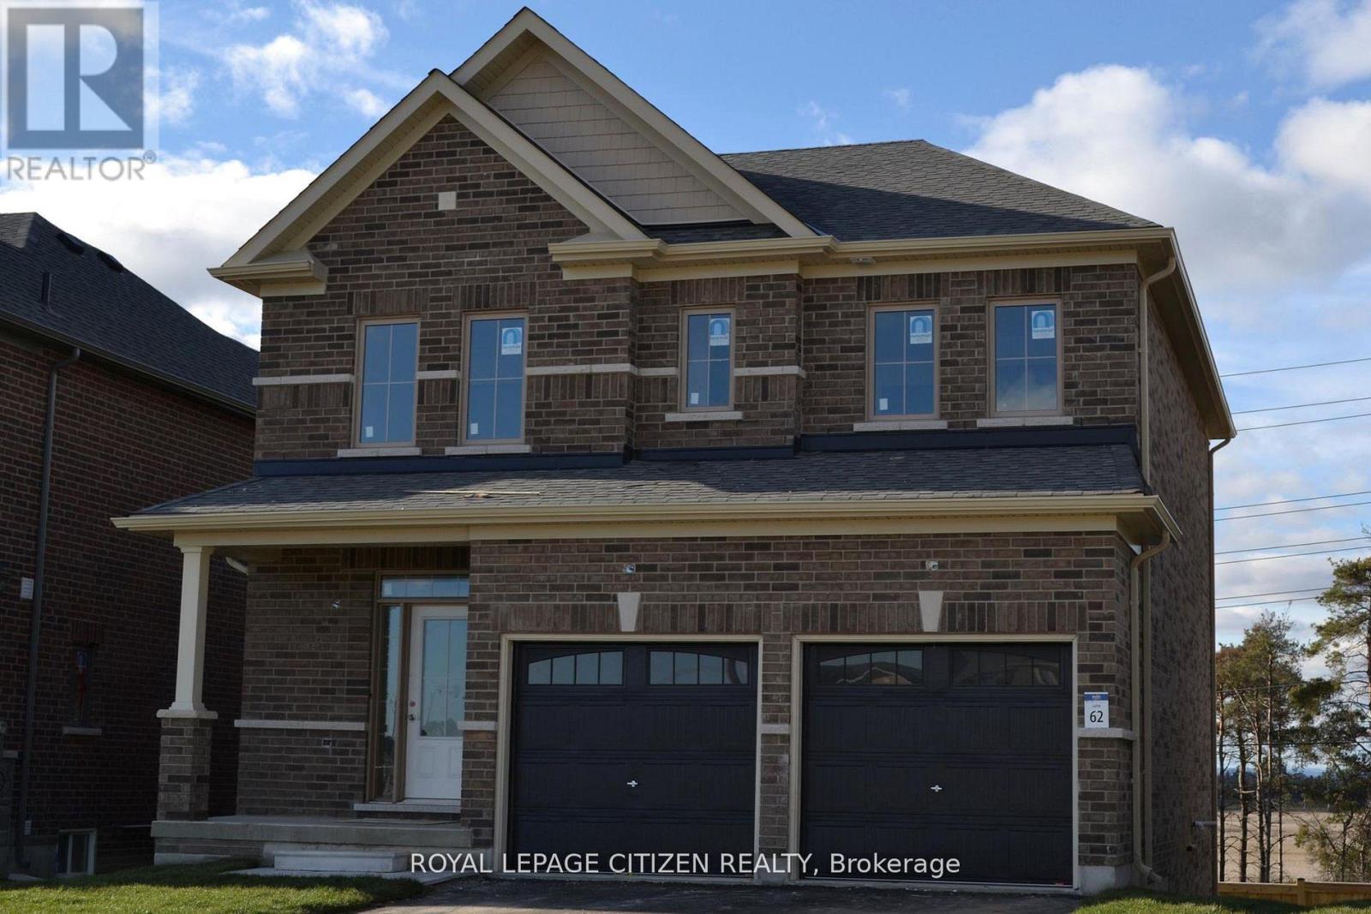
75 Fenn Crescent
Rural New Tecumseth, New Tecumseth, Ontario L9R0X4
For sale· Added
We are pleased to introduce on Lot 62 "The Clover" model by Highcastle Homes, now available in the Honey Hill community in Alliston. This home offers over 2,000 sq. ft. of living space, featuring: Four spacious bedrooms.- A primary suite with a five-piece ensuite, oval tub, dual vanities, and walk-in closets- large kitchen- Timeless architecture and a spacious floor plan designed for family living. WALK-OUT Basement. The Honey Hill community is ideally situated between Hwy 50 and Hwy 27, just minutes from the Honda Plant. You will enjoy the perfect balance of natural greenspace and proximity to modern amenities, including shopping, restaurants, and recreational facilities. Important Update: Following the government's announcement regarding the removal of HST from new home sales, we have adjusted our pricing accordingly. Please note that the purchase price now excludes HST (conditions apply).** Home is currently at drywall stage - buyer is still in time to choose all interior colours & finishes. *NO interior showings.*
Map data © OpenStreetMap contributors
No open houses are scheduled for this home.
Can't make it? Request a private viewing.
| Sep 27, 2026 | $809,990 | ▼ $69,910 |
| Sep 19, 2026 | $879,900 | First recorded price |
Price changes since Sep 19, 2026.
| Great room | Main level | 4.91 x 4.27 m |
| Eating area | Main level | 3.35 x 2.74 m |
| Kitchen | Main level | 3.35 x 2.75 m |
| Primary Bedroom | Second level | 4.882 x 3.6576 m |
| Bedroom 2 | Second level | 3.352 x 3.352 m |
| Bedroom 3 | Second level | 3.681 x 3.352 m |
| Bedroom 4 | Second level | 3.078 x 2.767 m |




