
 For sale 50
$649,900
3 bed2 bath1,500–2,000 sq ft
62 Queen Street North
Tottenham, New Tecumseth
11 days agoMLS® N13855830
CENTURY 21 HERITAGE GROUP LTD.
76 Wellington Street
Alliston, New Tecumseth, Ontario L9R1G8
For sale· Added
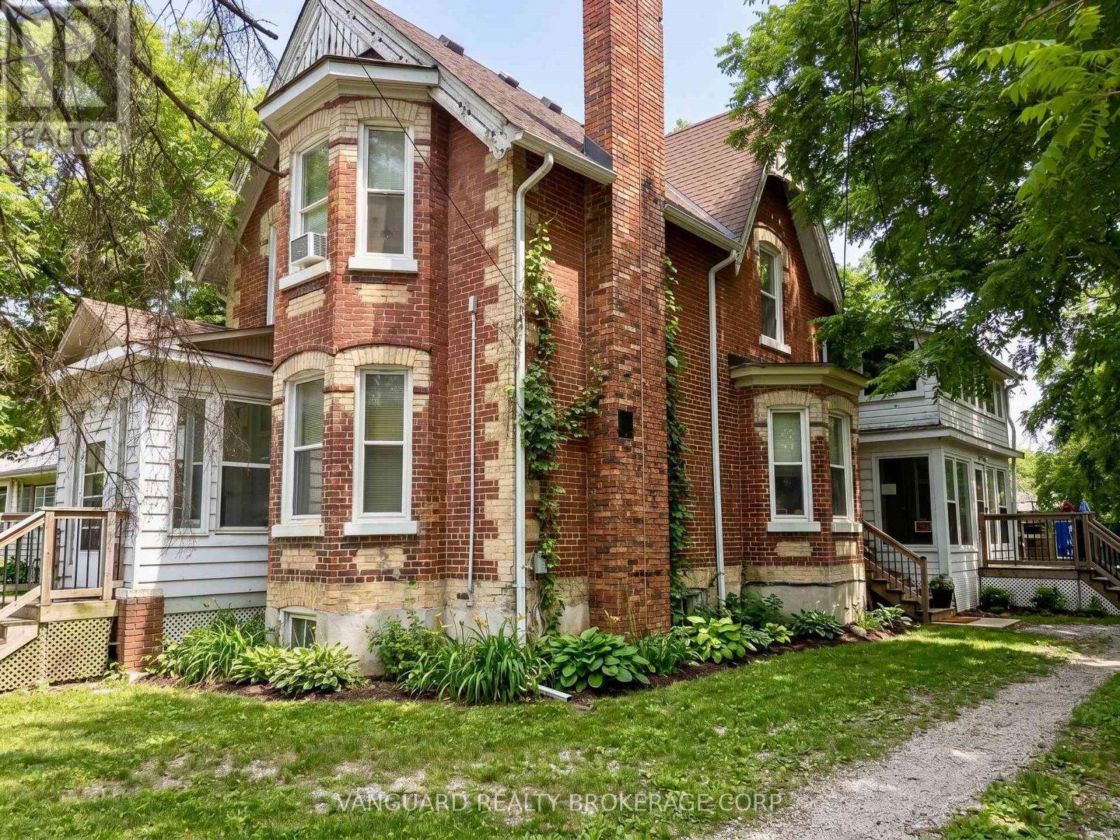
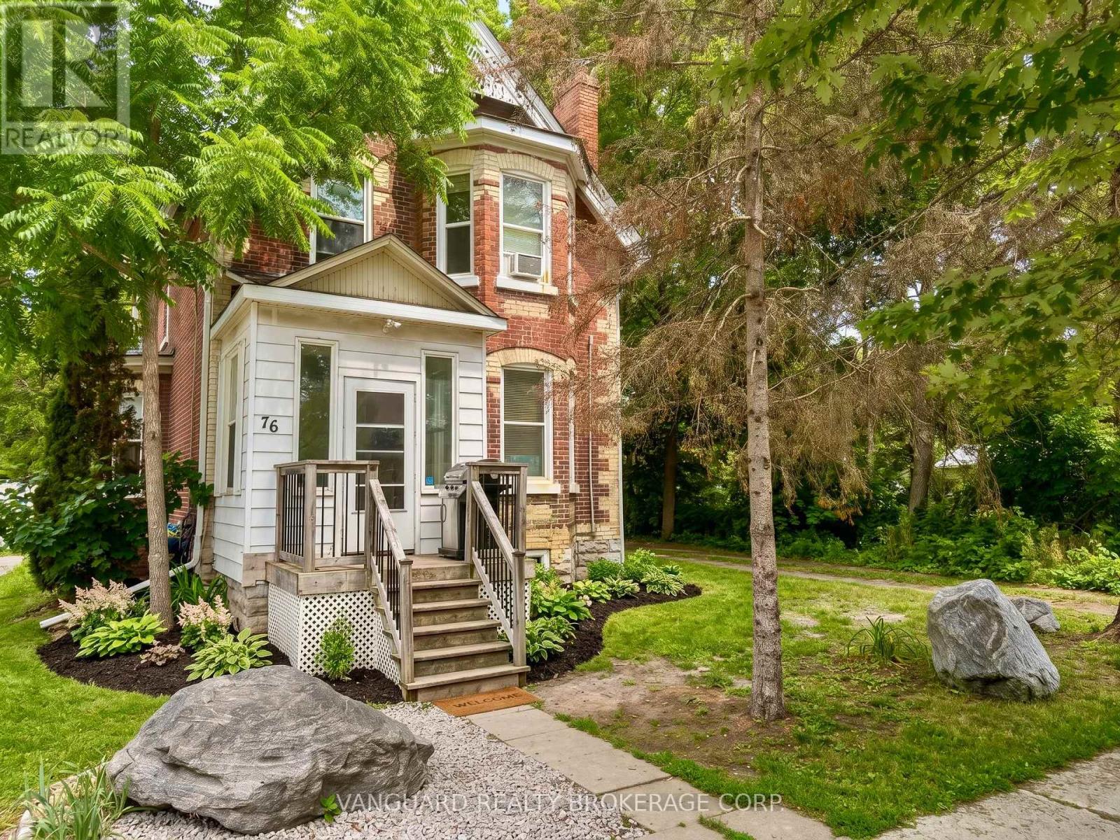
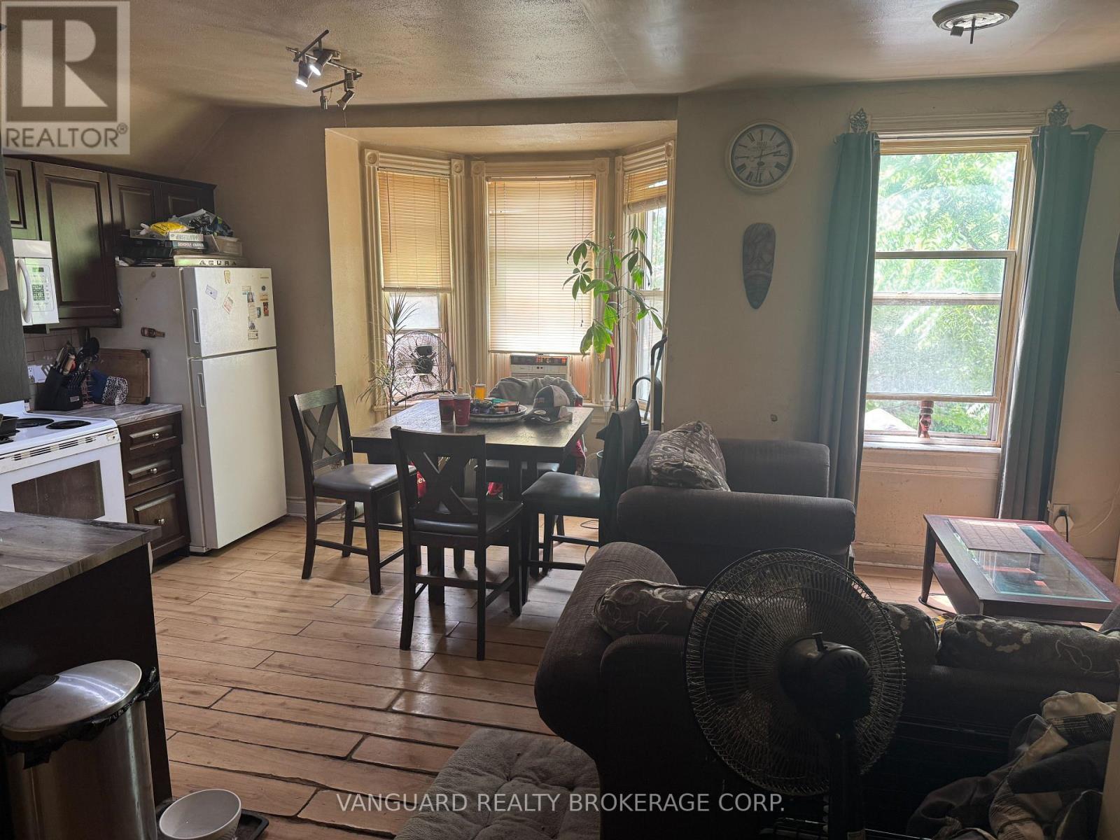
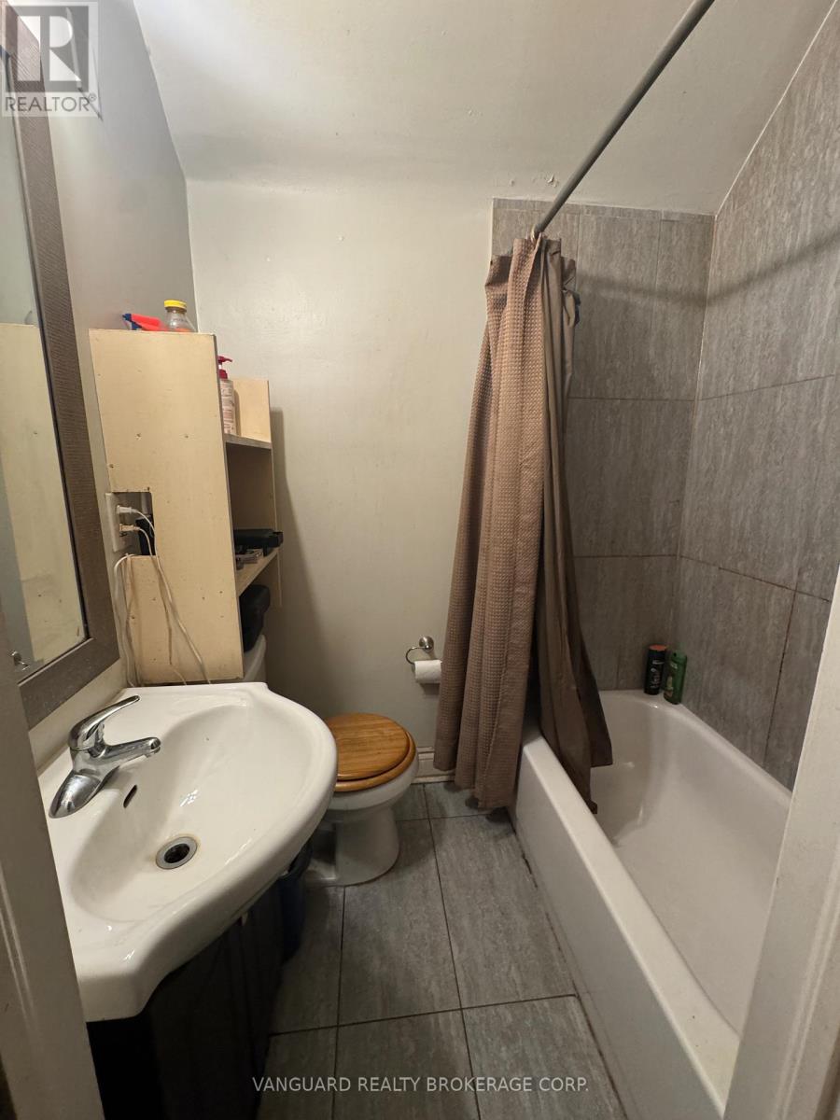
Fully renovated legal triplex in the heart of Alliston - a turnkey, separately metered income property built for the hands-off investor. Three self-contained units (two spacious 2-bedrooms and a studio), each finished with a modern kitchen and updated bathroom. With three hydro meters and three gas meters, tenants pay their own hydro and gas, keeping landlord costs and day-to-day management to a minimum. Set on a deep 66 x 165 ft lot with two private driveways and parking for multiple vehicles. The lot's generous depth offers genuine upside - room to add a garden suite or addition for a fourth income stream, subject to municipal approval.Dependable tenancies and steady rental demand in fast-growing New Tecumseth, anchored by the Honda Canada plant and Alliston's expanding employment base. Solid in-place income today with a clear path to add value tomorrow.
Map data © OpenStreetMap contributors
No open houses are scheduled for this home.
Can't make it? Request a private viewing.
| Kitchen | Main level | 4.57 x 4.27 m |
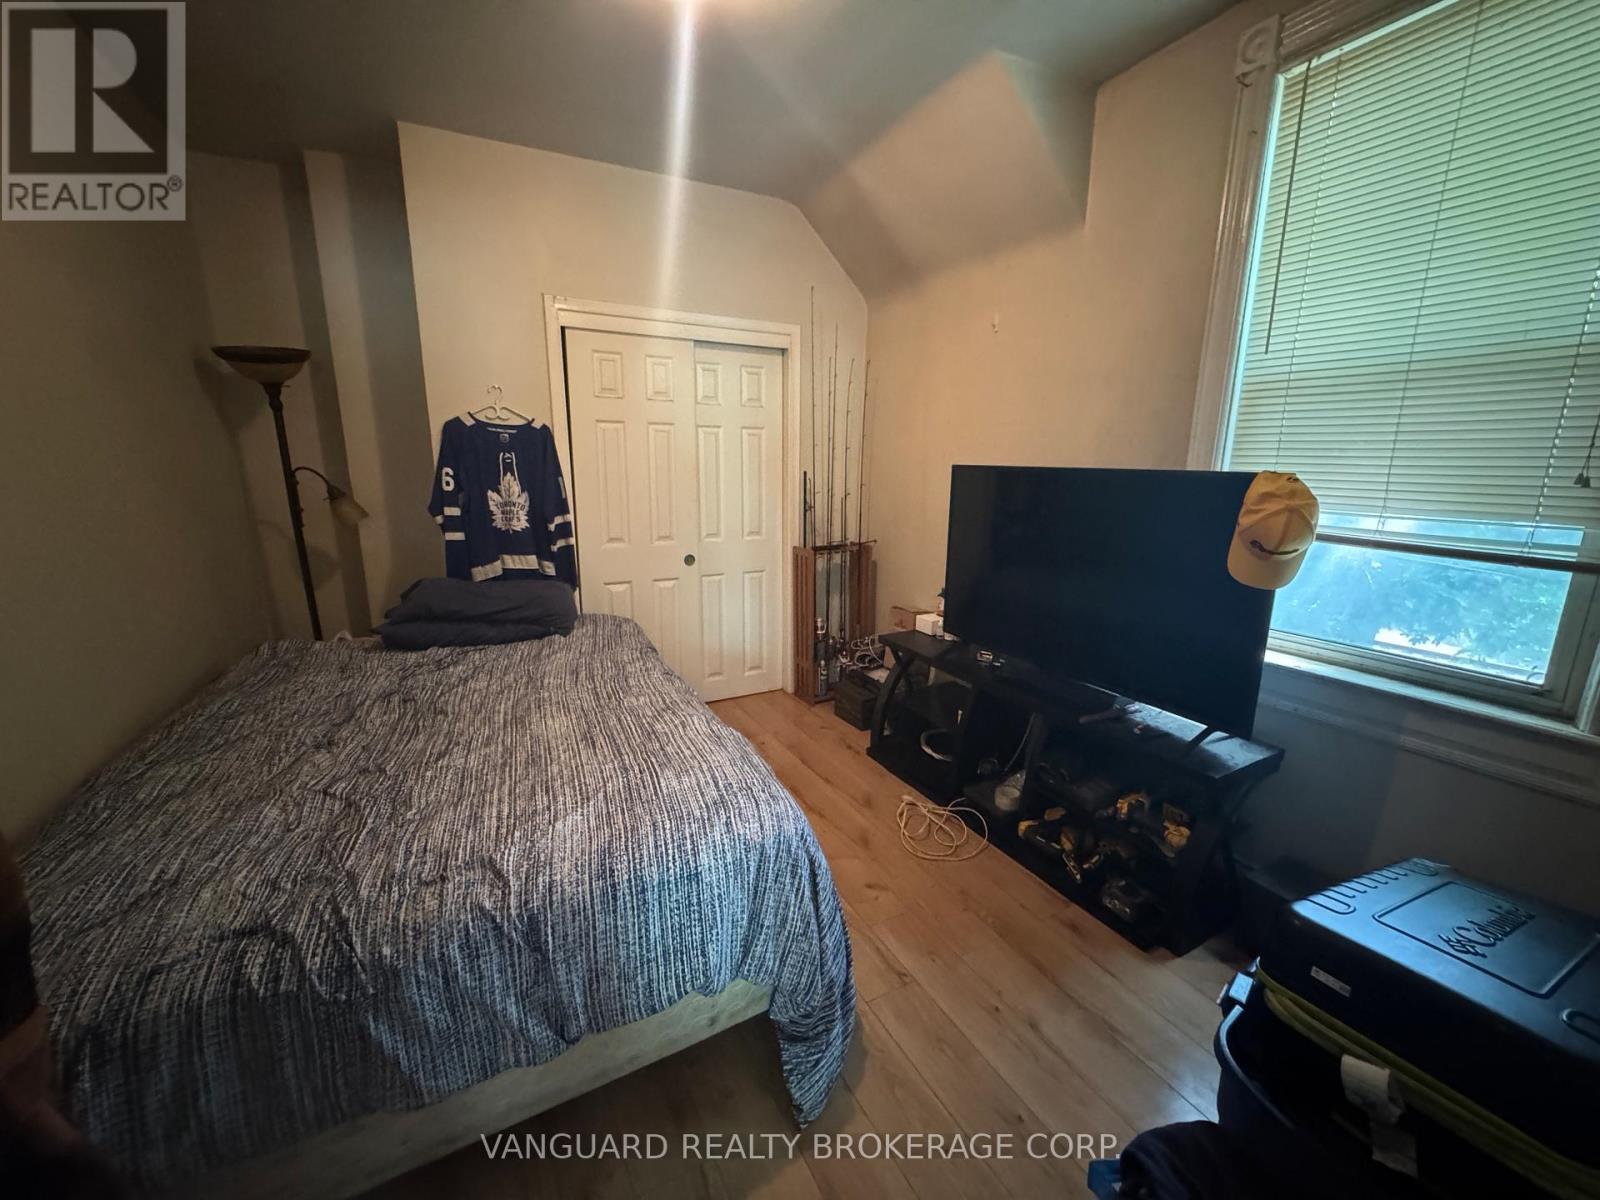
| Bedroom | Second level | 5.33 x 2.17 m |
| Living room | Main level | 4.88 x 3.66 m |
| Primary Bedroom | Main level | 4.88 x 4.27 m |
| Bedroom 2 | Main level | 3.35 x 3.05 m |
| Foyer | Main level | 2.2 x 3.1 m |
| Kitchen | Second level | 3.05 x 3.96 m |
| Living room | Second level | 3.35 x 3.96 m |
| Primary Bedroom | Second level | 3.96 x 3.05 m |
| Bedroom 2 | Second level | 3.35 x 2.74 m |
| Kitchen | Second level | 4.01 x 2.71 m |




