
 For sale 50
$668,000
3 bed3 bath1,100–1,500 sq ft
145 Hutchinson Drive
Alliston, New Tecumseth
12 days agoMLS® N13850840
RE/MAX NOBLECORP REAL ESTATE
79 Willoughby Way
Alliston, New Tecumseth, Ontario L9R0P4
For sale· Added
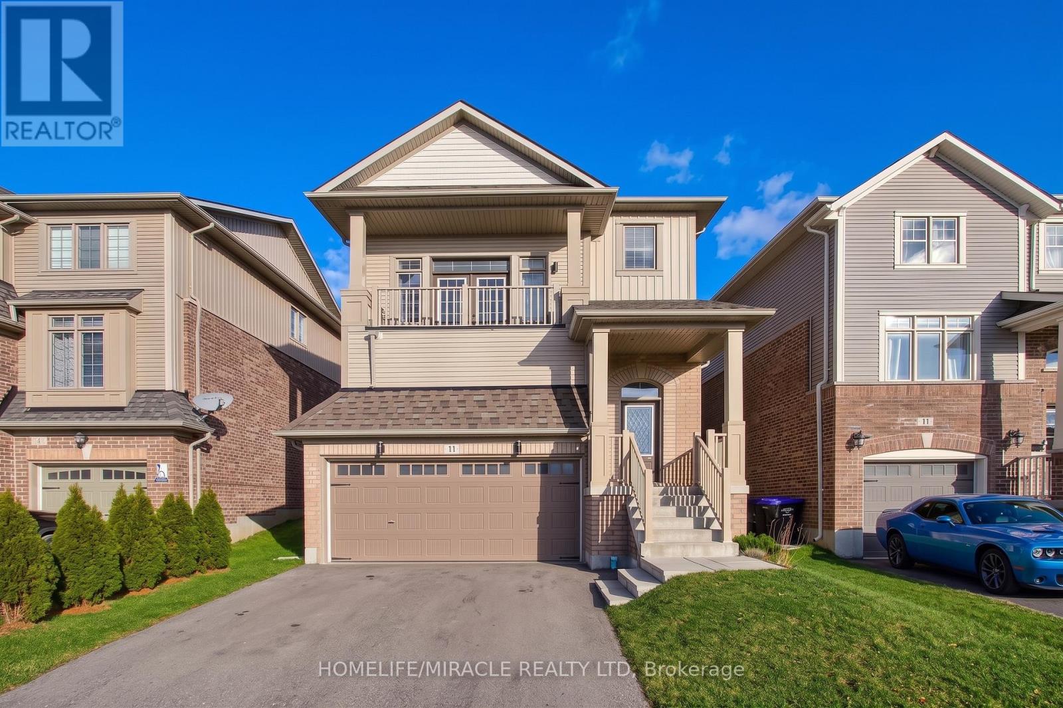
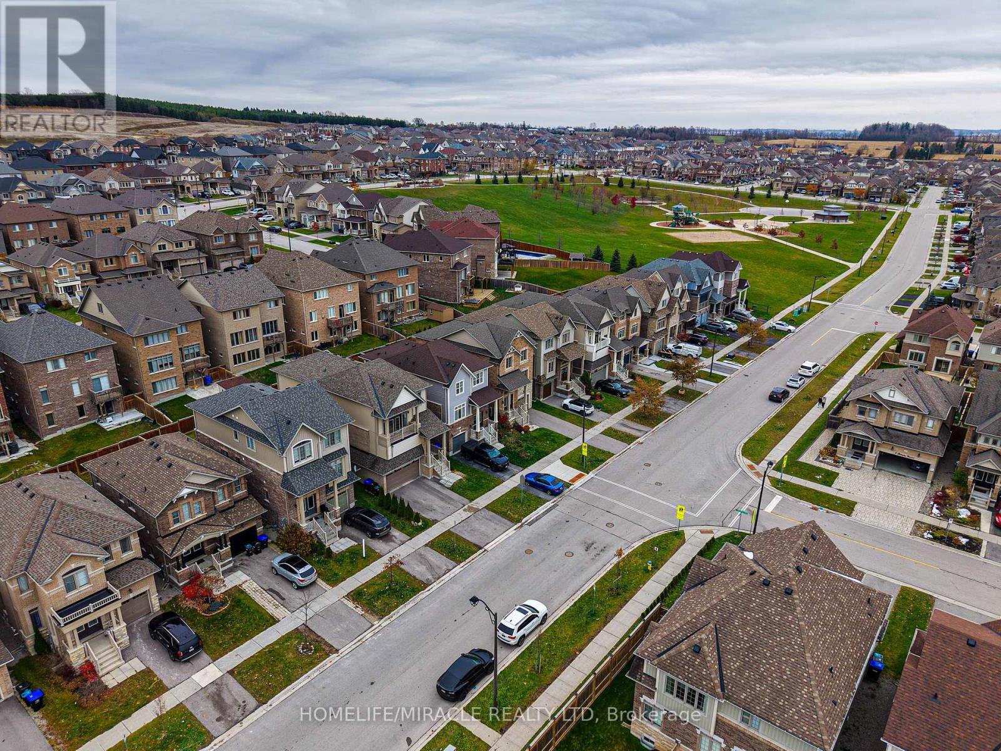
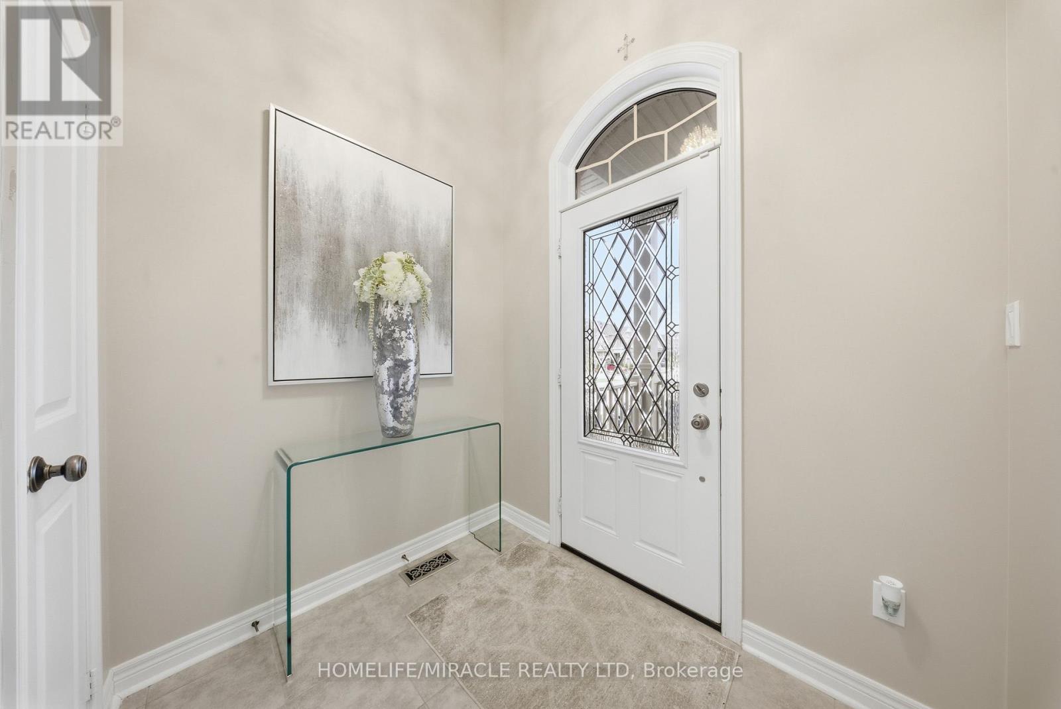
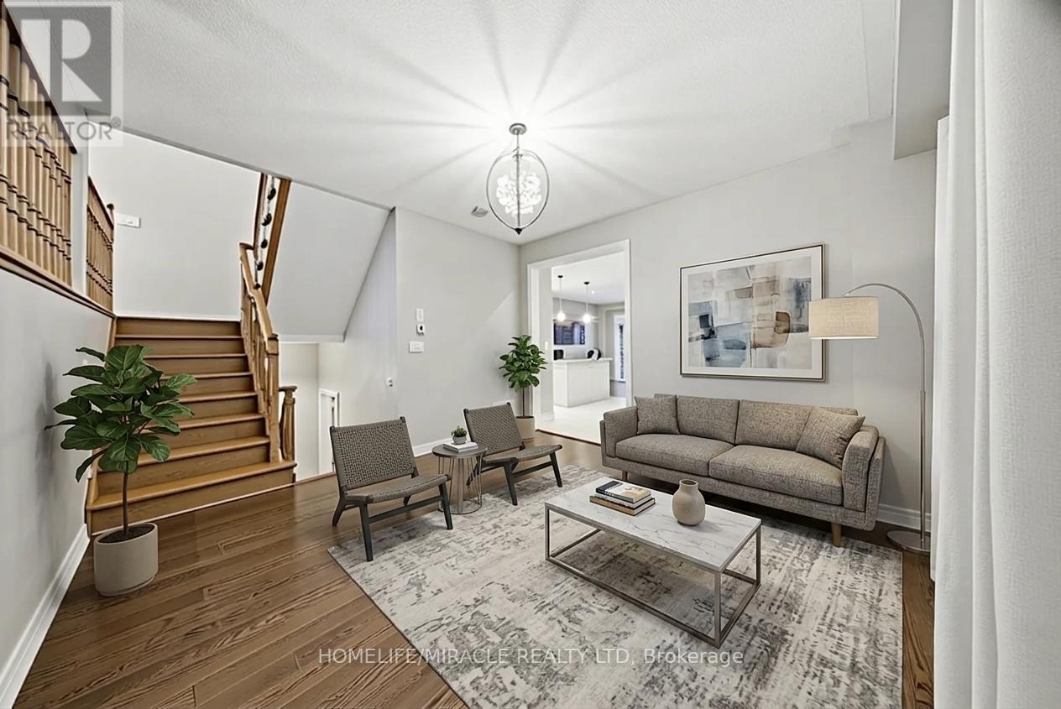
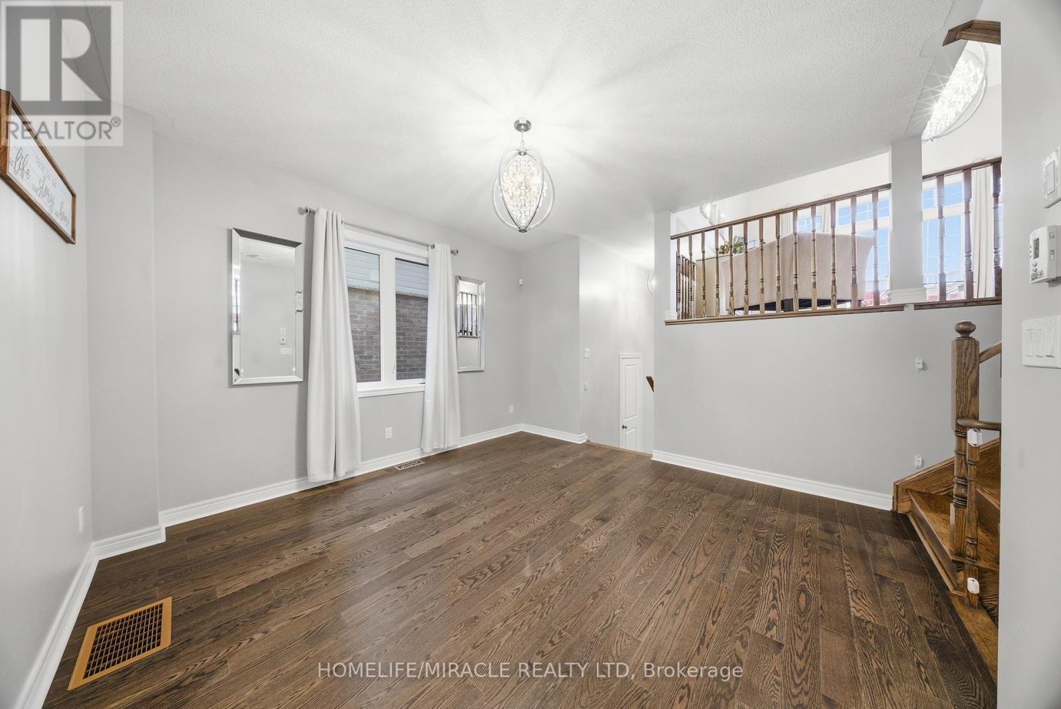
Immaculate home in the highly sought after Treetops community. This immaculate Brookfield built home offers a bright and spacious layout filled with natural light, featuring modern finishes and thoughtful design throughout. The inviting open concept main floor is perfect for daily living and entertaining, with a stylish kitchen showcasing quartz countertops, a sleek backsplash, stainless steel appliances, and plenty of cabinet space. Hardwood flooring and pot lights & 9' Ceilings on the main level offering a touch of elegance and warmth to the space. Impressive bonus room with 15 foot ceilings and a private balcony, ideal for unwinding or working from home while enjoying stunning west facing sunset views. The primary bedroom offers a peaceful retreat with a luxurious 4 piece ensuite and walk in closet. This carpet free home also includes a double car garage and a partially finished basement with 9 foot ceilings, Rough-in For Bathroom, offering even more room for future living space. Located within walking distance to a neighbourhood park and elementary school, this home delivers the perfect combination of style, function, and family friendly convenience.
Map data © OpenStreetMap contributors
No open houses are scheduled for this home.
Can't make it? Request a private viewing.
| Kitchen | Main level | 2.75 x 3.29 m |
| Eating area | Main level | 3.69 x 3.1 m |
| Living room | Main level | 6.7 x 3.66 m |
| Dining room | Main level | 3.82 x 3.97 m |
| Family room | In between | 4.57 x 4.93 m |
| Laundry room | In between | 1.82 x 2.74 m |
| Primary Bedroom | Upper Level | 3.96 x 5.04 m |
| Bedroom 2 | Upper Level | 2.71 x 3.04 m |
| Bedroom 3 | Upper Level | 2.74 x 3.04 m |
| Mud room | Lower level | 2.74 x 3.96 m |




